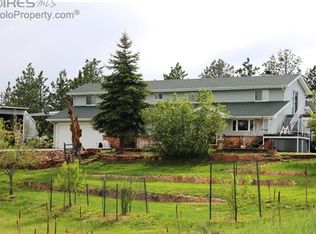
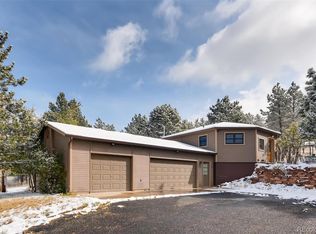
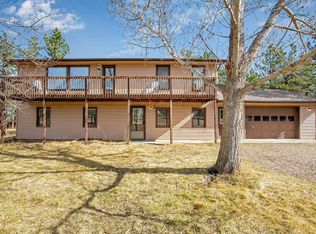
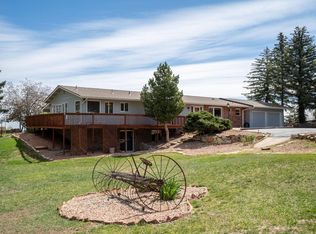
Wake up to breathtaking sunrises and watch multiple fireworks shows light up the valley from your back deck - this 3-bed, 3-bath ranch-style home on 1.3 acres delivers the Colorado lifestyle you've been looking for. Enter through your private gate and settle into a property that has been thoughtfully updated and meticulously maintained.Inside, enjoy brand new LVP flooring and recessed lighting throughout (2024), new stainless steel kitchen appliances, as well as Anderson windows, sliders and doors allow for welcoming views from every angle. Garage doors were replaced 4 years ago and myQ motor is new. Stay comfortable year-round with mini splits added in 2015 and freshly serviced in 2025. The Class 4 hail-resistant roof with transferable warranty was completed in 2025, giving your buyer serious peace of mind. The walkout basement includes a rec room, two additional bedrooms, a newly remodeled, three-piece bath, and plenty of storage space. Outside, the property truly shines. A beautiful three-tiered retaining wall, added in 2020, has been wired for electricity and has a drip system. This home also features a gazebo, a dog run with artificial turf, and a shed with additional storage space. The 4-inch Asphalt driveway was completed in 2023 and gives the property a clean, polished look and added confidence. This property also allows horses. North Carter Lake District water. The septic system has been cleaned and inspected (April 2026) and a transfer of ownership document was completed (May 2026). There is a voluntary road maintenance fee, which keeps things simple. Just minutes from Carter Lake for fishing boat, boating, hiking and camping. Pre-inspected and move-in ready. This one checks every box.
For sale
$925,000
8609 Ranch Rd, Loveland, CO 80537
3beds
3,209sqft
Single Family Residence
Built in 1999
1.3 Acres Lot
$896,900 Zestimate®
$288/sqft
$-- HOA
What's special
- 38 days |
- 1,375 |
- 72 |
Likely to sell faster than
Zillow last checked:
Listing updated:
Listed by:
Blas Estrada 970-324-6177,
Group Centerra
Source: IRES as distributed by MLS GRID,MLS#: 1058579
Loading...
Facts & features
Interior
Bedrooms & bathrooms
- Bedrooms: 3
- Bathrooms: 3
- Full bathrooms: 1
- 3/4 bathrooms: 1
- 1/2 bathrooms: 1
- Main level bathrooms: 2
Primary bedroom
- Description: Luxury Vinyl
- Features: 3/4 Primary Bath
- Level: Main
- Area: 196 Square Feet
- Dimensions: 14 x 14
Bedroom 2
- Description: Luxury Vinyl
- Level: Basement
- Area: 300 Square Feet
- Dimensions: 15 x 20
Bedroom 3
- Description: Luxury Vinyl
- Level: Basement
- Area: 225 Square Feet
- Dimensions: 15 x 15
Dining room
- Description: Luxury Vinyl
- Level: Main
- Area: 140 Square Feet
- Dimensions: 10 x 14
Kitchen
- Description: Luxury Vinyl
- Level: Main
- Area: 308 Square Feet
- Dimensions: 22 x 14
Laundry
- Description: Luxury Vinyl
- Level: Main
- Area: 72 Square Feet
- Dimensions: 6 x 12
Living room
- Description: Luxury Vinyl
- Level: Main
- Area: 340 Square Feet
- Dimensions: 20 x 17
Recreation room
- Description: Luxury Vinyl
- Level: Basement
- Area: 405 Square Feet
- Dimensions: 15 x 27
Heating
- Baseboard
Cooling
- Wall/Window Unit(s)
Appliances
- Included: Electric Range, Dishwasher, Microwave
- Laundry: Washer/Dryer Hookup
Features
- Separate Dining Room, Cathedral Ceiling(s)
- Basement: Full,Partially Finished
- Has fireplace: Yes
- Fireplace features: Two or More, Living Room, Basement
Interior area
- Total structure area: 3,209
- Total interior livable area: 3,209 sqft
- Finished area above ground: 1,614
- Finished area below ground: 1,595
Video & virtual tour
Property
Parking
- Total spaces: 3
- Parking features: Attached
- Attached garage spaces: 3
- Details: Attached
Accessibility
- Accessibility features: Main Floor Bath, Accessible Bedroom, Main Level Laundry
Features
- Levels: One
- Stories: 1
- Patio & porch: Patio, Deck
- Exterior features: Sprinkler System
- Fencing: Fenced
- Has view: Yes
- View description: Hills
Lot
- Size: 1.3 Acres
Details
- Additional structures: Storage
- Parcel number: R1034243
- Zoning: E1
- Special conditions: Private Owner
- Horses can be raised: Yes
- Horse amenities: Zoning Appropriate for 2 Horses
Construction
Type & style
- Home type: SingleFamily
- Architectural style: Contemporary
- Property subtype: Single Family Residence
Materials
- Frame, Stucco
- Roof: Composition
Condition
- New construction: No
- Year built: 1999
Utilities & green energy
- Electric: PVREA
- Gas: Propane
- Sewer: Septic Tank
- Water: District
- Utilities for property: Electricity Available, Propane
Community & HOA
Community
- Subdivision: none
HOA
- Has HOA: No
Location
- Region: Loveland
Financial & listing details
- Price per square foot: $288/sqft
- Tax assessed value: $852,100
- Annual tax amount: $4,689
- Date on market: 5/8/2026
- Listing terms: Cash,Conventional,FHA,VA Loan
- Exclusions: Seller's Personal Property
- Electric utility on property: Yes
- Road surface type: Asphalt
Estimated market value
$896,900
$852,000 - $942,000
$3,228/mo
Price history
| Date | Event | Price |
|---|---|---|
| 5/15/2026 | Listed for sale | $925,000+152.7%$288/sqft |
Source:  IRES as distributed by MLS GRID #1058579 Report a problem IRES as distributed by MLS GRID #1058579 Report a problem | ||
| 5/18/2012 | Sold | $366,000-3.2%$114/sqft |
Source: IRES as distributed by MLS GRID #677371 Report a problem | ||
| 4/5/2012 | Listed for sale | $378,000-4.3%$118/sqft |
Source: Active Website #677371 Report a problem | ||
| 1/3/2011 | Listing removed | $395,000$123/sqft |
Source: BancWise Real Estate Solutions #637240 Report a problem | ||
| 8/20/2010 | Listed for sale | $395,000$123/sqft |
Source: BancWise Real Estate Solutions #637240 Report a problem | ||
| 7/18/2010 | Listing removed | $395,000$123/sqft |
Source: BancWise Real Estate Solutions #612768 Report a problem | ||
| 5/12/2010 | Price change | $395,000-1.3%$123/sqft |
Source: BancWise Real Estate Solutions #612768 Report a problem | ||
| 2/25/2010 | Price change | $400,000-3.6%$125/sqft |
Source: BancWise Real Estate Solutions #612768 Report a problem | ||
| 10/25/2009 | Listed for sale | $415,000$129/sqft |
Source: BancWise Real Estate Solutions #612768 Report a problem | ||
Public tax history
| Year | Property taxes | Tax assessment |
|---|---|---|
| 2024 | $4,643 +20.9% | $57,091 -1% |
| 2023 | $3,839 -3.3% | $57,645 +28.1% |
| 2022 | $3,969 +5.1% | $44,987 -2.8% |
| 2021 | $3,775 +1.8% | $46,282 +5.5% |
| 2020 | $3,708 +20.5% | $43,872 -0.7% |
| 2019 | $3,078 | $44,179 +28.7% |
| 2018 | $3,078 | $34,322 |
| 2017 | $3,078 +14.8% | $34,322 +0.1% |
| 2016 | $2,681 -3.4% | $34,299 0% |
| 2015 | $2,775 +12.9% | $34,300 +17.7% |
| 2014 | $2,458 | $29,140 |
| 2013 | -- | $29,140 +2.2% |
| 2012 | -- | $28,500 |
| 2011 | -- | $28,500 -3.6% |
| 2010 | -- | $29,550 |
| 2009 | -- | $29,550 +2.9% |
| 2008 | -- | $28,710 |
| 2007 | -- | $28,710 -4.3% |
| 2006 | -- | $29,990 |
| 2005 | -- | $29,990 +18.3% |
| 2004 | -- | $25,360 -2.4% |
| 2002 | -- | $25,990 |
| 2001 | -- | $25,990 |
Find assessor info on the county website
Monthly payment
Est. payment$--/mo
Payment breakdown
Explore the cost of this home by adjusting the details. Changes won't be saved.All calculations are estimates and provided by Zillow, Inc. for informational purposes only. Actual amounts may vary.
HOA fees may include property taxes on listings classified as Co-Ops. Contact the listing agent and/or owner for fee details.
Mortgage interest rates are dependent on a number of factors, including credit score, down payment, and repayment length. Interest rate data provided by Zillow Group Marketplace, Inc. as of 1/1/1970 from various mortgage lenders with which we have lead or other similar arrangements; the Estimated Payment is an average of those rates.
See how much you could borrow to make a competitive offer.
Climate risks
Neighborhood: 80537
Getting around
0 / 100
Car-DependentNearby schools
GreatSchools rating
- 7/10Big Thompson Elementary SchoolGrades: K-5Distance: 4.4 mi
- 5/10Walt Clark Middle SchoolGrades: 6-8Distance: 5.1 mi
- 6/10Thompson Valley High SchoolGrades: 9-12Distance: 5.8 mi
Schools provided by the listing agent
- Elementary: Big Thompson
- Middle: Walt Clark
- High: Thompson Valley
Source: IRES as distributed by MLS GRID. This data may not be complete. We recommend contacting the local school district to confirm school assignments for this home.
A local agent can set up tours, give advice and negotiate with sellers.

- Colorado
- Larimer County
- Loveland
- 80537
- 8609 Ranch Rd
Nearby cities
Nearby zip codes
Other Loveland Topics
