Beautifully maintained home with a BRAND NEW ROOF nestled in the highly desirable Rainbow Springs Country Club Estates, where everyday living feels like a private retreat. Offering 3 bedrooms, 3 bathrooms, a dedicated office or craft room, and 2,837 sq ft, this thoughtfully designed home features a bright, open-concept layout with solid wood six panel doors, rich hardwood flooring, custom crown molding throughout and an abundance of natural light that enhances every living space. At the center of the home, the spacious kitchen is perfectly positioned for both everyday living and entertaining—complete with cultured marble countertops, updated cabinetry, stainless steel appliances, and a cozy breakfast nook overlooking the main living areas and enclosed pool. The layout offers a desirable split-bedroom design, providing privacy for the primary suite, which serves as a relaxing retreat with walk-in closets, dual vanities, a soaking tub, and separate walk-in shower. On the opposite side of the home, guest bedrooms and baths are generously sized, creating comfortable accommodations for family or visitors. The dedicated office with a built-in Murphy bed adds flexibility—ideal for working from home or easily converting into additional guest space. Enjoy multiple living and gathering areas, including a formal dining space, spacious living room, and family room, all designed to flow effortlessly toward the outdoor living area. Step outside to your expansive screened lanai featuring an in-ground saltwater pool and private backyard setting—perfect for entertaining, relaxing, and enjoying Florida’s year-round sunshine with complete peace and privacy. A few COMMUNITY FEATURES YOU’LL LOVE: Private access to the Rainbow River (resident-only park), Swimming, kayaking, tubing & scenic picnic areas, Community pool, clubhouse & tennis courts, Low HOA & beautifully maintained surroundings. This home is a perfect blend of space, function, and lifestyle—this is Florida living at its finest. Schedule your private showing today.
Sold for $510,000
$510,000
8610 SW 196TH AVENUE ROAD, DUNNELLON, FL 34432
3beds
2,837sqft
Single Family Residence
Built in 2005
0.53 Acres Lot
$510,200 Zestimate®
$180/sqft
$3,086 Estimated rent
Home value
$510,200
$485,000 - $536,000
$3,086/mo
Zestimate® history
Owner options
List your home for rent
$3,086/mo
Rent Zestimate®
Find your next renter with Zillow Rental Manager. Plus, with online applications, you can quickly screen prospective tenants – for free.
$3,086/mo
Rent Zestimate®
Refinance and save
$3,494/mo
Est. payment
Refinancing to a lower rate could help reduce your monthly payments and save thousands over the life of the loan.
$3,494/mo
Est. payment
Explore your selling options
Work with a Zillow partner agent
Leverage their expertise and Zillow's premium Showcase listings to get your home seen by more buyers.
Get startedList with your own agent
Get your home in front of millions of buyers by listing it on Zillow.
Learn how to do itSell it yourself
Take full control of how buyers see your home on Zillow by listing For Sale by Owner (FSBO).
List your homeWhat's special
Expansive screened lanaiIn-ground saltwater poolAbundance of natural lightBrand new roofCultured marble countertopsBright open-concept layoutSoaking tub
Zillow last checked:
Listing updated:
Listed by:
Jennifer Mirabile 321-303-4436,
BRIJE REAL ESTATE LLC 303-597-6699
Bought with:
Melissa Becorest, 3368189
RE/MAX TITANIUM GROUP
Source: Stellar MLS,MLS#: O6402388 Originating MLS: Orlando Regional
Originating MLS: Orlando Regional
Facts & features
Interior
Bedrooms & bathrooms
- Bedrooms: 3
- Bathrooms: 3
- Full bathrooms: 3
Primary bedroom
- Features: Walk-In Closet(s)
- Level: First
- Area: 266 Square Feet
- Dimensions: 14x19
Dining room
- Level: First
- Area: 288 Square Feet
- Dimensions: 18x16
Kitchen
- Level: First
- Area: 285 Square Feet
- Dimensions: 19x15
Living room
- Level: First
- Area: 420 Square Feet
- Dimensions: 21x20
Heating
- Central
Cooling
- Central Air
Appliances
- Included: Dishwasher, Dryer, Microwave, Range, Refrigerator, Washer
- Laundry: Inside
Features
- Cathedral Ceiling(s), Central Vacuum, Split Bedroom, Thermostat, Walk-In Closet(s)
- Flooring: Tile, Hardwood
- Has fireplace: Yes
- Fireplace features: Electric
- Furnished: Yes
Interior area
- Total structure area: 3,888
- Total interior livable area: 2,837 sqft
Property
Parking
- Total spaces: 2
- Parking features: Circular Driveway
- Attached garage spaces: 2
- Has uncovered spaces: Yes
- Details: Garage Dimensions: 23x19
Features
- Levels: One
- Stories: 1
- Patio & porch: Front Porch, Rear Porch, Screened
- Exterior features: Irrigation System, Rain Gutters
- Has private pool: Yes
- Pool features: In Ground, Salt Water, Screen Enclosure
Lot
- Size: 0.53 Acres
- Dimensions: 112 x 208
- Features: Landscaped
- Residential vegetation: Mature Landscaping, Trees/Landscaped
Details
- Parcel number: 3296004024
- Zoning: R1
- Special conditions: None
Construction
Type & style
- Home type: SingleFamily
- Property subtype: Single Family Residence
Materials
- Stucco
- Foundation: Slab
- Roof: Shingle
Condition
- New construction: No
- Year built: 2005
Utilities & green energy
- Sewer: Public Sewer
- Water: Public
- Utilities for property: Public
Community & HOA
Community
- Security: Security System
- Pet fee: $0 monthly
- Subdivision: RAINBOW SPGS COUNTRY CLUB ESTATE
HOA
- Has HOA: Yes
- HOA fee: $21 monthly
- HOA name: Rainbow Springs Property Owners
- HOA phone: 352-489-1621
Location
- Region: Dunnellon
Financial & listing details
- Price per square foot: $180/sqft
- Tax assessed value: $429,601
- Annual tax amount: $6,012
- Date on market: 4/28/2026
- Cumulative days on market: 37 days
- Ownership: Fee Simple
- Total actual rent: 0
- Road surface type: Paved
Price history
| Date | Event | Price |
|---|---|---|
| 6/22/2026 | Sold | $510,000-2.8%$180/sqft |
Source:  Stellar MLS #O6402388 Report a problem Stellar MLS #O6402388 Report a problem | ||
| 6/5/2026 | Pending sale | $524,900$185/sqft |
Source: Stellar MLS #O6402388 Report a problem | ||
| 4/28/2026 | Listed for sale | $524,900+81%$185/sqft |
Source: Stellar MLS #O6402388 Report a problem | ||
| 5/8/2017 | Sold | $290,000-3.1%$102/sqft |
Source: Public Record Report a problem | ||
| 3/30/2017 | Pending sale | $299,300$105/sqft |
Source: Coldwell Banker Riverland Realty #513631 Report a problem | ||
| 2/8/2017 | Listed for sale | $299,300+1713.9%$105/sqft |
Source: CB/RIVERLAND REALTY #513631 Report a problem | ||
| 4/14/2003 | Sold | $16,500$6/sqft |
Source: Public Record Report a problem | ||
Public tax history
| Year | Property taxes | Tax assessment |
|---|---|---|
| 2024 | $5,730 +2.3% | $387,076 +3% |
| 2023 | $5,599 -7.2% | $375,802 +15% |
| 2022 | $6,035 +16.6% | $326,745 +10% |
| 2021 | $5,175 +3.6% | $297,041 +4.6% |
| 2020 | $4,997 +2.9% | $283,930 +6.4% |
| 2019 | $4,855 | $266,756 +10% |
| 2018 | $4,855 +35.1% | $242,505 -0.1% |
| 2017 | $3,594 +0.6% | $242,673 +2.1% |
| 2016 | $3,572 | $237,682 +0.7% |
| 2015 | $3,572 +6.3% | $236,030 +0.8% |
| 2014 | $3,361 +2.8% | $234,157 +1.5% |
| 2013 | $3,270 +2% | $230,697 +1.7% |
| 2012 | $3,207 -9.8% | $226,841 -8.8% |
| 2011 | $3,557 -7.9% | $248,821 -7.2% |
| 2010 | $3,862 -2.3% | $268,070 -4.6% |
| 2009 | $3,954 -9.4% | $280,901 -10.3% |
| 2008 | $4,366 -2.8% | $313,072 +1.8% |
| 2007 | $4,490 -7.1% | $307,661 +2.5% |
| 2006 | $4,834 +1089.4% | $300,158 +1318% |
| 2005 | $406 | $21,168 |
| 2004 | $406 -0.5% | $21,168 +12.9% |
| 2002 | $408 +31.5% | $18,749 +29.2% |
| 2001 | $311 | $14,515 |
| 2000 | $311 | $14,515 |
Find assessor info on the county website
Neighborhood: 34432
Nearby homes
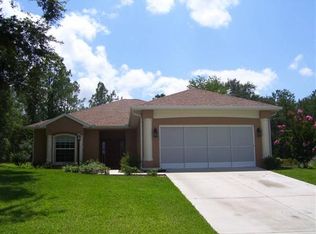
- $373,4003 bd2 ba1.6k sqft8660 SW 196th Avenue Rd, Dunnellon, FL 34432Off Market
- $287,6003 bd2 ba4.2k sqft8600 SW 196th Avenue Rd, Dunnellon, FL 34432Off Market
- $26,452-- bd-- ba-- sqft8625 SW 197th Court Rd, Dunnellon, FL 34432Off Market
- $296,7003 bd2 ba1.4k sqft19645 SW 88th Place Rd, Dunnellon, FL 34432Off Market
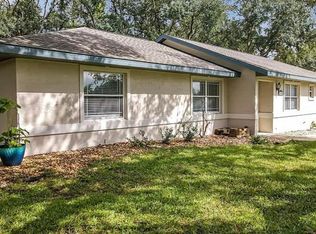
- $210,8002 bd2 ba1.4k sqft8649 SW 197th Court Rd, Dunnellon, FL 34432Off Market
- $328,5003 bd3 ba1.9k sqft19681 SW 88th Place Rd, Dunnellon, FL 34432Off Market
- $216,6002 bd2 ba1.5k sqft8593 SW 197th Court Rd, Dunnellon, FL 34432Off Market
- $452,9003 bd2 ba2.6k sqft19599 SW 86th Ln, Dunnellon, FL 34432Off Market
Nearby schools
GreatSchools rating
- 5/10Dunnellon Elementary SchoolGrades: PK-5Distance: 2.4 mi
- 5/10Dunnellon Middle SchoolGrades: 6-8Distance: 3.4 mi
- 2/10Dunnellon High SchoolGrades: 9-12Distance: 2.4 mi
Schools provided by the listing agent
- Elementary: Dunnellon Elementary School
- Middle: Dunnellon Middle School
- High: Dunnellon High School
Source: Stellar MLS. This data may not be complete. We recommend contacting the local school district to confirm school assignments for this home.
Get a cash offer in 3 minutes
Find out how much your home could sell for in as little as 3 minutes with a no-obligation cash offer.
Estimated market value
$510,200
Get a cash offer in 3 minutes
Find out how much your home could sell for in as little as 3 minutes with a no-obligation cash offer.
Estimated market value
$510,200
- Florida
- Marion County
- Dunnellon
- 34432
- 8610 SW 196TH AVENUE ROAD
Nearby cities
Nearby neighborhoods
Nearby zip codes
Other Dunnellon Topics
