TURNKEY ONE-LEVEL LIVING in a private, peaceful setting on 5 low-maintenance acres! Birdsong welcomes you as you relax on the covered front porch or enjoy the expansive back deck overlooking the level backyard framed by a wooded backdrop. Inside, the spacious, light-filled living area flows seamlessly into the sunny dining area, with a walkout to the deck for easy indoor-outdoor living. The well-appointed kitchen features beautiful cabinetry, built-in microwave, pantry, and a window overlooking the backyard. A laundry room with large utility sink is conveniently located just off the kitchen, while a side porch entrance makes unloading groceries a breeze. The primary suite offers a walk-in closet and ensuite full bath with linen closet. Two additional bedrooms, each with generous closets, share a second full bath. A large detached 2-car garage provides abundant storage and workspace, while a Generac whole-house generator offers added peace of mind. Enjoy peaceful country living with convenient access to the Town of Louisa, Lake Anna, and I-64, making Charlottesville and Richmond easily accessible for work, shopping, dining and entertainment. Last house on the road, no through traffic. Move-in ready and ready to enjoy!
Active
$424,500
864 Billy B Rd, Louisa, VA 23093
3beds
1,512sqft
Single Family Residence
Built in 2006
5 Acres Lot
$417,400 Zestimate®
$281/sqft
$-- HOA
What's special
Turnkey one-level livingCovered front porchSide porch entranceLinen closetBuilt-in microwave
- 10 days
- 596
- 42
Likely to sell faster than
Zillow last checked:
Listing updated:
Listed by:
CRAIG SPICER 434-390-4312,
KELLER WILLIAMS ALLIANCE - CHARLOTTESVILLE 434-220-2200
Source: CAAR,MLS#: 681747 Originating MLS: Charlottesville Area Association of Realtors
Originating MLS: Charlottesville Area Association of RealtorsFacts & features
Interior
Bedrooms & bathrooms
- Bedrooms: 3
- Bathrooms: 2
- Full bathrooms: 2
- Main level bathrooms: 2
- Main level bedrooms: 3
Rooms
- Room types: Bathroom, Bedroom, Dining Room, Full Bath, Kitchen, Laundry, Living Room
Primary bedroom
- Level: First
Bedroom
- Level: First
Primary bathroom
- Level: First
Bathroom
- Level: First
Dining room
- Level: First
Kitchen
- Level: First
Laundry
- Level: First
Living room
- Level: First
Heating
- Central, Heat Pump
Cooling
- Central Air, Heat Pump
Appliances
- Included: Dishwasher, Electric Cooktop, Microwave, Refrigerator
- Laundry: Washer Hookup, Dryer Hookup
Features
- Primary Downstairs, Walk-In Closet(s)
- Has basement: No
Interior area
- Total structure area: 1,712
- Total interior livable area: 1,512 sqft
- Finished area above ground: 1,512
- Finished area below ground: 0
Video & virtual tour
Property
Parking
- Total spaces: 2
- Parking features: Detached, Garage, Garage Door Opener, Oversized
- Garage spaces: 2
Features
- Levels: One
- Stories: 1
- Patio & porch: Deck, Front Porch, Porch, Side Porch
- Has view: Yes
- View description: Trees/Woods
Lot
- Size: 5 Acres
- Features: Garden, Level, Private, Wooded
Details
- Parcel number: 39 10 E1
- Zoning description: A-2 Agricultural General
Construction
Type & style
- Home type: SingleFamily
- Architectural style: Ranch
- Property subtype: Single Family Residence
Materials
- Modular/Prefab, Vinyl Siding
- Foundation: Block
Condition
- New construction: No
- Year built: 2006
Utilities & green energy
- Electric: Generator
- Sewer: Septic Tank
- Water: Private, Well
- Utilities for property: Cable Available
Community & HOA
Community
- Security: Surveillance System
- Subdivision: NONE
HOA
- Has HOA: No
Location
- Region: Louisa
Financial & listing details
- Price per square foot: $281/sqft
- Tax assessed value: $348,000
- Annual tax amount: $2,243
- Date on market: 9/10/2026
Estimated market value
$417,400
$397,000 - $438,000
$2,102/mo
Price history
| Date | Event | Price |
|---|---|---|
| 9/10/2026 | Listed for sale | $424,500$281/sqft |
Source:  CAAR #681747 Report a problem CAAR #681747 Report a problem | ||
Public tax history
| Year | Property taxes | Tax assessment |
|---|---|---|
| 2025 | $2,506 +11.7% | $348,000 +11.7% |
| 2024 | $2,243 +11.8% | $311,500 +11.8% |
| 2023 | $2,007 +13.8% | $278,700 +13.8% |
| 2022 | $1,763 +14% | $244,800 +14% |
| 2021 | $1,546 | $214,700 +10.5% |
| 2020 | -- | $194,300 +7.9% |
| 2018 | $1,205 +4% | $180,000 +7.6% |
| 2017 | $1,158 | $167,300 +4% |
| 2016 | $1,158 +1.2% | $160,800 +1.2% |
| 2015 | $1,144 +7.5% | $158,900 +3.8% |
| 2013 | $1,064 -0.4% | $153,100 +1.1% |
| 2012 | $1,068 | $151,400 -5.8% |
| 2011 | $1,068 -2.6% | $160,700 -6.7% |
| 2010 | $1,097 | $172,300 |
Find assessor info on the county website
Monthly payment
Est. payment
Payment breakdown
Explore the cost of this home by adjusting the details. Changes won't be saved.Climate risks
Neighborhood: 23093
Nearby schools
Schools provided by the listing agent
- Elementary: Moss-Nuckols
- Middle: Louisa
- High: Louisa
Source: CAAR. This data may not be complete. We recommend contacting the local school district to confirm school assignments for this home.
Similar homes
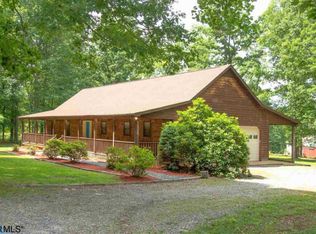
- $454,7503 bd2 ba1.7k sqft288 Roni Ln, Louisa, VA 23093For Sale
 MLS ID #VALA2010444, Stephanie Woolfolk, RE/MAX Realty Specialists. Bright MLS
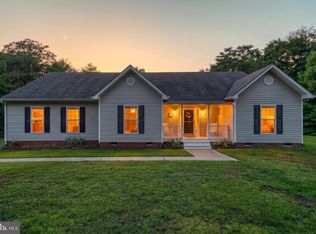
 - $465,0004 bd3 ba2.2k sqft46 Rock Creek Ln, Louisa, VA 23093For Sale
 MLS ID #677779, MARJORIE ADAM, BETTER HOMES & GARDENS R.E.-PATHWAYS. CAAR
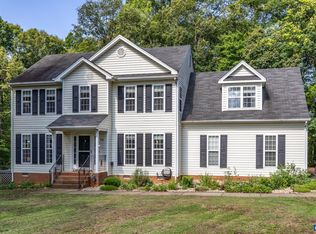
 - $398,4003 bd3 ba1.4k sqft95 Shaunah Ln, Louisa, VA 23093For Sale
 MLS ID #366570, Michelle Ford, Century 21 ALL-SERVICE-APP. LMLS
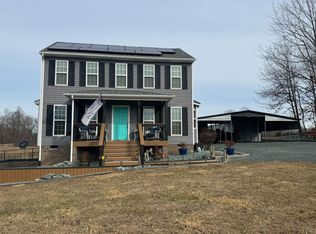
 - $425,0004 bd2 ba1.4k sqft32 Miltons Ln, Louisa, VA 23093For Sale
 MLS ID #VALA2009612, Crystal Carter, Lake Anna Island Realty, Inc.. Bright MLS
 - $419,9993 bd2 ba1.6k sqft249 Derby Ln, Louisa, VA 23093For SaleMLS ID #VALA2010130, Ashley Hoffman, Lake Anna Island Realty, Inc.. Bright MLS
- $540,6715 bd4 ba2.2k sqft20 Boulder Springs Ln, Louisa, VA 23093For SaleMLS ID #678919, ALFONSO MARTINEZ, 1ST DOMINION REALTY INC-CHARLOTTESVILLE. CAAR
- $424,9003 bd2 ba1.5k sqft88 Dogwood Draw, Mineral, VA 23117For SaleMLS ID #VALA2009810, Libby Sandridge, Berkshire Hathaway HomeServices PenFed Realty. Bright MLS
- $460,0003 bd3 ba2.2k sqft19406 Briar Patch Dr, Gordonsville, VA 22942For SaleMLS ID #VAOR2015094, Shannon Hudson, RE/MAX Realty Specialists. Bright MLS
- $429,0003 bd2 ba1.8k sqft45 Springland Acres Dr, Bumpass, VA 23024For SaleMLS ID #VALA2010392, Missy Garrison, Montague, Miller & Company. Bright MLS
- $425,0003 bd2 ba1.2k sqft12101 Greenwood Rd, Orange, VA 22960For SaleMLS ID #VAOR2013892, Heather Wells, Real Broker, LLC. Bright MLS
- $579,0005 bd4 ba2k sqft197 Shannon Glen Ct, Louisa, VA 23093For SaleMLS ID #VALA2010046, Crystal Carter, Lake Anna Island Realty, Inc.. Bright MLS
- $439,0003 bd2 ba1.4k sqft26476 Pennfields Dr, Orange, VA 22960For SaleMLS ID #VAOR2015036, Ashley Hoffman, Lake Anna Island Realty, Inc.. Bright MLS
- $399,0003 bd2 ba1.5k sqft367 Tall Pines Dr, Mineral, VA 23117For SaleMLS ID #VALA2009992, Greg Isaac, Berkshire Hathaway HomeServices PenFed Realty. Bright MLS
- $380,9003 bd2 ba1.4k sqft15041 Jefferson Hwy, Bumpass, VA 23024For SaleMLS ID #VALA2010354, Crystal Carter, Lake Anna Island Realty, Inc.. Bright MLS
- $425,0003 bd2 ba2.1k sqft905 N Madison Rd, Orange, VA 22960For SaleMLS ID #VAOR2015128, Dana Amos, RE/MAX Realty Specialists. Bright MLS
- $430,0004 bd2 ba1.7k sqft360 Dogwood Lake Dr, Gordonsville, VA 22942For SaleMLS ID #VALA2010386, Shannon Hudson, RE/MAX Realty Specialists. Bright MLS
- $510,0003 bd2 ba1.8k sqft135 Windwood Coves Blvd, Mineral, VA 23117For SaleMLS ID #VALA2010566, Amelia Kane, RE/MAX Distinctive Real Estate, Inc.. Bright MLS
