Skip main navigation
Pending
$299,900
3beds
2,668sqft

8645 Highland Rd, Martinsville, IN 46151

3beds
2,668sqft
Residential, single family residence
Built in 1952
0.68 Acres
4 Garage spaces
$112 price/sqft

What's special

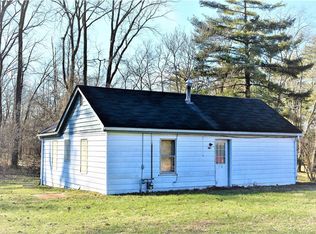
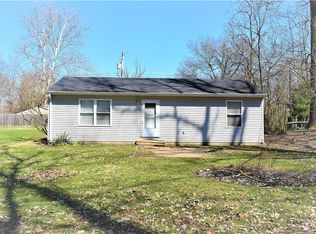
Nestled on a spacious 0.67-acre fully fenced lot, this charming 3-bedroom, 2-bathroom home offers the perfect blend of comfort, functionality, and outdoor living. The amazing yard is surrounded by mature trees, creating a peaceful setting with plenty of room to relax, entertain, or enjoy family gatherings. Inside, you'll find a practical ...

20 days
|
3,017
|
139
|

Likely to sell faster than

Source: MIBOR as distributed by MLS GRID,MLS#: 22108845MLS Logo
Travel times

Family Room

Kitchen

Loft

Zillow last checked:

Listing updated:

Listed by:

Lorie Blythe 317-501-2298,

The Stewart Home Group

Source: MIBOR as distributed by MLS GRID,MLS#: 22108845MLS Logo

Facts & features

Interior

Bedrooms & bathrooms
  • Bedrooms: 3
  • Bathrooms: 2
  • Full bathrooms: 2
  • Main level bathrooms: 2
  • Main level bedrooms: 2
Primary bedroom
  • Level: Main
  • Area: 149.45 Square Feet
  • Dimensions: 11.4x13.11
Bedroom 2
  • Level: Main
  • Area: 118.11 Square Feet
  • Dimensions: 9.3x12.7
Bedroom 3
  • Level: Upper
  • Area: 325 Square Feet
  • Dimensions: 10x32.5
Kitchen
  • Level: Main
  • Area: 134.42 Square Feet
  • Dimensions: 12.11x11.10
Living room
  • Level: Main
  • Area: 422.44 Square Feet
  • Dimensions: 17.9x23.6
Utility room
  • Features: Other
  • Level: Basement
  • Area: 215.94 Square Feet
  • Dimensions: 12.2x17.7
Heating
  • Forced Air
Cooling
  • Central Air
Appliances
  • Included: Dryer, Gas Water Heater, Microwave, Gas Oven, Refrigerator, Washer
  • Laundry: In Basement
Features
  • Ceiling Fan(s), Eat-in Kitchen, Walk-In Closet(s)
  • Basement: Unfinished
  • Number of fireplaces: 1
  • Fireplace features: Living Room
Interior area
  • Total structure area: 2,668
  • Total interior livable area: 2,668 sqft
  • Finished area below ground: 0

Property

Parking
  • Total spaces: 4
  • Parking features: Detached, Gravel, Garage Door Opener, Workshop in Garage
  • Garage spaces: 4
  • Details: Garage Parking Other(Garage Door Opener, Service Door)
Accessibility
  • Accessibility features: Accessible Entrance
Features
  • Levels: Two
  • Stories: 2
  • Patio & porch: Screened
  • Exterior features: Storage, Fire Pit
  • Fencing: Fenced,Fence Complete
Lot
  • Size: 0.68 Acres
  • Features: Rural - Not Subdivision, Mature Trees, Trees-Small (Under 20 Ft)
Details
  • Additional structures: Storage
  • Parcel number: 550624118002000011
  • Horse amenities: None

Construction

Type & style
  • Home type: SingleFamily
  • Architectural style: Traditional
  • Property subtype: Residential, Single Family Residence
Materials
  • Vinyl Siding, Wood Siding
  • Foundation: Block, Crawl Space
Condition
  • New construction: No
  • Year built: 1952

Utilities & green energy

  • Sewer: Septic Tank
  • Water: Well, Private, Other

Community & HOA

Community
  • Subdivision: No Subdivision
HOA
  • Has HOA: No
Location
  • Region: Martinsville

Financial & listing details

  • Price per square foot: $112/sqft
  • Tax assessed value: $243,900
  • Annual tax amount: $1,160
  • Date on market: 7/8/2026
  • Cumulative days on market: 22 days

Price history

DateEventPrice
7/13/2026Pending sale$299,900$112/sqft
Source: MIBOR as distributed by MLS GRID #22108845 Report a problem
7/9/2026Listed for sale$299,900$112/sqft
Source: MIBOR as distributed by MLS GRID #22108845 Report a problem

Public tax history

YearProperty taxesTax assessment
2025$1,139 +28.9%$243,900 +12.8%
2024$884 -9.1%$216,200 +8.4%
2023$972 +29.2%$199,400 +0.3%
2022$752 +42.7%$198,900 +15.9%
2021$527 -6.1%$171,600 +25.5%
2020$561 +19%$136,700 -0.5%
2019$472 +1.4%$137,400 +11.8%
2018$465 -0.3%$122,900 +1.2%
2017$466 +14.1%$121,400 +1.4%
2016$409 +41.3%$119,700 +19.3%
2014$289 +5.3%$100,300 -0.1%
2013$275 -4%$100,400 -6.4%
2012$286 -13.9%$107,300 +0.3%
2011$333 -1.2%$107,000 -1.1%
2010$337 +8.7%$108,200 +0.1%
2009$310 -52.5%$108,100 +5.3%
2006$652 $102,700
2005-- $102,700

Find assessor info on the county website

Monthly payment

Est. payment
$1,667/mo
Principal & interest
$1540
Property taxes
$127
More affordability toolsChevron Right

Estimated market value

$299,100

$284,000 - $314,000

$2,262/mo

Climate risks

Explore flood, wildfire, and other predictive climate risk information for this property on First Street®️.

Neighborhood: Waverly

Nearby schools

Waverly Elementary School
Grades PK-60.2 miles
6/10
GreatSchools® Rating
Test Score Rating
8/10
Academic Progress Rating
4/10
Paul Hadley Middle School
Grades 7-87.3 miles
6/10
GreatSchools® Rating
Test Score Rating
7/10
Academic Progress Rating
4/10
Mooresville High School
Grades 9-127.3 miles
8/10
GreatSchools® Rating
College Readiness Rating
8/10