Absolutely stunning colonial w/3 Car Garage, Private Outdoor Resort Like Setting w/Gorgeous Stamped Concrete Patio, Composite Decking, Large Shed and Breathtaking Landscaping. Inside, Discover a Large Living Room w/Gas Fireplace, New plush Carpeting and Open to Grand Dining Room w/Hardwood Floors. Chef's Delight Island Kitchen w/Granite Countertops, Gas Stove and light and Bright White Cabinets. Laundry Room with Locker Drop Zone off the Oversized 3 Car Garage. New Carpeting Throughout 2025, New Roof 2024 on House and Shed w/50 Year transferrable warranty, New on demand hot water heater apprx 2023, Newer furnace w/Humidifier and central air. Newer well pump. It's a must See!
Pending
$485,000
8655 Pettysville Rd, Pinckney, MI 48169
3beds
2,300sqft
Single Family Residence
Built in 2003
1.09 Acres Lot
$477,600 Zestimate®
$211/sqft
$-- HOA
What's special
- 48 days
- 595
- 47
Likely to sell faster than
Zillow last checked:
Listing updated:
Listed by:
Natalie Goodwin Vanoyen 248-348-3000,
RE/MAX Classic 248-348-3000
Source: Realcomp II,MLS#: 20261060461
Facts & features
Interior
Bedrooms & bathrooms
- Bedrooms: 3
- Bathrooms: 4
- Full bathrooms: 3
- 1/2 bathrooms: 1
Primary bedroom
- Level: Second
- Area: 336
- Dimensions: 21 X 16
Bedroom
- Level: Second
- Area: 168
- Dimensions: 14 X 12
Bedroom
- Level: Second
- Area: 156
- Dimensions: 13 X 12
Primary bathroom
- Level: Second
Other
- Level: Second
Other
- Level: Basement
Other
- Level: Entry
Dining room
- Level: Entry
- Area: 288
- Dimensions: 18 X 16
Family room
- Level: Basement
- Area: 315
- Dimensions: 21 X 15
Kitchen
- Level: Entry
- Area: 168
- Dimensions: 14 X 12
Laundry
- Level: Entry
- Area: 70
- Dimensions: 10 X 7
Living room
- Level: Entry
- Area: 210
- Dimensions: 15 X 14
Heating
- Forced Air, Natural Gas
Appliances
- Included: Dishwasher, Disposal, Dryer, Free Standing Gas Oven, Free Standing Gas Range, Free Standing Refrigerator, Microwave, Washer Dryer Stacked, Washer, Water Softener Owned
- Laundry: Gas Dryer Hookup, Laundry Room
Features
- Entrance Foyer, Programmable Thermostat
- Windows: Egress Windows
- Basement: Daylight,Finished,Full
- Has fireplace: Yes
- Fireplace features: Gas, Great Room
Interior area
- Total interior livable area: 2,300 sqft
- Finished area above ground: 1,800
- Finished area below ground: 500
Property
Parking
- Total spaces: 3
- Parking features: Three Car Garage, Attached, Direct Access, Driveway, Shared Driveway, Garage Faces Side, Side Entrance
- Garage spaces: 3
Features
- Levels: Two
- Stories: 2
- Entry location: GroundLevelwSteps
- Patio & porch: Covered, Deck, Patio, Porch
- Pool features: None
Lot
- Size: 1.09 Acres
- Dimensions: 231 x 238 x 171 x 105 x 42 x irr
Details
- Parcel number: 1516300019
- Special conditions: Short Sale No,Standard
Construction
Type & style
- Home type: SingleFamily
- Architectural style: Colonial
- Property subtype: Single Family Residence
Materials
- Brick, Vinyl Siding
- Foundation: Basement, Poured
- Roof: Asphalt
Condition
- New construction: No
- Year built: 2003
Utilities & green energy
- Sewer: Septic Tank
- Water: Well
Community & HOA
HOA
- Has HOA: No
Location
- Region: Pinckney
Financial & listing details
- Price per square foot: $211/sqft
- Tax assessed value: $141,907
- Annual tax amount: $3,802
- Date on market: 8/6/2026
- Cumulative days on market: 48 days
- Listing agreement: Exclusive Right To Sell
- Listing terms: Cash,Conventional
Estimated market value
$477,600
$454,000 - $501,000
$2,992/mo
Price history
| Date | Event | Price |
|---|---|---|
| 8/31/2026 | Pending sale | $485,000$211/sqft |
Source:  Realcomp II #20261060461 Report a problem Realcomp II #20261060461 Report a problem | ||
| 8/6/2026 | Listed for sale | $485,000+106.4%$211/sqft |
Source: Realcomp II #20261060461 Report a problem | ||
| 8/6/2004 | Sold | $235,000+319.6%$102/sqft |
Source: Public Record Report a problem | ||
| 6/5/2003 | Sold | $56,000$24/sqft |
Source: Public Record Report a problem | ||
Public tax history
| Year | Property taxes | Tax assessment |
|---|---|---|
| 2026 | $3,802 +2.8% | $211,370 +2.2% |
| 2025 | $3,698 +8.1% | $206,880 +8.9% |
| 2024 | $3,420 +2.2% | $189,960 +7.9% |
| 2023 | $3,346 +3.1% | $176,090 +15.3% |
| 2022 | $3,244 | $152,660 +3.6% |
| 2021 | -- | $147,410 +0.4% |
| 2020 | -- | $146,810 +4.4% |
| 2019 | $3,171 +52.1% | $140,590 +5.7% |
| 2018 | $2,085 -29.2% | $132,990 -1.6% |
| 2017 | $2,947 | $135,120 +8.7% |
| 2016 | $2,947 | $124,360 +12.8% |
| 2014 | $2,947 +21.2% | $110,210 +7.6% |
| 2012 | $2,431 | $102,420 +3.3% |
| 2011 | -- | $99,160 -1.1% |
| 2010 | -- | $100,230 -16.8% |
| 2009 | -- | $120,480 -1.4% |
| 2008 | -- | $122,180 |
| 2007 | $1,227 +15.7% | -- |
| 2006 | $1,060 -48.4% | $127,040 +2.2% |
| 2005 | $2,056 +685.7% | $124,270 +310.1% |
| 2003 | $262 | $30,300 |
| 2002 | -- | -- |
| 2001 | -- | -- |
| 2000 | $287 | $23,100 |
Find assessor info on the county website
Monthly payment
Est. payment
Payment breakdown
Explore the cost of this home by adjusting the details. Changes won't be saved.Climate risks
Neighborhood: 48169
Similar homes
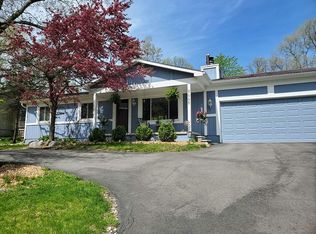
- $450,0003 bd3 ba2.9k sqft4482 Marie Therese Cir, Pinckney, MI 48169For Sale
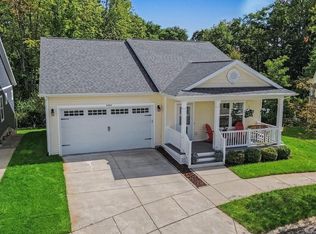
 MLS ID #26049946, Matthew McKernan, The Charles Reinhart Company. MichRIC
 - $485,0004 bd3 ba2.3k sqft7892 Birkenstock Dr, Brighton, MI 48114For Sale

 MLS ID #20261073767, Sherri L Kobylarz, RE/MAX Platinum. Realcomp II
 - $629,9004 bd2 ba2.6k sqft9022 Kingston Ct, Pinckney, MI 48169For Sale
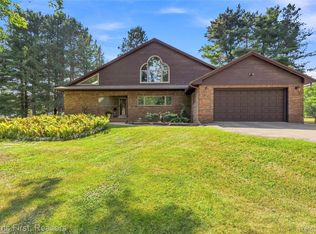 MLS ID #20261067159, Mike Hesse, Clients First, REALTORS®. Realcomp II
 - $445,0003 bd3 ba2.6k sqft7926 Forest Creek Ct, Whitmore Lake, MI 48189For Sale
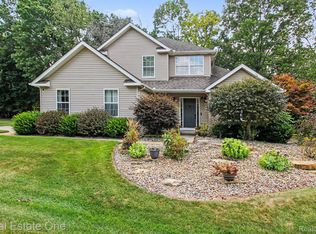 MLS ID #20261061509, Antonio Acree, Real Estate One-Milford. Realcomp II
 - $335,0003 bd1 ba1.5k sqft8796 Coyle Dr, Pinckney, MI 48169For SaleMLS ID #20261058844, Michael Perna, EXP Realty The Perna Team. Realcomp II
- $485,0004 bd3 ba2.2k sqft1480 Peppergrove Dr, Brighton, MI 48116For SaleMLS ID #20261053924, Lisa Fraske, Keller Williams Advantage. Realcomp II
- $489,9003 bd3 ba2.2k sqft7117 W Lange Rd, Fowlerville, MI 48836For SaleMLS ID #20261069974, Scott Griffith, Griffith Realty. Realcomp II
- $499,9003 bd3 ba2.9k sqft9321 Overdale Ln, Brighton, MI 48114For SaleMLS ID #20261073309, Patricia M Spangenburgh, National Realty Centers, Inc. Realcomp II
- $425,0003 bd2 ba1.6k sqft9473 Huron, Pinckney, MI 48169For SaleMLS ID #20261041321, Ismaeel Badawi, Anthony Djon Luxury Real Estate. Realcomp II
- $509,9003 bd3 ba3.3k sqft10358 Greenbrier, Brighton, MI 48114For SaleMLS ID #20261054881, Robin Love, KW Realty Livingston. Realcomp II
- $530,0004 bd3 ba2.4k sqft159 Singh Blvd, South Lyon, MI 48178For SaleMLS ID #20261072920, Donald W Putkela, The Putkela Group. Realcomp II
- $445,0003 bd2 ba1.9k sqft5134 Red Fox Dr, Brighton, MI 48114For SaleMLS ID #20261061704, Annette Monette, Coldwell Banker Town & Country. Realcomp II
- $395,0003 bd2 ba1.7k sqft8320 Hillpoint Dr, Brighton, MI 48116For SaleMLS ID #20261040703, Eric Meldrum, Real Broker, LLC. Realcomp II
- $499,9004 bd3 ba2.9k sqft219 E Caledonia St, Howell, MI 48843For SaleMLS ID #20261071952, Amanda Scofield, Century 21 Curran & Oberski. Realcomp II
- $410,0003 bd3 ba1.9k sqft1636 Arbor View Ln, Howell, MI 48843For SaleMLS ID #20261075857, Renee D DeKroub, RE/MAX Platinum. Realcomp II
- $489,0004 bd3 ba2.3k sqft6240 Northridge Hills Dr, Brighton, MI 48116For SaleMLS ID #20261074508, Michael Perna, EXP Realty The Perna Team. Realcomp II
- $385,0003 bd3 ba2.6k sqft1352 Catherines Way, Howell, MI 48843For SaleMLS ID #20261070856, Chuck Wilks, 3DX Real Estate-Brighton. Realcomp II
- $475,0003 bd3 ba3k sqft6000 Northridge Hills Dr, Brighton, MI 48116For SaleMLS ID #20261072562, Suzette Collins, EXP Realty Main. Realcomp II
- $485,0003 bd2 ba1.5k sqft2742 Parkway Pl, Hartland, MI 48353For SaleMLS ID #20261053136, Cassie Lashbrook, KW Realty Livingston. Realcomp II
- $474,9004 bd3 ba2.5k sqft7990 Tower Rd, South Lyon, MI 48178For SaleMLS ID #20261055335, Derek R Bauer, Real Estate One-Brighton. Realcomp II
