Welcome home to this charming four-sided brick ranch situated on a beautiful, flat lot designed for comfortable living and entertaining. This well-maintained 3 bedroom, 1.5 bath home features an open floor plan living room, dining area, and kitchen highlighted by beautiful LVP flooring, creating a warm and inviting space for family gatherings. The spacious family room offers a cozy fireplace and built-in bookcases, providing the perfect spot to relax or host guests. Step outside to the private, fenced backyard oasis featuring an in-ground pool, storage building, and plenty of room for outdoor entertaining. Whether you're enjoying a summer pool party, grilling with friends, or simply unwinding after a long day, this backyard is sure to impress. Conveniently located and full of character, this home offers the perfect combination of comfort, functionality, and outdoor enjoyment.
Closed
Zestimate®
$300,000
867 Sinyard Rd, Lithia Springs, GA 30122
3beds
--sqft
Single Family Residence
Built in 1967
0.77 Acres Lot
$300,000 Zestimate®
$--/sqft
$2,033 Estimated rent
Home value
$300,000
$270,000 - $333,000
$2,033/mo
Zestimate® history
Owner options
List your home for rent
$2,033/mo
Rent Zestimate®
Find your next renter with Zillow Rental Manager. Plus, with online applications, you can quickly screen prospective tenants – for free.
$2,033/mo
Rent Zestimate®
Refinance and save
$1,836/mo
Est. payment
Refinancing to a lower rate could help reduce your monthly payments and save thousands over the life of the loan.
$1,836/mo
Est. payment
Explore your selling options
Work with a Zillow partner agent
Leverage their expertise and Zillow's premium Showcase listings to get your home seen by more buyers.
Get startedList with your own agent
Get your home in front of millions of buyers by listing it on Zillow.
Learn how to do itSell it yourself
Take full control of how buyers see your home on Zillow by listing For Sale by Owner (FSBO).
List your homeWhat's special
Zillow last checked:
Listing updated:
Listed by:
Elizabeth Barnes 404-374-0893,
Keller Williams Realty PeachtreeRoad
Bought with:
Carrie Chewning, 395902
Southern Classic Realtors
Source: GAMLS,MLS#: 10788681
Facts & features
Interior
Bedrooms & bathrooms
- Bedrooms: 3
- Bathrooms: 2
- Full bathrooms: 1
- 1/2 bathrooms: 1
- Main level bathrooms: 1
- Main level bedrooms: 3
Rooms
- Room types: Den, Laundry, Other
Kitchen
- Features: Breakfast Area, Country Kitchen
Heating
- Forced Air, Natural Gas
Cooling
- Ceiling Fan(s), Central Air, Heat Pump
Appliances
- Included: Dishwasher, Gas Water Heater, Refrigerator
- Laundry: Other
Features
- Bookcases, High Ceilings, Master On Main Level
- Flooring: Carpet
- Windows: Double Pane Windows
- Basement: Crawl Space
- Attic: Pull Down Stairs
- Number of fireplaces: 1
- Fireplace features: Factory Built, Family Room
- Common walls with other units/homes: No Common Walls
Interior area
- Total structure area: 0
- Finished area above ground: 0
- Finished area below ground: 0
Property
Parking
- Parking features: Parking Pad
- Has uncovered spaces: Yes
Features
- Levels: One
- Stories: 1
- Patio & porch: Patio
- Exterior features: Garden
- Has private pool: Yes
- Pool features: In Ground
- Fencing: Fenced
- Body of water: None
Lot
- Size: 0.77 Acres
- Features: Level, Private
- Residential vegetation: Wooded
Details
- Additional structures: Outbuilding
- Parcel number: 05291820019
Construction
Type & style
- Home type: SingleFamily
- Architectural style: Brick 4 Side,Ranch
- Property subtype: Single Family Residence
Materials
- Other
- Roof: Composition
Condition
- Resale
- New construction: No
- Year built: 1967
Utilities & green energy
- Sewer: Septic Tank
- Water: Public
- Utilities for property: Cable Available, Electricity Available, High Speed Internet, Natural Gas Available, Phone Available, Water Available
Green energy
- Energy efficient items: Doors, Thermostat
Community & HOA
Community
- Features: None
- Security: Smoke Detector(s)
- Subdivision: SKYVIEW
HOA
- Has HOA: No
- Services included: None
Location
- Region: Lithia Springs
Financial & listing details
- Tax assessed value: $227,800
- Annual tax amount: $541
- Date on market: 6/18/2026
- Cumulative days on market: 6 days
- Listing agreement: Exclusive Right To Sell
- Electric utility on property: Yes
Price history
| Date | Event | Price |
|---|---|---|
| 8/6/2026 | Sold | $300,000 |
Source:  GAMLS #10788681 Report a problem GAMLS #10788681 Report a problem | ||
| 7/21/2026 | Pending sale | $300,000 |
Source: GAMLS #10788681 Report a problem | ||
| 6/18/2026 | Listed for sale | $300,000+89.5% |
Source:  FMLS GA #7789990 Report a problem FMLS GA #7789990 Report a problem | ||
| 10/30/2010 | Listing removed | $158,330 |
Source: Better Homes and Gardens Real Estate Metro Brokers #2623666 Report a problem | ||
| 2/26/2009 | Listed for sale | $158,330 |
Source: Better Homes and Gardens Real Estate Metro Brokers #2623666 Report a problem | ||
Public tax history
| Year | Property taxes | Tax assessment |
|---|---|---|
| 2025 | $476 | $91,120 |
| 2024 | $476 +80.1% | $91,120 |
| 2023 | $264 -52.1% | $91,120 +33.5% |
| 2022 | $552 +3.6% | $68,280 +21.8% |
| 2021 | $533 +16% | $56,040 -8.7% |
| 2020 | $459 | $61,360 +2.4% |
| 2019 | $459 -4.6% | $59,920 +17.1% |
| 2018 | $481 -3.9% | $51,160 +6.4% |
| 2017 | $501 +4.1% | $48,080 +4.2% |
| 2016 | $481 -0.9% | $46,120 +27.7% |
| 2015 | $486 | $36,120 +24.4% |
| 2014 | $486 +55.8% | $29,040 -1.2% |
| 2013 | $312 | $29,400 |
| 2012 | -- | -- |
| 2011 | -- | -- |
| 2010 | -- | -- |
| 2009 | $369 +21.6% | -- |
| 2007 | $303 -11.5% | -- |
| 2006 | $343 +10.1% | -- |
| 2005 | $312 | -- |
| 2004 | -- | -- |
| 2003 | $294 -72.4% | -- |
| 2002 | $1,065 +33.1% | -- |
| 2001 | $801 -9.1% | -- |
| 2000 | $880 | -- |
Find assessor info on the county website
Neighborhood: 30122
Nearby homes
- $295,0003 bd2 ba1.5k sqft855 Sinyard Rd, Lithia Springs, GA 30122Off Market
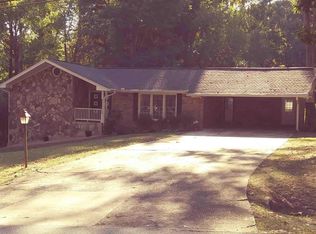
- $206,0003 bd2 ba1.6k sqft843 Sinyard Rd, Lithia Springs, GA 30122Off Market
- $300,9003 bd2 ba1.5k sqft868 Sinyard Rd, Lithia Springs, GA 30122Off Market
- $257,7003 bd2 ba1.8k sqft3304 Linda Dr, Lithia Springs, GA 30122Off Market
- $50,500-- bd-- ba-- sqft3325 Linda Dr, Lithia Springs, GA 30122Off Market
- $315,5003 bd2 ba1.4k sqft2310 Brenda Ln, Lithia Springs, GA 30122Off Market
- $292,5003 bd2 ba1.6k sqft844 Sinyard Rd, Lithia Springs, GA 30122Sold
- $242,6003 bd2 ba1.4k sqft2324 Brenda Ln, Lithia Springs, GA 30122Off Market
Nearby schools
GreatSchools rating
- 8/10Lithia Springs Elementary SchoolGrades: PK-5Distance: 0.7 mi
- 4/10Turner Middle SchoolGrades: 6-8Distance: 0.6 mi
- 2/10Lithia Springs Comprehensive High SchoolGrades: 9-12Distance: 1.8 mi
Schools provided by the listing agent
- Elementary: Lithia Springs
- Middle: Turner
- High: Lithia Springs
Source: GAMLS. This data may not be complete. We recommend contacting the local school district to confirm school assignments for this home.
Get a cash offer in 3 minutes
Find out how much your home could sell for in as little as 3 minutes with a no-obligation cash offer.
Estimated market value
$300,000
Get a cash offer in 3 minutes
Find out how much your home could sell for in as little as 3 minutes with a no-obligation cash offer.
Estimated market value
$300,000
- Georgia
- Douglas County
- Lithia Springs
- 30122
- 867 Sinyard Rd
Nearby cities
Nearby zip codes
Other Lithia Springs Topics
