Welcome to your own private retreat! Nestled on nearly an acre, this charming home offers the perfect blend of peaceful country living and everyday convenience, just minutes from shopping, restaurants, and major routes.
Featuring 3 bedrooms, 2 bathrooms, and a beautifully updated kitchen with quality cabinetry, modern appliances, and stylish finishes, this home has many of the important updates already completed. The spacious layout offers comfort and functionality, for you to add your own personal touches and make it truly yours.
Car enthusiasts, hobbyists, and outdoor lovers will appreciate the oversized insulated 3-car garage with a bonus room above--perfect for a man cave, home office, gym, studio, or game room. A separate heated workshop provides even more space for projects, storage, or equipment.
Step outside to enjoy the large backyard, with approximately half an acre fully fenced--ideal for pets, play, or entertaining. Relax on the expansive deck with pergola, unwind on the covered front porch, and enjoy the privacy and charm this property has to offer.
Additional highlights include hardwood floors, tiled bathrooms, a whole-house generator, and a newer septic system with leach field.
If you've been searching for a home with privacy, space, and endless potential, this is one you won't want to miss. Schedule your private showing today!
Contingent - continue to show
$350,000
87 Lasher Road, Selkirk, NY 12158
3beds
1,428sqft
Single Family Residence, Residential
Built in 1912
1 Acres Lot
$338,400 Zestimate®
$245/sqft
$-- HOA
What's special
Stylish finishesModern appliancesHeated workshopCovered front porchTiled bathroomsExpansive deck with pergolaHardwood floors
- 6 days |
- 2,413 |
- 259 |
Likely to sell faster than
Zillow last checked:
Listing updated:
Listed by:
Hunt Real Estate ERA 518-831-0300,
Anna Bochenek DiRaddo 518-605-6456
Source: Global MLS,MLS#: 202621058
Facts & features
Interior
Bedrooms & bathrooms
- Bedrooms: 3
- Bathrooms: 2
- Full bathrooms: 2
Primary bedroom
- Level: Second
Bedroom
- Level: Second
Bedroom
- Level: Second
Full bathroom
- Level: First
Full bathroom
- Level: Second
Dining room
- Level: First
Kitchen
- Level: First
Living room
- Level: First
Heating
- Forced Air, Oil, Propane, Propane Tank Leased
Cooling
- Window Unit(s)
Appliances
- Included: Dishwasher, Dryer, Gas Oven, Microwave, Range, Refrigerator, Washer
- Laundry: Electric Dryer Hookup, In Basement, Washer Hookup
Features
- High Speed Internet, Ceiling Fan(s), Eat-in Kitchen
- Flooring: Tile, Wood, Laminate
- Doors: Sliding Doors
- Windows: Blinds, Double Pane Windows
- Basement: Bilco Doors,Interior Entry,Sump Pump,Unfinished
Interior area
- Total structure area: 1,428
- Total interior livable area: 1,428 sqft
- Finished area above ground: 1,428
- Finished area below ground: 0
Video & virtual tour
Property
Parking
- Total spaces: 3
- Parking features: Off Street, Paved, Detached, Driveway, Heated Garage
- Garage spaces: 3
- Has uncovered spaces: Yes
Features
- Patio & porch: Deck, Porch
- Exterior features: Garden
- Fencing: Back Yard,Chain Link,Fenced,Privacy
- Has view: Yes
- View description: Meadow
Lot
- Size: 1 Acres
- Features: Private, Views, Cleared, Garden, Landscaped
Details
- Additional structures: Shed(s), Garage(s)
- Parcel number: 012200 121.03111
- Zoning description: Single Residence
- Special conditions: Standard
Construction
Type & style
- Home type: SingleFamily
- Architectural style: Cape Cod,Old Style
- Property subtype: Single Family Residence, Residential
Materials
- Wood Siding
- Foundation: Concrete Perimeter
- Roof: Asphalt
Condition
- Updated/Remodeled
- New construction: No
- Year built: 1912
Utilities & green energy
- Electric: Generator, Net Meter
- Sewer: Septic Tank
- Utilities for property: Cable Available
Community & HOA
Community
- Security: Secured Garage/Parking, Smoke Detector(s), Carbon Monoxide Detector(s)
HOA
- Has HOA: No
Location
- Region: Selkirk
Financial & listing details
- Price per square foot: $245/sqft
- Tax assessed value: $237,500
- Annual tax amount: $4,737
- Date on market: 7/6/2026
Estimated market value
$338,400
$308,000 - $365,000
$2,203/mo
Price history
| Date | Event | Price |
|---|---|---|
| 7/11/2026 | Pending sale | $350,000$245/sqft |
Source:  Global MLS #202621058 Report a problem Global MLS #202621058 Report a problem | ||
| 7/6/2026 | Listed for sale | $350,000+70.7%$245/sqft |
Source: Global MLS #202621058 Report a problem | ||
| 8/24/2015 | Sold | $205,000+156.6%$144/sqft |
Source: Global MLS #201513227 Report a problem | ||
| 3/5/2002 | Sold | $79,900$56/sqft |
Source: Public Record Report a problem | ||
Public tax history
| Year | Property taxes | Tax assessment |
|---|---|---|
| 2025 | -- | $152,000 |
| 2024 | -- | $152,000 |
| 2023 | -- | $152,000 |
| 2022 | -- | $152,000 |
| 2021 | -- | $152,000 |
| 2020 | -- | $152,000 |
| 2019 | -- | $152,000 |
| 2018 | -- | $152,000 |
| 2017 | $4,092 | $152,000 |
| 2016 | -- | $152,000 |
| 2015 | -- | $152,000 |
| 2014 | -- | $152,000 +20.9% |
| 2013 | -- | $125,700 |
| 2012 | -- | $125,700 |
| 2011 | -- | $125,700 |
| 2010 | -- | $125,700 |
| 2009 | -- | $125,700 |
| 2008 | -- | $125,700 |
| 2007 | -- | $125,700 |
| 2006 | -- | $125,700 +54.2% |
| 2005 | -- | $81,500 |
| 2004 | -- | $81,500 |
| 2003 | -- | $81,500 |
| 2002 | -- | $81,500 |
| 2001 | -- | $81,500 |
| 2000 | -- | $81,500 |
Find assessor info on the county website
Monthly payment
Estimated monthly payment$1,822
All calculations are estimates and provided by Zillow, Inc. for informational purposes only. Actual amounts may vary.
HOA fees may include property taxes on listings classified as Co-Ops. Contact the listing agent and/or owner for fee details.
Mortgage interest rates are dependent on a number of factors, including credit score, down payment, and repayment length. Interest rate data provided by Zillow Group Marketplace, Inc. as of 1/1/1970 from various mortgage lenders with which we have lead or other similar arrangements; the Estimated Payment is an average of those rates.
See how much you could borrow to make a competitive offer.
Climate risks
Neighborhood: 12158
Nearby schools
GreatSchools rating
- 5/10Albertus W Becker SchoolGrades: PK-5Distance: 0.5 mi
- 6/10Ravena Coeymans Selkirk Middle SchoolGrades: 6-8Distance: 3.6 mi
- 5/10Ravena Coeymans Selkirk Senior High SchoolGrades: 9-12Distance: 3.6 mi
Schools provided by the listing agent
- High: Ravena Coeymans Selkirk HS
Source: Global MLS. This data may not be complete. We recommend contacting the local school district to confirm school assignments for this home.
- $283,2003 bd2 ba1.2k sqft93 Lasher Rd, Selkirk, NY 12158Off Market
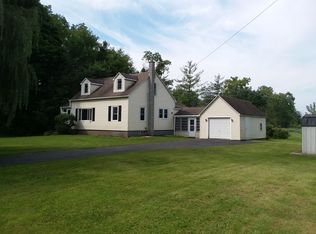
- $3,125-- bd-- ba-- sqft93 Lasher Rd, Selkirk, NY 12158Off Market
- $317,3004 bd1 ba1.8k sqft83 Lasher Rd, Selkirk, NY 12158Off Market
- $2,656-- bd-- ba-- sqft80 Lasher Rd, Selkirk, NY 12158Off Market
- $341,0003 bd1 ba1.1k sqft77 Lasher Rd, Selkirk, NY 12158Off Market
- $389,4003 bd2 ba1.8k sqft80 Lasher Rd, Selkirk, NY 12158Off Market
- $461,3004 bd2 ba3.3k sqft101 Lasher Rd, Selkirk, NY 12158Off Market
- $377,5003 bd1 ba1.3k sqft74 Lasher Rd, Selkirk, NY 12158Off Market
A local agent can set up tours, give advice and negotiate with sellers.
Similar homes
- $295,0003 bd2 ba1.3k sqft97 Trinity Place, Selkirk, NY 12158Active
 MLS ID #202621554, Michelle Dorsey, Listing by: Howard Hanna Capital Inc. Global MLS
 - $309,9003 bd2 ba1.2k sqft26 Hackett Street, Selkirk, NY 12158Active
 MLS ID #202619900, Amy Smith-Magur, Listing by: KW Platform. Global MLS
 - $339,0003 bd1 ba1.3k sqft221 Schoolhouse Road, Guilderland, NY 12203Active
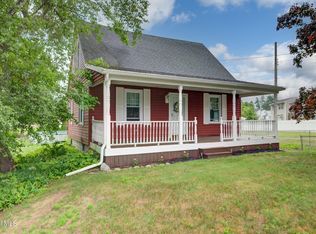 MLS ID #202621345, William Coons, Listing by: Howard Hanna Capital Inc. Global MLS
 - $325,0003 bd1 ba1.3k sqft20 Arthur Terrace, Slingerlands, NY 12159Active
 MLS ID #202621508, Judith Gabler, Listing by: Gabler Realty, LLC. Global MLS
 - $425,0003 bd2 ba1.6k sqft158 Palmer Drive, Ravena, NY 12143ActiveMLS ID #202621423, April D Seney, Listing by: Venture Fox Realty Group LLC. Global MLS
- $365,0003 bd2 ba1.1k sqft4 Cedar Court, Schenectady, NY 12309ActiveMLS ID #202621451, Anna Bochenek DiRaddo, Listing by: Hunt Real Estate ERA. Global MLS
- $349,9004 bd2 ba1.3k sqft7 Colt Road, Albany, NY 12205ActiveMLS ID #202621436, Donelle Lucarelli Moffatt, Listing by: Miranda Real Estate Group Inc. Global MLS
- $344,9993 bd2 ba1.7k sqft6 Theresa Ann Court, Albany, NY 12205ActiveMLS ID #202621475, Jose George, Listing by: Realty Albany. Global MLS
- $385,0003 bd2 ba1.4k sqft245 Hampton Avenue, Rensselaer, NY 12144ActiveMLS ID #202621353, Paula L Rice, Listing by: Gabler Realty, LLC. Global MLS
- $359,9004 bd3 ba1.7k sqft84 Lord Avenue, Troy, NY 12180ActiveMLS ID #202615808, Lorenzo C Murray, Listing by: Hunt ERA. Global MLS
- $399,9004 bd3 ba1.6k sqft4 Marble Road, East Greenbush, NY 12061ActiveMLS ID #202621514, Elizabeth Chenot, Listing by: Field Realty. Global MLS
- $339,0003 bd1 ba1.5k sqft1406 Red Mill Road, Rensselaer, NY 12144ActiveMLS ID #202621019, Trent Tibbitts, Listing by: Tibbitts & Co Realty. Global MLS
- $360,0003 bd2 ba1.6k sqft79 Maple Avenue, Voorheesville, NY 12186ActiveMLS ID #202621457, Jeffrey P Buenau, Listing by: Howard Hanna Capital Inc. Global MLS
- $439,0003 bd2 ba1.7k sqft75 Boyce Road, Nassau, NY 12123ActiveMLS ID #202621247, Emily Dessingue, Listing by: Berkshire Hathaway Home Services Blake. Global MLS
- $384,8882 bd3 ba1.6k sqft92 Commonwealth Drive, Glenmont, NY 12077ActiveMLS ID #202621245, Virginia T O'Brien, Listing by: Coldwell Banker Prime Properties. Global MLS
- $385,0003 bd2 ba993 sqft14 Gail Avenue, Albany, NY 12205ActiveMLS ID #202621035, Kellie A Kieley, Listing by: Kellie Kieley Realty LLC. Global MLS
- $525,0003 bd3 ba1.7k sqft15 Lyons Avenue, Delmar, NY 12054ActiveMLS ID #202621116, Cathy S Cooley, Listing by: Howard Hanna Capital Inc. Global MLS
- $369,9004 bd2 ba1.5k sqft3 Cornelius Avenue, Niskayuna, NY 12309ActiveMLS ID #202621470, Dawn A Wachtel, Listing by: Renovo Real Estate. Global MLS
- $289,0004 bd1 ba1.5k sqft7 Pinewood Road, Guilderland, NY 12084ActiveMLS ID #202621390, Tracy Mance, Listing by: 518 Realty.Com Inc. Global MLS
- $284,9002 bd2 ba1.3k sqft56 Broderick Street, Colonie, NY 12205ActiveMLS ID #202621477, Suzanne I Prezio, Listing by: Suzanne Prezio Properties, Inc. Global MLS
- New York
- Albany County
- Selkirk
- 12158
- 87 Lasher Road
Nearby cities
Nearby zip codes
Other Selkirk Topics
