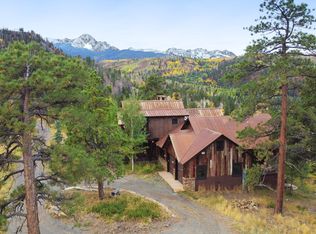
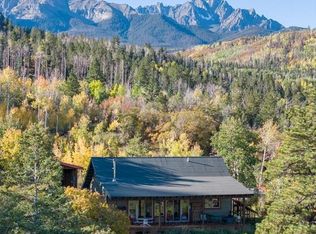
Over 42 acres of private Colorado beauty set the stage for this distinctive high-country retreat beneath towering pines with commanding views of Mt. Sneffels. Expansive windows frame the surrounding forest, valley, and mountain scenery, while warm wood details throughout the home create a welcoming connection to its natural setting. Multiple decks extend the living space outdoors, offering inviting places for morning coffee, evening gatherings, wildlife watching, and year-round enjoyment of the views. Thoughtful landscaping brings seasonal color to the property, while the expansive acreage provides exceptional privacy, space, and the feeling of being truly immersed in the mountains. Located within a gated subdivision with private National Forest access, miles of outdoor recreation begin just beyond the neighborhood. An insulated workshop adds valuable space for vehicles, equipment, hobbies, or storage. Peaceful, private, and full of Colorado character, this remarkable property offers over 42 acres, unforgettable scenery, and the space to enjoy mountain living on a grand scale.
For sale
$1,295,000
87 Which Way, Ridgway, CO 81432
3beds
3baths
2,172sqft
Single Family Residence
Built in 1996
42.85 Acres Lot
$1,258,900 Zestimate®
$596/sqft
$292/mo HOA
What's special
- 16 days
- 728
- 44
Zillow last checked:
Listing updated:
Listed by:
ANNA SCHROEDEL 970-318-2161,
UNITED COUNTRY SNEFFELS REALTY,
TODD SCHROEDEL 970-626-3555,
UNITED COUNTRY SNEFFELS REALTY
Source: GJARA,MLS#: 20264896
Facts & features
Interior
Bedrooms & bathrooms
- Bedrooms: 3
- Bathrooms: 3
Rooms
- Room types: Den, Workshop
Primary bedroom
- Level: Upper
- Dimensions: 12x12
Dining room
- Level: Main
- Dimensions: Irregular
Family room
- Level: Lower
- Dimensions: 9x12
Kitchen
- Level: Main
- Dimensions: 10x12
Laundry
- Level: Lower
- Dimensions: 6x4
Living room
- Level: Main
- Dimensions: 14x12
Heating
- Propane
Cooling
- None
Appliances
- Included: Dryer, Dishwasher, Electric Oven, Electric Range, Disposal, Microwave, Refrigerator, Washer
Features
- Ceiling Fan(s), Granite Counters, Jetted Tub, Upper Level Primary, Vaulted Ceiling(s), Walk-In Closet(s), Walk-In Shower, Window Treatments, Workshop
- Flooring: Hardwood, Slate, Tile
- Windows: Window Coverings
- Has fireplace: Yes
- Fireplace features: Family Room, Primary Bedroom, Wood Burning
Interior area
- Total structure area: 2,172
- Total interior livable area: 2,172 sqft
Property
Parking
- Total spaces: 3
- Parking features: Detached, Garage, Garage Door Opener
- Garage spaces: 3
Accessibility
- Accessibility features: Low Threshold Shower
Features
- Levels: Three Or More
- Stories: 3
- Patio & porch: Covered, Deck, Open, Patio
- Exterior features: Hot Tub/Spa, Shed, Workshop
- Has spa: Yes
- Fencing: Partial
Lot
- Size: 42.85 Acres
- Dimensions: 42.85
- Features: Adjacent To Public Land, Adjacent To Open Space, Greenbelt, Irregular Lot, Landscaped, Pond on Lot, Wooded
Details
- Additional structures: Outbuilding, Shed(s), Workshop
- Parcel number: 451704100018
- Zoning description: RSF
- Horses can be raised: Yes
- Horse amenities: Horses Allowed
Construction
Type & style
- Home type: SingleFamily
- Architectural style: Three Story
- Property subtype: Single Family Residence
Materials
- Wood Siding, Wood Frame
- Foundation: Stem Wall
- Roof: Metal
Condition
- Year built: 1996
Utilities & green energy
- Sewer: Septic Tank
- Water: Community/Coop
Community & HOA
Community
- Subdivision: Park Estates
HOA
- Has HOA: Yes
- Services included: Common Area Maintenance, Insurance, Road Maintenance, Snow Removal, Taxes
- HOA fee: $3,500 annually
Location
- Region: Ridgway
- Elevation: 9400
Financial & listing details
- Price per square foot: $596/sqft
- Tax assessed value: $817,280
- Annual tax amount: $3,146
- Date on market: 9/29/2026
- Road surface type: Gravel
Estimated market value
$1,258,900
$1.20M - $1.32M
$4,133/mo
Price history
| Date | Event | Price |
|---|---|---|
| 8/15/2026 | Listed for sale | $1,295,000-2.6%$596/sqft |
Source:  CREN #829018 Report a problem CREN #829018 Report a problem | ||
| 10/5/2025 | Listed for sale | $1,329,000+183.4%$612/sqft |
Source: CREN #829018 Report a problem | ||
| 10/25/2005 | Sold | $469,000+22.5%$216/sqft |
Source: Public Record Report a problem | ||
| 4/29/2005 | Sold | $383,000$176/sqft |
Source: Public Record Report a problem | ||
Public tax history
| Year | Property taxes | Tax assessment |
|---|---|---|
| 2025 | $3,146 +2% | $51,340 -9.9% |
| 2024 | $3,084 +53% | $56,990 -9.4% |
| 2023 | $2,016 +5.8% | $62,930 +74.8% |
| 2022 | $1,906 +22.2% | $36,010 -2.9% |
| 2021 | $1,560 | $37,070 +22.5% |
| 2020 | $1,560 +6.3% | $30,270 -0.7% |
| 2019 | $1,467 +1.1% | $30,480 +8.5% |
| 2018 | $1,451 | $28,080 |
| 2017 | -- | $28,080 +9.8% |
| 2016 | -- | $25,580 |
| 2015 | -- | $25,580 -4.9% |
| 2012 | -- | $26,890 +58.6% |
| 2011 | -- | $16,950 -19.2% |
| 2009 | -- | $20,990 |
Find assessor info on the county website
Monthly payment
Est. payment
Payment breakdown
Explore the cost of this home by adjusting the details. Changes won't be saved.Climate risks
Neighborhood: 81432
Nearby schools
Schools provided by the listing agent
- Elementary: Ouray
- Middle: Ouray
- High: Ouray
Source: GJARA. This data may not be complete. We recommend contacting the local school district to confirm school assignments for this home.
Similar homes
- $1,164,0003 bd3 ba2.2k sqft2190 Ponderosa Drive, Ridgway, CO 81432For Sale

 MLS ID #839228, Donna Whiskeman. CREN
 - $1,099,9993 bd3 ba3.1k sqft605 County Road 23, Ridgway, CO 81432For Sale
 MLS ID #839017, Marc Hitchcox. CREN
 - $1,180,0002 bd3 ba2.9k sqft66 Blue Stem, Ridgway, CO 81432For Sale
 MLS ID #832199, Mandy Powell. CREN
 - $895,0003 bd3 ba2.6k sqft1578 Aspen Drive, Ridgway, CO 81432For Sale
 MLS ID #831946, Shannon Winter. CREN
 - $1,895,0003 bd3 ba2.9k sqft200 Rabbit Brush Court, Ridgway, CO 81432For SaleMLS ID #837946, Tammy Monroe. CREN
- $845,0003 bd3 ba3.1k sqft448 Whitehouse Vista Lane, Ridgway, CO 81432For SaleMLS ID #830980, Todd Schroedel. CREN
- $1,299,0004 bd4 ba3k sqft250 Sue Bob Court, Montrose, CO 81403For SaleMLS ID #834443, Mark Covington. CREN
- $965,0003 bd2 ba1.9k sqft400 Palomino Trail, Ridgway, CO 81432For SaleMLS ID #832733, Todd Schroedel. CREN
- $949,0004 bd4 ba3k sqft1010 Canyon Drive, Ridgway, CO 81432For SaleMLS ID #836988, Diana Atha Team. CREN
- $1,495,0002 bd2 ba2.8k sqft364 Jumping Tree Trail, Montrose, CO 81403For SaleMLS ID #839630, Kari Girard. CREN
- $1,195,0003 bd3 ba2.3k sqftTBD N Badger Trail, Ridgway, CO 81432For SaleMLS ID #810743, Mark Covington. CREN
- $1,395,0004 bd3 ba2.7k sqft505 4th Street, Ouray, CO 81427For SaleMLS ID #834921, Marc Hitchcox. CREN
- $735,0003 bd2 ba2.1k sqft44 Whispering Pines Drive, Ouray, CO 81427For SaleMLS ID #822966, Adam Trujillo. CREN
- $1,495,0005 bd4 ba2.6k sqft645 2nd Street, Ouray, CO 81427For SaleMLS ID #835001, Nancy Feeser. CREN
