Fully renovated 3-bedroom, 2-full-bath home offering two finished levels and a thoughtfully redesigned interior in Parkville. Step through the enclosed front porch into a bright, open living and dining area featuring new flooring, recessed lighting, and fresh finishes throughout. The updated kitchen features white cabinetry, quartz countertops, stainless steel appliances, and a quartz waterfall peninsula with additional prep space and seating. The main level offers two bedrooms and a beautifully remodeled full bathroom. The newly finished lower level provides more living space with a spacious recreation area, third bedroom, second full bathroom, and laundry area, creating a flexible layout with plenty of room to spread out. Major improvements include a brand-new roof and gutters, new HVAC, new water heater, and new windows throughout. Outside, enjoy a spacious rear yard with room for outdoor living and a private driveway for convenient off-street parking. With modern finishes, two fully finished levels, and major improvements already completed, all that’s left to do is move in and make it home.
For sale
$274,900
8701 Emge Rd, Parkville, MD 21234
3beds
1,440sqft
Single Family Residence
Built in 1920
5,750 Square Feet Lot
$274,300 Zestimate®
$191/sqft
$-- HOA
What's special
Fresh finishes throughoutModern finishesNew flooringRecessed lightingThird bedroomStainless steel appliancesBrand-new roof and gutters
- --
- on Zillow
- 600
- views
- 133
- saves
Zillow last checked:
Listing updated:
Listed by:
Jim Bim 443-463-6009,
Winning Edge 4434636009,
Co-Listing Agent: Grant Bim 410-300-6175,
Winning Edge
Source: Bright MLS,MLS#: MDBC2176774
Facts & features
Interior
Bedrooms & bathrooms
- Bedrooms: 3
- Bathrooms: 2
- Full bathrooms: 2
- Main level bathrooms: 1
- Main level bedrooms: 2
Rooms
- Room types: Living Room, Dining Room, Primary Bedroom, Bedroom 2, Bedroom 3, Kitchen, Family Room, Foyer, Laundry, Office, Full Bath
Primary bedroom
- Features: Flooring - Luxury Vinyl Plank
- Level: Main
- Area: 88 Square Feet
- Dimensions: 8 X 11
Bedroom 2
- Features: Flooring - Luxury Vinyl Plank
- Level: Main
- Area: 88 Square Feet
- Dimensions: 8 X 11
Bedroom 3
- Features: Attached Bathroom, Flooring - Carpet
- Level: Lower
- Area: 160 Square Feet
- Dimensions: 10 X 16
Dining room
- Features: Flooring - Luxury Vinyl Plank, Living/Dining Room Combo
- Level: Main
- Area: 110 Square Feet
- Dimensions: 10 X 11
Family room
- Features: Flooring - Carpet
- Level: Lower
- Area: 126 Square Feet
- Dimensions: 9 X 14
Foyer
- Features: Flooring - Luxury Vinyl Plank
- Level: Main
- Area: 84 Square Feet
- Dimensions: 7 X 12
Other
- Features: Bathroom - Tub Shower, Flooring - Luxury Vinyl Plank
- Level: Main
- Area: 40 Square Feet
- Dimensions: 5 X 8
Other
- Features: Bathroom - Stall Shower
- Level: Lower
- Area: 40 Square Feet
- Dimensions: 5 X 8
Kitchen
- Features: Countertop(s) - Quartz, Dining Area, Flooring - Luxury Vinyl Plank, Kitchen Island, Eat-in Kitchen, Kitchen - Electric Cooking, Recessed Lighting
- Level: Main
- Area: 77 Square Feet
- Dimensions: 7 X 11
Laundry
- Level: Lower
- Area: 35 Square Feet
- Dimensions: 5 X 7
Living room
- Features: Flooring - Luxury Vinyl Plank
- Level: Main
- Area: 165 Square Feet
- Dimensions: 11 X 15
Office
- Features: Flooring - Carpet
- Level: Lower
- Area: 132 Square Feet
- Dimensions: 11 X 12
Heating
- Forced Air, Electric
Cooling
- Central Air, Electric
Appliances
- Included: Electric Water Heater
- Laundry: Has Laundry, Hookup, Lower Level, Laundry Room
Features
- Flooring: Carpet, Luxury Vinyl
- Basement: Connecting Stairway
- Has fireplace: No
Interior area
- Total structure area: 1,440
- Total interior livable area: 1,440 sqft
- Finished area above ground: 720
- Finished area below ground: 720
Property
Parking
- Total spaces: 2
- Parking features: Driveway
- Uncovered spaces: 2
Accessibility
- Accessibility features: Other
Features
- Levels: Two
- Stories: 2
- Pool features: None
- Fencing: Back Yard
- Has view: Yes
- View description: Trees/Woods
Lot
- Size: 5,750 Square Feet
Details
- Additional structures: Above Grade, Below Grade
- Parcel number: 04090922450350
- Zoning: RESIDENTIAL
- Special conditions: Standard
Construction
Type & style
- Home type: SingleFamily
- Architectural style: Ranch/Rambler
- Property subtype: Single Family Residence
Materials
- Other
- Foundation: Permanent
Condition
- Excellent,Good,Very Good
- New construction: No
- Year built: 1920
- Major remodel year: 2026
Utilities & green energy
- Sewer: Public Sewer
- Water: Public
Community & HOA
Community
- Subdivision: Parkville
HOA
- Has HOA: No
Location
- Region: Parkville
Financial & listing details
- Price per square foot: $191/sqft
- Tax assessed value: $141,700
- Annual tax amount: $1,717
- Date on market: 10/10/2026
- Listing agreement: Exclusive Right To Sell
- Ownership: Fee Simple
Estimated market value
$274,300
$261,000 - $288,000
$2,384/mo
Price history
| Date | Event | Price |
|---|---|---|
| 4/16/2026 | Sold | $115,000+4.5%$80/sqft |
Source: Public Record Report a problem | ||
| 10/24/2017 | Sold | $110,000+22.4%$76/sqft |
Source: Public Record Report a problem | ||
| 9/8/2017 | Pending sale | $89,900$62/sqft |
Source: Keller Williams Legacy #BC10048952 Report a problem | ||
| 9/6/2017 | Listed for sale | $89,900$62/sqft |
Source: Keller Williams Legacy #BC10048952 Report a problem | ||
Public tax history
| Year | Property taxes | Tax assessment |
|---|---|---|
| 2026 | $2,253 +4.8% | $141,700 +4.3% |
| 2025 | $2,150 +36.3% | $135,800 +4.3% |
| 2024 | $1,578 +4.5% | $130,167 +4.5% |
| 2023 | $1,509 +4.7% | $124,533 +4.7% |
| 2022 | $1,441 +1.1% | $118,900 +1.1% |
| 2021 | $1,425 +1.1% | $117,600 +1.1% |
| 2020 | $1,410 +1.1% | $116,300 +1.1% |
| 2019 | $1,394 +0.6% | $115,000 +0.6% |
| 2018 | $1,385 +0.6% | $114,267 +0.6% |
| 2017 | $1,376 +0.8% | $113,533 +0.6% |
| 2016 | $1,365 | $112,800 |
| 2015 | $1,365 | $112,800 |
| 2014 | $1,365 | $112,800 -11.3% |
| 2013 | -- | $127,200 |
| 2012 | -- | $127,200 |
| 2011 | -- | $127,200 -5% |
| 2010 | -- | $133,880 +14.3% |
| 2009 | -- | $117,170 +16.6% |
| 2008 | -- | $100,460 +20% |
| 2007 | -- | $83,750 +9% |
| 2006 | -- | $76,810 +9.9% |
| 2005 | -- | $69,870 +11% |
| 2004 | -- | $62,930 +1.3% |
| 2003 | -- | $62,116 +1.3% |
| 2002 | -- | $61,303 +1.3% |
| 2001 | -- | $60,490 |
Find assessor info on the county website
Monthly payment
Est. payment
Payment breakdown
Explore the cost of this home by adjusting the details. Changes won't be saved.Climate risks
Neighborhood: 21234
Nearby schools
Schools provided by the listing agent
- District: Baltimore County Public Schools
Source: Bright MLS. This data may not be complete. We recommend contacting the local school district to confirm school assignments for this home.
Similar homes
- $--3 bd2 ba1.5k sqft8610 Willow Oak Rd, Parkville, MD 21234Auction
 Auction.com 2
- $285,0004 bd2 ba1.6k sqft1700 White Oak Ave, Parkville, MD 21234For Sale

 MLS ID #MDBC2181648, Olga Kogan, Allfirst Realty, Inc.. Bright MLS
- $260,0003 bd2 ba1.6k sqft8529 Kings Ridge Rd, Baltimore, MD 21234For Sale
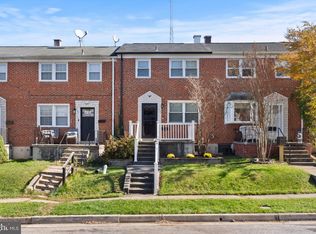 MLS ID #MDBC2181590, Samantha Meagher, Monument Sotheby's International Realty. Bright MLS
- $280,0004 bd2 ba1.1k sqft8722 Old Harford Rd, Baltimore, MD 21234For Sale
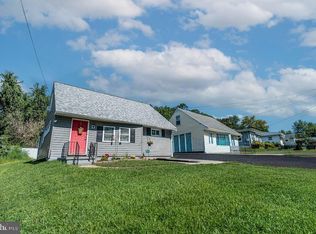 MLS ID #MDBC2181192, Christy Kopp, RE/MAX Components. Bright MLS
- $309,0003 bd2 ba2k sqftNone Available, Parkville, MD 21234For SaleMLS ID #MDBC2181560, Amber Stapleton, Patterson-Schwartz-Newark. Bright MLS
- $250,0004 bd2 ba1.2k sqft7821 Aiken Ave, Baltimore, MD 21234For SaleMLS ID #MDBC2181412, James Leyh, MJL Realty LLC. Bright MLS
- $399,0003 bd2 ba1.8k sqft1901 Rushley Rd, Baltimore, MD 21234For SaleMLS ID #MDBC2179792, Jack Cooper, Jack Cooper Realty. Bright MLS
- $270,0003 bd2 ba1.6k sqft2528 Hillcrest Ave, Baltimore, MD 21234For SaleMLS ID #MDBC2176388, Pam Terry, EXP Realty, LLC. Bright MLS
- $249,9003 bd2 ba1.3k sqft2911 Hillcrest Ave, Parkville, MD 21234For SaleMLS ID #MDBC2176978, Mark Richa, Cummings & Co. Realtors. Bright MLS
- $269,9992 bd2 ba1.5k sqft1638 Naturo Rd, Baltimore, MD 21286For SaleMLS ID #MDBC2180192, Debbie Jones, Berkshire Hathaway HomeServices PenFed Realty. Bright MLS
- $220,0003 bd2 ba1.4k sqft1213 Deanwood Rd, Baltimore, MD 21234For SaleMLS ID #MDBC2181092, Adam Chubbuck, Douglas Realty, LLC. Bright MLS
- $295,0003 bd2 ba1.5k sqft8715 Old Harford Rd, Baltimore, MD 21234For SaleMLS ID #MDBC2164898, Leslie A. Pladna, Picket Fence Properties LLC. Bright MLS
- $289,9003 bd2 ba1.3k sqft2728 Maple Ave, Baltimore, MD 21234For SaleMLS ID #MDBC2178656, Amy Birmingham, Cummings & Co. Realtors. Bright MLS
- $269,9994 bd3 ba1.6k sqft8528 Water Oak Rd, Parkville, MD 21234For SaleMLS ID #MDBC2177246, Bernadette Dawson, Cummings & Co. Realtors. Bright MLS
- $299,9003 bd2 ba1.1k sqft7920 Aiken Ave, Baltimore, MD 21234For SaleMLS ID #MDBC2177788, Karen Voelker, Douglas Realty, LLC. Bright MLS
- $288,9993 bd1 ba1.2k sqft2911 Putty Hill Ave, Baltimore, MD 21234For SaleMLS ID #MDBC2179220, Christina Hedgepeth, Spring Hill Real Estate, LLC.. Bright MLS
- $335,0003 bd2 ba1.5k sqft2901 Oakcrest Ave, Baltimore, MD 21234For SaleMLS ID #MDBC2180614, Bryan Carnaggio, Redfin Corp. Bright MLS
- $290,0003 bd2 ba1.9k sqft2508 Linwood Rd, Baltimore, MD 21234For SaleMLS ID #MDBC2176752, Shannon Bowers, Keller Williams Gateway LLC. Bright MLS
