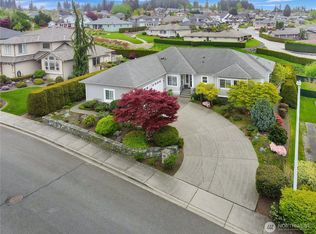
Welcome home to Pioneer Hills, a desirable community of high-end homes! This beautifully maintained residence offers a true forever-home floor plan, featuring a main-floor primary suite with a 5-piece bath & walk-in closet. Enjoy spectacular views of Port Susan Bay, Skagit Bay, & the Olympic Mountains, along with breathtaking sunsets throughout the year. Recent updates include a brand-new roof & hot water heater, plus a 2019 gas furnace for added peace of mind. The inviting kitchen features beautiful solid oak cabinetry, slab granite countertops, & a stone backsplash. The main floor offers a spacious living room, dining room, family room, breakfast nook, half bath & utility room. Upstairs, you'll find two generously sized bedrooms connected by a Jack-&-Jill bath, a huge bonus room, & a charming window nook/office area/flex space. Beautiful mature landscaping, sprinkler system & a 3-car garage. Step outside onto the large Trex deck w/ gorgeous views perfect for relaxing & entertaining. You're going to love it here!
Active
Listed by: Windermere Real Estate/CIR • Molly E. Alumbaugh • 360-631-3492
Price cut: $30K (9/26)
$795,000
8702 Myrtle Street, Stanwood, WA 98292
3beds
2,588sqft
Single Family Residence
Built in 2002
10,454 Square Feet Lot
$787,000 Zestimate®
$307/sqft
$17/mo HOA
What's special
Inviting kitchenHuge bonus roomSprinkler systemFamily roomDining roomBreakfast nookStone backsplash
- --
- on Zillow
- 518
- views
- 40
- saves
Zillow last checked:
Listing updated:
Listed by:
Molly E. Alumbaugh 360-631-3492 mollya@windermere.com,
Windermere Real Estate/CIR
Source: NWMLS as distributed by MLS GRID,MLS#: 2567612
Facts & features
Interior
Bedrooms & bathrooms
- Bedrooms: 3
- Bathrooms: 3
- Full bathrooms: 2
- 1/2 bathrooms: 1
- Main level bathrooms: 2
- Main level bedrooms: 1
Primary bedroom
- Level: Main
Bedroom
- Level: Second
Bedroom
- Level: Second
Bathroom full
- Level: Second
Bathroom full
- Level: Main
Other
- Level: Main
Bonus room
- Level: Second
Dining room
- Level: Main
Entry hall
- Level: Main
Family room
- Level: Main
Kitchen without eating space
- Level: Main
Living room
- Level: Main
Utility room
- Level: Main
Heating
- Fireplace, Forced Air, Electric, Natural Gas
Cooling
- None
Appliances
- Included: Dishwasher, Disposal, Dryer, Microwave, Refrigerator, Stove(s)/Range(s), Washer, Dishwasher(s), Dryer(s), Garbage Disposal, Microwave(s), Refrigerator(s), Washer(s), Water Heater: Gas, Water Heater Location: Garage
Features
- Bath Off Primary, Ceiling Fan(s), Dining Room
- Flooring: Ceramic Tile, Vinyl, Carpet
- Windows: Dbl Pane/Storm Window, Skylight(s)
- Basement: None
- Number of fireplaces: 1
- Fireplace features: Gas, Main Level: 1, Fireplace
Interior area
- Total structure area: 2,588
- Total interior livable area: 2,588 sqft
Property
Parking
- Total spaces: 7
- Parking features: Attached Garage
- Has attached garage: Yes
- Covered spaces: 3
- Uncovered spaces: 4
Features
- Levels: Two
- Stories: 2
- Entry location: Main
- Patio & porch: Bath Off Primary, Ceiling Fan(s), Dbl Pane/Storm Window, Dining Room, Fireplace, Skylight(s), Sprinkler System, Walk-In Closet(s), Water Heater
- Has view: Yes
- View description: Bay, City, Islands, Mountain(s), Ocean, Sound
- Has water view: Yes
- Water view: Bay,Ocean,Sound
Lot
- Size: 10,454 Square Feet
- Features: Dead End Street, Paved, Sidewalk, Cable TV, Deck, Gas Available, High Speed Internet
- Topography: Level
Details
- Parcel number: 00890600005700
- Zoning description: Jurisdiction: City
- Special conditions: Standard
- Other equipment: Leased Equipment: No
Construction
Type & style
- Home type: SingleFamily
- Architectural style: 2 Story
- Property subtype: Single Family Residence
Materials
- Brick, Cement Planked, Cement Plank
- Roof: Composition
Condition
- Very Good
- Year built: 2002
- Major remodel year: 2002
Utilities & green energy
- Electric: Company: Snohomish County PUD
- Sewer: Sewer Connected, Company: City of Stanwood
- Water: Public, Company: City of Stanwood
- Utilities for property: Astound, Astound
Community & HOA
Community
- Features: CCRs
- Subdivision: Pioneer Hills
HOA
- Services included: Common Area Maintenance
- HOA fee: $200 annually
- HOA phone: 425-359-0416
Location
- Region: Stanwood
Financial & listing details
- Price per square foot: $307/sqft
- Tax assessed value: $749,300
- Annual tax amount: $6,388
- Date on market: 8/24/2026
- Listing terms: Conventional,FHA,VA Loan
- Inclusions: Dishwasher(s), Dryer(s), Garbage Disposal, Leased Equipment, Microwave(s), Refrigerator(s), Stove(s)/Range(s), Washer(s)
Estimated market value
$787,000
$748,000 - $826,000
$3,407/mo
Price history
| Date | Event | Price |
|---|---|---|
| 9/26/2026 | Price change | $795,000-3.6%$307/sqft |
Source:  NWMLS as distributed by MLS GRID #2567612 Report a problem NWMLS as distributed by MLS GRID #2567612 Report a problem | ||
| 9/8/2026 | Price change | $825,000-1.7%$319/sqft |
Source: NWMLS as distributed by MLS GRID #2567612 Report a problem | ||
| 8/24/2026 | Listed for sale | $839,000+190.3%$324/sqft |
Source: NWMLS as distributed by MLS GRID #2567612 Report a problem | ||
| 11/14/2001 | Sold | $289,000$112/sqft |
Source: Public Record Report a problem | ||
Public tax history
| Year | Property taxes | Tax assessment |
|---|---|---|
| 2025 | $6,389 +1.9% | $749,300 +0.4% |
| 2024 | $6,268 +8.7% | $746,200 +10% |
| 2023 | $5,769 -3.1% | $678,300 -8.1% |
| 2022 | $5,956 +4.2% | $738,000 +28% |
| 2021 | $5,714 +3.1% | $576,600 +9.3% |
| 2020 | $5,543 -2.5% | $527,400 +0.1% |
| 2019 | $5,685 | $526,700 +6.1% |
| 2018 | -- | $496,200 +15.7% |
| 2017 | $5,307 +17.7% | $429,000 -1.6% |
| 2016 | $4,509 | $436,100 +4.5% |
| 2015 | $4,509 +6.4% | $417,400 +13.8% |
| 2013 | $4,237 | $366,700 |
| 2012 | -- | -- |
| 2011 | -- | -- |
| 2010 | -- | -- |
| 2009 | -- | -- |
| 2008 | -- | -- |
| 2007 | -- | -- |
Find assessor info on the county website
Monthly payment
Est. payment
Payment breakdown
Explore the cost of this home by adjusting the details. Changes won't be saved.Climate risks
Neighborhood: East Stanwood
Nearby schools
Schools provided by the listing agent
- Elementary: Utsalady Elem
- Middle: Port Susan Mid
- High: Stanwood High
Source: NWMLS as distributed by MLS GRID. This data may not be complete. We recommend contacting the local school district to confirm school assignments for this home.
Similar homes
- $749,9504 bd1 ba2.9k sqft28620 Pioneer Highway, Stanwood, WA 98292Active
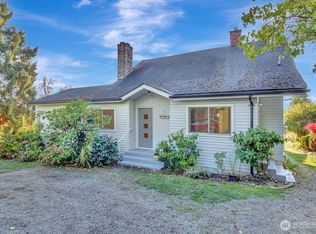 MLS ID #2594114, Dan Lien. NWMLS as distributed by MLS GRID

 - $674,0003 bd3 ba2.1k sqftCandle Ridge, Stanwood, WA 98292Active
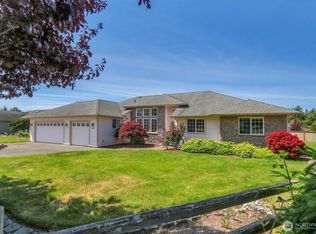 MLS ID #2540010, Mickie Lee Barnett. NWMLS as distributed by MLS GRID
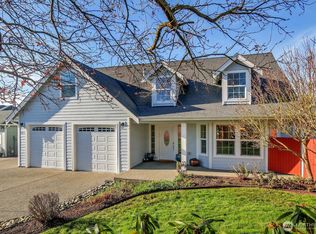
 - $659,9004 bd3 ba2.3k sqftMineral Point, Stanwood, WA 98292Active
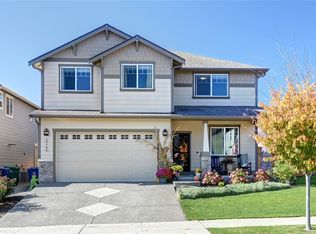 MLS ID #2596847, Krista Davis. NWMLS as distributed by MLS GRID
 - $650,0002 bd1 ba1.4k sqft9405 Thomle Road, Stanwood, WA 98292Active
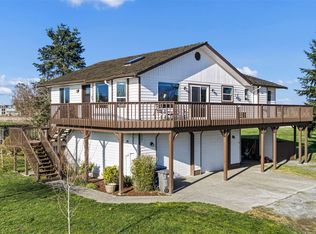 MLS ID #2597762, Jennifer Pederson. NWMLS as distributed by MLS GRID
