Beloved for decades and meticulously maintained, this home is an entertainer’s dream offering warmth, comfort, and exceptional livability. Ideally positioned on a tidy street in Seaview where the power lines are buried and pride of ownership is unmistakable. Beautiful French doors open to a light-filled interior with vaulted ceilings and a striking floor-to-ceiling stone fireplace. The formal living and dining rooms create an elegant setting for holidays and special gatherings, flowing effortlessly into the spacious chef’s kitchen, complete with abundant storage and a large pantry. The open great room space is a GAME CHANGER connecting casual dining, a cozy family room and access to the massive deck and immaculate backyard. Seamless indoor-outdoor living at its finest! The backyard oasis is thoughtfully designed with mature landscaping, a generous lawn, multiple seating areas, an expansive deck, patios, a hot tub, and a firepit, perfect for hosting a crowd or enjoying a quiet evening year-round. Private RV parking with convenient power and water access adds even more flexibility. Easy to reconvert downstairs game table space to 4th bedroom. If you’ve been searching for a lovingly cared-for home with an exceptional floor plan in a prime location, this is the one!
Sold
Listed by: Windermere RE North, Inc.
Bought with: Windermere RE North, Inc.
$1,402,000

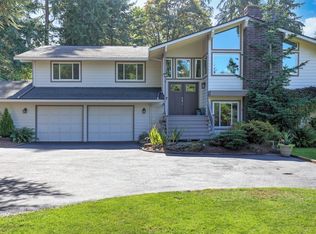
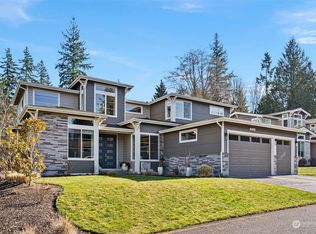
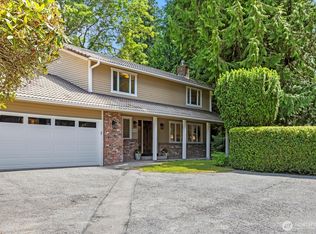
8716 185th Place SW, Edmonds, WA 98026
3beds
2,693sqft
Single Family Residence
Built in 1971
0.27 Acres Lot
$1,401,600 Zestimate®
$521/sqft
$4,629 Estimated rent
Home value
$1,401,600
$1.32M - $1.49M
$4,629/mo
Zestimate® history
Owner options
List your home for rent
$4,629/mo
Rent Zestimate®
Find your next renter with Zillow Rental Manager. Plus, with online applications, you can quickly screen prospective tenants – for free.
$4,629/mo
Rent Zestimate®
Refinance and save
$8,561/mo
Est. payment
Refinancing to a lower rate could help reduce your monthly payments and save thousands over the life of the loan.
$8,561/mo
Est. payment
Explore your selling options
Work with a Zillow partner agent
Leverage their expertise and Zillow's premium Showcase listings to get your home seen by more buyers.
Get startedList with your own agent
Get your home in front of millions of buyers by listing it on Zillow.
Learn how to do itSell it yourself
Take full control of how buyers see your home on Zillow by listing For Sale by Owner (FSBO).
List your homeWhat's special
Light-filled interiorBeautiful french doorsGenerous lawnVaulted ceilingsStriking floor-to-ceiling stone fireplaceMultiple seating areas
Zillow last checked:
Listing updated:
Offers reviewed: Jun 09
Listed by:
Cori Whitaker,
Windermere RE North, Inc.
Bought with:
Chris D. Borsheim, 38495
Windermere RE North, Inc.
Source: NWMLS as distributed by MLS GRID,MLS#: 2529402
Facts & features
Interior
Bedrooms & bathrooms
- Bedrooms: 3
- Bathrooms: 3
- Full bathrooms: 1
- 3/4 bathrooms: 2
Primary bedroom
- Level: Second
Bedroom
- Level: Second
Bedroom
- Level: Second
Bathroom full
- Level: Second
Bathroom three quarter
- Level: Second
Bathroom three quarter
- Level: Lower
Den office
- Level: Lower
Dining room
- Level: Main
Entry hall
- Level: Main
Family room
- Level: Main
Kitchen with eating space
- Level: Main
Living room
- Level: Main
Rec room
- Level: Lower
Utility room
- Level: Lower
Heating
- Fireplace, Forced Air, Electric, Natural Gas
Cooling
- Forced Air
Appliances
- Included: Dishwasher, Disposal, Double Oven, Dryer, Microwave, Refrigerator, Stove(s)/Range(s), Washer, Dishwasher(s), Dryer(s), Garbage Disposal, Microwave(s), Refrigerator(s), Washer(s), Water Heater: Gas
Features
- Bath Off Primary, Dining Room
- Flooring: Bamboo/Cork, Ceramic Tile, Engineered Hardwood, Hardwood, Slate, Stone, Carpet
- Doors: French Doors
- Windows: Dbl Pane/Storm Window, Skylight(s)
- Basement: Daylight,Finished
- Number of fireplaces: 2
- Fireplace features: Gas, Wood Burning, Main Level: 2, Fireplace
Interior area
- Total structure area: 2,693
- Total interior livable area: 2,693 sqft
Property
Parking
- Total spaces: 2
- Parking features: Attached Garage, RV Parking
- Has attached garage: Yes
- Covered spaces: 2
Features
- Levels: Three Or More
- Entry location: Main
- Patio & porch: Bath Off Primary, Dbl Pane/Storm Window, Dining Room, Fireplace, French Doors, Skylight(s), Vaulted Ceiling(s), Water Heater
- Has spa: Yes
Lot
- Size: 0.27 Acres
- Features: Curbs, Paved, Sidewalk, Deck, Fenced-Fully, High Speed Internet, Hot Tub/Spa, Outbuildings, Patio, RV Parking
- Topography: Level
- Residential vegetation: Garden Space
Details
- Parcel number: 00630900001300
- Special conditions: Standard
Construction
Type & style
- Home type: SingleFamily
- Architectural style: Tri-Level
- Property subtype: Single Family Residence
Materials
- Stone, Wood Siding
- Foundation: Poured Concrete
- Roof: Composition
Condition
- Good
- Year built: 1971
Utilities & green energy
- Electric: Company: Snohomish PUD
- Sewer: Sewer Connected, Company: City of Edmonds
- Water: Public, Company: City of Edmonds
Community & neighborhood
Location
- Region: Edmonds
- Subdivision: Seaview
Other
Other facts
- Listing terms: Conventional,FHA,VA Loan
- Cumulative days on market: 6 days
Price history
| Date | Event | Price |
|---|---|---|
| 6/24/2026 | Sold | $1,402,000+3.9%$521/sqft |
Source:  NWMLS as distributed by MLS GRID #2529402 Report a problem NWMLS as distributed by MLS GRID #2529402 Report a problem | ||
| 6/10/2026 | Pending sale | $1,350,000$501/sqft |
Source: NWMLS as distributed by MLS GRID #2529402 Report a problem | ||
| 6/4/2026 | Listed for sale | $1,350,000$501/sqft |
Source: NWMLS as distributed by MLS GRID #2529402 Report a problem | ||
Public tax history
| Year | Property taxes | Tax assessment |
|---|---|---|
| 2024 | $7,901 +11.8% | $1,122,200 +12.1% |
| 2023 | $7,064 -5% | $1,001,100 -8.3% |
| 2022 | $7,433 +7.5% | $1,091,700 +30.7% |
| 2021 | $6,914 +3.7% | $835,000 +2.9% |
| 2020 | $6,665 -4.6% | $811,100 +7.8% |
| 2019 | $6,986 | $752,200 +6.8% |
| 2018 | -- | $704,100 +19.8% |
| 2017 | $6,826 +21.9% | $587,800 +5.9% |
| 2016 | $5,602 | $555,000 +8% |
| 2015 | $5,602 +13.9% | $513,700 +20.6% |
| 2013 | $4,918 | $425,900 |
| 2012 | -- | -- |
| 2011 | -- | -- |
| 2010 | -- | -- |
| 2009 | -- | -- |
| 2008 | -- | -- |
| 2007 | -- | -- |
| 2002 | -- | -- |
| 2001 | $3,153 -1.2% | $249,000 |
| 2000 | $3,191 | $249,000 |
Find assessor info on the county website
Neighborhood: 98026
Nearby schools
GreatSchools rating
- 7/10Seaview Elementary SchoolGrades: K-6Distance: 0.3 mi
- 9/10Meadowdale Middle SchoolGrades: 7-8Distance: 1.7 mi
- 8/10Meadowdale High SchoolGrades: 9-12Distance: 2.1 mi
Schools provided by the listing agent
- Elementary: Seaview ElemSv
- Middle: Meadowdale Mid
- High: Meadowdale High
Source: NWMLS as distributed by MLS GRID. This data may not be complete. We recommend contacting the local school district to confirm school assignments for this home.
Get a cash offer in 3 minutes
Find out how much your home could sell for in as little as 3 minutes with a no-obligation cash offer.
Estimated market value
$1,401,600
Get a cash offer in 3 minutes
Find out how much your home could sell for in as little as 3 minutes with a no-obligation cash offer.
Estimated market value
$1,401,600
- Washington
- Snohomish County
- Edmonds
- 98026
- 8716 185th Place SW
Nearby cities
Nearby neighborhoods
Nearby zip codes
Other Edmonds Topics
