**** NEW LOWER PRICE *** Have you ever dreamed of having your very own, private nature park? You will not believe your eyes when enter this 2 ACRE private oasis. Located along a crystal clear flowing creek. Lay in your hammock then relax listening to the babbling creek and the wide variety of birds and wildlife. Your home ownership worries will be at ease knowing the home has a NEW ROOF installed 5/2026, NEW AC installed 2024, and updated DOUBLE PANE WINDOWS. You will love the low energy costs provided by the tankless water heater and insulated windows. Floor plan features tile and hardwood with no carpeting for ease of cleaning. Kitchen features newer stainless steel appliances. In addition to the 3 bedrooms, there is a home office that was previously used as a Butler's walk in pantry. Enjoy dabbling in your favorite hobby in the 12'x30' WORKSHOP. If gardening is your thing, then you'll love the 18'x20' gardener's shed. Bring your chickens, rabbits, etc. There are NO HOA RULES OR FEES OR CDD FEES! Super convenient location that offers a quiet rural setting yet only 4 miles from Publix supermarket, Starbuck's, Chik-Fil-A, and only 5 miles to Home Depot or McDonald's. Easy commute to Tampa and with an easy 39 mile drive to Tampa Int'l Airport. Plus you can spend your weekends at the Epperson Lagoon water park which is only 5 miles away.
For sale
Price cut: $10K (10/1)
$449,900
8719 HANDCART ROAD, WESLEY CHAPEL, FL 33545
3beds
1,620sqft
Single Family Residence
Built in 1971
2.05 Acres Lot
$439,100 Zestimate®
$278/sqft
$-- HOA
What's special
Home officeInsulated windowsUpdated double pane windows
- 67 days
- 558
- 33
Zillow last checked:
Listing updated:
Listed by:
Bobby Welbourn 352-235-0334,
KELLER WILLIAMS RLTY NEW TAMPA 813-994-4422
Source: Stellar MLS,MLS#: TB8537594 Originating MLS: Suncoast Tampa
Originating MLS: Suncoast Tampa
Facts & features
Interior
Bedrooms & bathrooms
- Bedrooms: 3
- Bathrooms: 2
- Full bathrooms: 2
Rooms
- Room types: Den/Library/Office
Primary bedroom
- Features: Ceiling Fan(s), Built-in Closet
- Level: First
- Area: 204 Square Feet
- Dimensions: 12x17
Bedroom 2
- Features: Ceiling Fan(s), Built-in Closet
- Level: First
- Area: 192 Square Feet
- Dimensions: 16x12
Bedroom 3
- Features: Ceiling Fan(s), Built-in Closet
- Level: First
- Area: 144 Square Feet
- Dimensions: 12x12
Primary bathroom
- Features: Shower No Tub
- Level: First
- Area: 42 Square Feet
- Dimensions: 7x6
Bathroom 2
- Features: Shower No Tub
- Level: First
- Area: 42 Square Feet
- Dimensions: 7x6
Balcony porch lanai
- Level: First
- Area: 464 Square Feet
- Dimensions: 29x16
Den
- Level: First
- Area: 84 Square Feet
- Dimensions: 7x12
Dining room
- Level: First
- Area: 130 Square Feet
- Dimensions: 10x13
Foyer
- Level: First
- Area: 105 Square Feet
- Dimensions: 7x15
Kitchen
- Level: First
- Area: 195 Square Feet
- Dimensions: 15x13
Living room
- Features: Ceiling Fan(s)
- Level: First
- Area: 256 Square Feet
- Dimensions: 16x16
Heating
- Central, Electric
Cooling
- Central Air
Appliances
- Included: Dishwasher, Electric Water Heater, Range, Range Hood, Refrigerator
- Laundry: Electric Dryer Hookup, Laundry Closet, Outside, Washer Hookup
Features
- Ceiling Fan(s)
- Flooring: Concrete, Engineered Hardwood, Tile
- Windows: Window Treatments
- Has fireplace: No
Interior area
- Total structure area: 1,860
- Total interior livable area: 1,620 sqft
Video & virtual tour
Property
Parking
- Total spaces: 2
- Parking features: Carport
- Carport spaces: 2
Features
- Levels: One
- Stories: 1
- Patio & porch: Covered, Deck, Front Porch, Patio, Rear Porch, Screened, Side Porch
- Exterior features: Private Entrance, Private Mailbox, Private Yard, Storage
- Fencing: Fenced,Wood
- Has view: Yes
- View description: Trees/Woods, Creek/Stream
- Has water view: Yes
- Water view: Creek/Stream
- Waterfront features: Creek, Creek Access
Lot
- Size: 2.05 Acres
- Dimensions: 210 x 403
- Features: In County
- Residential vegetation: Mature Landscaping, Oak Trees
Details
- Additional structures: Barn(s), Shed(s), Storage, Workshop
- Parcel number: 212530000.0005.00002.0
- Zoning: AC
- Special conditions: None
Construction
Type & style
- Home type: SingleFamily
- Architectural style: Ranch
- Property subtype: Single Family Residence
Materials
- Block, Stucco
- Foundation: Slab
- Roof: Shingle
Condition
- New construction: No
- Year built: 1971
Utilities & green energy
- Sewer: Septic Tank
- Water: Well
- Utilities for property: BB/HS Internet Available, Cable Connected, Electricity Connected
Green energy
- Energy efficient items: Water Heater, Windows
Community & HOA
Community
- Pet fee: $0 monthly
- Subdivision: ACREAGE
HOA
- Has HOA: No
Location
- Region: Wesley Chapel
Financial & listing details
- Price per square foot: $278/sqft
- Tax assessed value: $120,264
- Annual tax amount: $1,213
- Date on market: 8/10/2026
- Cumulative days on market: 68 days
- Listing terms: Cash,Conventional,FHA,USDA Loan,VA Loan
- Ownership: Fee Simple
- Total actual rent: 0
- Electric utility on property: Yes
- Road surface type: Paved, Asphalt
Estimated market value
$439,100
$417,000 - $461,000
$2,134/mo
Price history
| Date | Event | Price |
|---|---|---|
| 10/1/2026 | Price change | $449,900-2.2%$278/sqft |
Source:  Stellar MLS #TB8537594 Report a problem Stellar MLS #TB8537594 Report a problem | ||
| 9/9/2026 | Price change | $459,900-1.1%$284/sqft |
Source: Stellar MLS #TB8537594 Report a problem | ||
| 8/10/2026 | Listed for sale | $465,000+202.1%$287/sqft |
Source: Stellar MLS #TB8537594 Report a problem | ||
| 4/1/2016 | Sold | $153,920-11.8%$95/sqft |
Source: Stellar MLS #T2789260 Report a problem | ||
| 3/31/2016 | Pending sale | $174,500$108/sqft |
Source: Keller Williams - NW Tampa #T2789260 Report a problem | ||
| 3/21/2016 | Listed for sale | $174,500-2.8%$108/sqft |
Source: KELLER WILLIAMS TAMPA PROP. #T2789260 Report a problem | ||
| 1/28/2016 | Listing removed | $179,599$111/sqft |
Source: Keller Williams - NW Tampa #T2789260 Report a problem | ||
| 1/12/2016 | Pending sale | $179,599$111/sqft |
Source: Keller Williams - NW Tampa #T2789260 Report a problem | ||
| 12/17/2015 | Price change | $179,599-5.2%$111/sqft |
Source: Keller Williams - NW Tampa #T2789260 Report a problem | ||
| 12/1/2015 | Price change | $189,500-2.6%$117/sqft |
Source: Keller Williams - NW Tampa #T2789260 Report a problem | ||
| 11/18/2015 | Listed for sale | $194,500+76.8%$120/sqft |
Source: KELLER WILLIAMS TAMPA PROP. #T2789260 Report a problem | ||
| 10/19/2015 | Sold | $110,000+175%$68/sqft |
Source: Public Record Report a problem | ||
| 5/22/2003 | Sold | $40,000$25/sqft |
Source: Public Record Report a problem | ||
Public tax history
| Year | Property taxes | Tax assessment |
|---|---|---|
| 2025 | $1,213 +3.4% | $100,850 +2.9% |
| 2024 | $1,174 +5% | $98,010 |
| 2023 | $1,118 +12.8% | $98,010 +3% |
| 2022 | $991 +3.3% | $95,160 +6.1% |
| 2021 | $959 +2.5% | $89,700 +1.4% |
| 2020 | $936 +3.1% | $88,470 +2.3% |
| 2019 | $908 | $86,490 +1.9% |
| 2018 | $908 +3% | $84,885 |
| 2017 | $882 +1.2% | $84,885 +3.5% |
| 2016 | $871 +23.6% | $82,027 +13.5% |
| 2015 | $705 | $72,273 -8% |
| 2014 | $705 | $78,591 +4.4% |
| 2013 | -- | $75,286 +0.4% |
| 2012 | -- | $74,965 -3.3% |
| 2011 | -- | $77,491 -2.2% |
| 2010 | -- | $79,209 -4.8% |
| 2009 | -- | $83,187 -14.4% |
| 2008 | -- | $97,163 -6.4% |
| 2007 | -- | $103,825 -8.8% |
| 2006 | -- | $113,871 +56.2% |
| 2005 | -- | $72,903 +19% |
| 2004 | -- | $61,266 +14.9% |
| 2003 | -- | $53,307 +1.3% |
| 2002 | -- | $52,636 +20.2% |
| 1999 | -- | $43,793 |
Find assessor info on the county website
Monthly payment
Est. payment
Payment breakdown
Explore the cost of this home by adjusting the details. Changes won't be saved.Climate risks
Neighborhood: 33545
Nearby schools
Schools provided by the listing agent
- Elementary: New River Elementary
- Middle: Centennial Middle-PO
- High: Zephryhills High School-PO
Source: Stellar MLS. This data may not be complete. We recommend contacting the local school district to confirm school assignments for this home.
- $139,100-- bd1 ba879 sqft8703 Handcart Rd, Wesley Chapel, FL 33545Off Market
- $118,400-- bd2 ba784 sqft8650 Handcart Rd, Wesley Chapel, FL 33545Off Market
- $504,0003 bd2 ba2.1k sqft8645 Handcart Rd, Zephyrhills, FL 33545Off Market
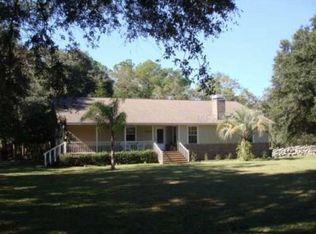
- $539,700-- bd1 ba1.8k sqft8833 Handcart Rd, Wesley Chapel, FL 33545Off Market
Similar homes
- $450,0003 bd2 ba1.5k sqft39800 COUNTY ROAD 54, ZEPHYRHILLS, FL 33542For Sale

 MLS ID #TB8555314, Juan Rodriguez, EXP REALTY LLC. Stellar MLS
 - $495,0003 bd3 ba1.9k sqft28103 DEEDRA DRIVE, WESLEY CHAPEL, FL 33544For Sale
 MLS ID #TB8546986, Bethany Mis, NOBLE STAR REALTY. Stellar MLS
 - $399,0003 bd3 ba1.8k sqft4741 SEABERG ROAD, ZEPHYRHILLS, FL 33541For Sale
 MLS ID #TB8536500, Natosha Jones, CENTURY 21 BILL NYE REALTY. Stellar MLS
 - $379,9003 bd2 ba1.5k sqft3621 OAKWOOD DRIVE, WESLEY CHAPEL, FL 33543For Sale
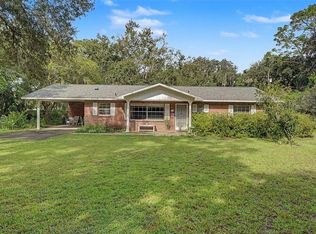 MLS ID #TB8547421, Veronica Wages, KELLER WILLIAMS TAMPA CENTRAL. Stellar MLS
 - $450,0003 bd2 ba1.5k sqft3712 GALLAGHER ROAD, PLANT CITY, FL 33565For SaleMLS ID #TB8551492, Brenda Wade, KELLER WILLIAMS SOUTH TAMPA. Stellar MLS
- $409,0004 bd3 ba2.2k sqft30346 RATTANA COURT, WESLEY CHAPEL, FL 33545For SaleMLS ID #TB8542203, Farah Smart, LPT REALTY, LLC. Stellar MLS
- $450,0003 bd2 ba1.8k sqft4618 REOLA ROAD, DOVER, FL 33527For SaleMLS ID #TB8533447, Jeffrey Borham, PA, EXP REALTY LLC. Stellar MLS
- $399,0004 bd2 ba1.8k sqft40832 RIVER ROAD, DADE CITY, FL 33525For SaleMLS ID #TB8534628, Aaron Tadlock, COLDWELL BANKER REALTY. Stellar MLS
- $459,9002 bd2 ba2.2k sqft12442 FOREST HIGHLANDS DRIVE, DADE CITY, FL 33525For SaleMLS ID #TB8533055, Debra Fuxan, PA, DENNIS REALTY & INV. CORP.. Stellar MLS
- $374,9004 bd3 ba1.9k sqft37237 NICOLE AVENUE, ZEPHYRHILLS, FL 33541For SaleMLS ID #L4963416, Daniel Campbell, KELLER WILLIAMS REALTY SMART 1. Stellar MLS
- $385,0003 bd2 ba1.8k sqft8512 HAMSTER DRIVE, ZEPHYRHILLS, FL 33540For SaleMLS ID #W7888028, Zachary Gerlack, RE/MAX SUNSET REALTY. Stellar MLS
- $567,0003 bd2 ba1.6k sqft16520 SPRING VALLEY ROAD, DADE CITY, FL 33523For SaleMLS ID #TB8534499, Danielle Angel, 444 REALTY GROUP LLC. Stellar MLS
- $485,0003 bd2 ba1.2k sqft10818 LAND O LAKES BOULEVARD, LAND O LAKES, FL 34638For SaleMLS ID #W7889459, Frank Fekete, LLC, RE/MAX SUNSET REALTY. Stellar MLS
- $430,0002 bd1 ba1k sqft14927 14TH STREET, DADE CITY, FL 33523For SaleMLS ID #TB8546339, Sarah Metz, BINGHAM REALTY INC. Stellar MLS
- $499,0003 bd2 ba2.2k sqft6202 STAFFORD ROAD, PLANT CITY, FL 33565For SaleMLS ID #TB8524956, Sheryl Houck, EXP REALTY LLC. Stellar MLS
- $275,0003 bd2 ba1.6k sqft37913 WICKLOW AVENUE, ZEPHYRHILLS, FL 33541For SaleMLS ID #TB8542174, Hayley Avellaneda, DALTON WADE INC. Stellar MLS
- $560,0004 bd3 ba2.2k sqft4235 ALLEN ROAD, ZEPHYRHILLS, FL 33541For SaleMLS ID #TB8540182, Dakota Clabaugh, LPT REALTY, LLC. Stellar MLS
- $399,9002 bd2 ba1.5k sqft14320 13TH STREET, DADE CITY, FL 33523For SaleMLS ID #TB8536669, King Sommers, III, KING & ASSOCIATES REAL ESTATE LLC. Stellar MLS
- $315,0003 bd3 ba1.7k sqft36653 BLANTON ROAD, DADE CITY, FL 33523For SaleMLS ID #TB8546873, Natalie Thompson, MARK SPAIN REAL ESTATE. Stellar MLS
