Welcome to this spacious single-story 3-bedroom, 3-bathroom home in Elk Grove. Offering a functional floor plan and comfortable living spaces, this home provides plenty of room for everyday living and entertaining. The inviting living room offers ample space for gatherings, while the separate family room features a fireplace and provides a comfortable place to relax. The kitchen was remodeled within the last five years and features granite countertops, abundant cabinet space, and a center island. Additional interior features include updated tile flooring in the primary bedroom and second bedroom, upgraded light fixtures, dual-pane windows throughout, plantation shutters, and a convenient indoor laundry room. Step outside to the generously sized backyard, offering plenty of space for barbecuing, entertaining, and a gazebo that provides an additional space for relaxing. The property features an updated irrigation and sprinkler system, RV access, and dual-gate entry. A 2-car garage provides additional parking and storage. Recent improvements include a brand-new septic system and new septic cleanouts completed this year, providing added peace of mind for the next homeowner. Ideally located near Highway 99, shopping, restaurants, Elk Grove Park, Joseph Kerr Middle School, and Elk Grove High School, this home combines comfortable living with convenient access to everyday amenities.
Active
$599,000
8727 Santa Ridge Cir, Elk Grove, CA 95624
3beds
1,846sqft
Single Family Residence
Built in 1975
8,799 Square Feet Lot
$591,200 Zestimate®
$324/sqft
$-- HOA
What's special
Center islandRv accessDual-gate entryGenerously sized backyardDual-pane windows throughoutFunctional floor planUpgraded light fixtures
- 9 days
- 1,778
- 114
Likely to sell faster than
Zillow last checked:
Listing updated:
Listed by:
Jonathan Lee DRE #02091184 916-701-3366,
Portfolio Real Estate
Source: MetroList Services of CA,MLS#: 226125199Originating MLS: MetroList Services, Inc.
Facts & features
Interior
Bedrooms & bathrooms
- Bedrooms: 3
- Bathrooms: 3
- Full bathrooms: 3
Rooms
- Room types: Bathroom, Family Room, Living Room
Primary bathroom
- Features: Tub w/Shower Over
Dining room
- Features: Space in Kitchen, Formal Area
Kitchen
- Features: Breakfast Area, Pantry Cabinet, Granite Counters, Kitchen Island
Heating
- Central
Cooling
- Ceiling Fan(s), Central Air
Appliances
- Included: Free-Standing Refrigerator, Gas Cooktop, Built-In Gas Oven, Dishwasher, Microwave
- Laundry: Inside, Inside Room
Features
- Flooring: Carpet, Tile
- Number of fireplaces: 1
- Fireplace features: Brick, Family Room
Interior area
- Total interior livable area: 1,846 sqft
Property
Parking
- Total spaces: 2
- Parking features: RV Access/Parking, RV Possible, Garage Door Opener, Garage Faces Front
- Garage spaces: 2
Features
- Fencing: Wood
Lot
- Size: 8,799 Square Feet
- Features: Landscape Front
Details
- Parcel number: 12503300330000
- Zoning: RD-5
- Special conditions: Standard
Construction
Type & style
- Home type: SingleFamily
- Property subtype: Single Family Residence
Materials
- Brick, Stucco, Frame, Wood
- Foundation: Slab
- Roof: Composition,Tile
Condition
- Year built: 1975
Utilities & green energy
- Electric: 220 Volts in Laundry
- Sewer: Public Sewer
- Water: Public
- Utilities for property: Sewer In & Connected
Community & HOA
Community
- Subdivision: Emerald Park 09
Location
- Region: Elk Grove
Financial & listing details
- Price per square foot: $324/sqft
- Tax assessed value: $546,517
- Price range: $599K - $599K
- Date on market: 10/7/2026
- Road surface type: Chip And Seal
Estimated market value
$591,200
$562,000 - $621,000
$2,714/mo
Price history
| Date | Event | Price |
|---|---|---|
| 10/7/2026 | Listed for sale | $599,000-2.6%$324/sqft |
Source: MetroList Services of CA #226125199 Report a problem | ||
| 10/1/2026 | Listing removed | $615,000$333/sqft |
Source: MetroList Services of CA #226121323 Report a problem | ||
| 9/29/2026 | Listed for sale | $615,000+24.2%$333/sqft |
Source: MetroList Services of CA #226121323 Report a problem | ||
| 3/26/2021 | Sold | $495,000+1.1%$268/sqft |
Source: MetroList Services of CA #20078135 Report a problem | ||
| 2/22/2021 | Pending sale | $489,500$265/sqft |
Source: MetroList Services of CA #20078135 Report a problem | ||
| 2/18/2021 | Listed for sale | $489,500$265/sqft |
Source: MetroList Services of CA #20078135 Report a problem | ||
| 2/6/2021 | Listing removed | -- |
Source: MetroList Services of CA Report a problem | ||
| 1/26/2021 | Pending sale | $489,500$265/sqft |
Source: Mathews & Co. Realty Group #20078135 Report a problem | ||
| 1/19/2021 | Listed for sale | $489,500$265/sqft |
Source: Mathews & Co. Realty Group #20078135 Report a problem | ||
Public tax history
| Year | Property taxes | Tax assessment |
|---|---|---|
| 2026 | -- | $546,517 +2% |
| 2025 | $5,789 +0.8% | $535,802 +2% |
| 2024 | $5,743 +2.7% | $525,297 +2% |
| 2023 | $5,593 +1.9% | $514,998 +2% |
| 2022 | $5,491 +2.7% | $504,900 +427.3% |
| 2021 | $5,347 +389.2% | $95,757 +1% |
| 2020 | $1,093 +2% | $94,776 +2% |
| 2019 | $1,071 +2.8% | $92,918 +2% |
| 2018 | $1,042 +1.9% | $91,097 +2% |
| 2017 | $1,022 -9.1% | $89,312 -12.9% |
| 2016 | $1,124 +3.6% | $102,490 +1.5% |
| 2015 | $1,085 | $100,952 +2% |
| 2014 | $1,085 | $98,987 +0.5% |
| 2013 | -- | $98,541 +2% |
| 2012 | -- | $96,610 +2% |
| 2011 | -- | $94,717 +0.8% |
| 2010 | -- | $94,010 +1.8% |
| 2008 | -- | $92,388 +2% |
| 2007 | -- | $90,578 +2% |
| 2006 | -- | $88,803 +2% |
| 2005 | -- | $87,063 +2% |
| 2004 | -- | $85,357 +1.9% |
| 2003 | -- | $83,794 +2% |
| 2002 | -- | $82,151 +2% |
| 2001 | -- | $80,541 +2% |
| 2000 | -- | $78,963 |
Find assessor info on the county website
Monthly payment
Est. payment
Payment breakdown
Explore the cost of this home by adjusting the details. Changes won't be saved.Climate risks
Neighborhood: 95624
Similar homes
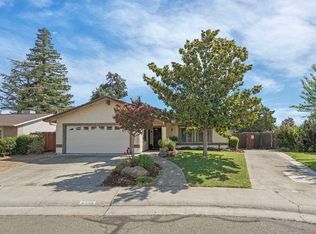
- $550,0004 bd2 ba1.6k sqft8709 Los Encantos Cir, Elk Grove, CA 95624For Sale
 MLS ID #226104261, Sandy Lassa. MetroList Services of CA
 - $599,0004 bd2 ba1.9k sqft8406 Alameda Park Dr, Elk Grove, CA 95624For Sale
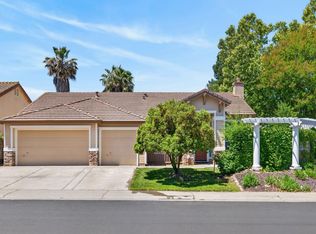 MLS ID #226099837, Marilyn Suber. MetroList Services of CA
 - $569,0004 bd2 ba1.8k sqft7612 Wynndel Way, Elk Grove, CA 95758For Sale
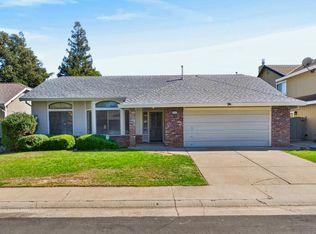 MLS ID #226119975, Connie Van. MetroList Services of CA
 - $669,0004 bd3 ba2.5k sqft5420 Elk Hollow Ct, Elk Grove, CA 95758For Sale
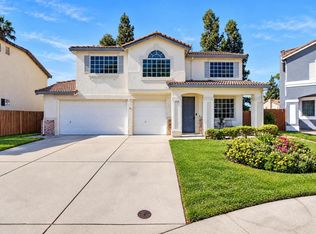 MLS ID #226128395, Rebecca Korss. MetroList Services of CA
