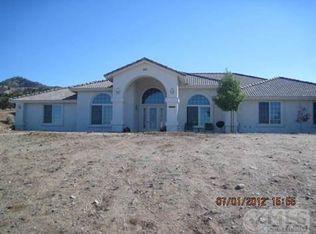
Welcome to 8727 Wintergreen Road, a beautifully maintained custom-built home situated on 2.05 acres in desirable Pinon Hills. Offering 2,696 square feet, 3 bedrooms, and 2.25 bathrooms, this thoughtfully designed single-story residence combines comfort, functionality, privacy, and breathtaking mountain and valley views.
Step inside to discover a spacious and inviting floor plan designed for both everyday living and entertaining. A formal living room welcomes you with large picture windows that capture the surrounding views and fill the home with natural light. The separate dining room provides the perfect setting for family gatherings and special occasions.
At the heart of the home, the expansive kitchen features extensive cabinetry, generous counter space, a center island, upgraded cooktop, microwave, dishwasher, and a large walk-in pantry. The adjoining family room is warm and welcoming, highlighted by a beautiful wood-burning stove with custom stone surround, creating the perfect place to relax and gather with family and friends.
The oversized primary suite offers a peaceful retreat complete with a walk-in closet, dual vanities, soaking tub, separate shower, and a sitting area with beautiful views. Secondary bedrooms feature built-in desk and storage areas, providing flexibility for guests, hobbies, or work-from-home needs.
Designed for everyday living, the home also includes an oversized laundry room with abundant cabinetry and workspace, extensive storage throughout, hard-wired high-speed internet connections in every room, updated rocker-style light switches, a WiFi thermostat, WiFi garage door openers, and WiFi-controlled irrigation timers.
Step outside to enjoy the expansive covered patio, ideal for outdoor dining, entertaining, or simply relaxing while taking in the peaceful surroundings. The property features RV parking with a dedicated 30-amp electrical circuit, a storage shed, chicken coop, mature landscaping, and ample room for recreation, gardening, or future possibilities. Additional upgrades include tinted front windows, garage door battery backup, and drainage infrastructure installed for future rain gutters.
Combining quality custom construction, thoughtful design, modern conveniences, stunning views, and the freedom of acreage living, this exceptional property offers a rare opportunity to enjoy the best of the High Desert lifestyle.
Under contract
Listed by: KELLER WILLIAMS REALTY COLLEGE PARK • Sabrina Cole • Contact: 909-240-2311
$552,000
8727 Wintergreen Rd, Pinon Hills, CA 92372
3beds
2,696sqft
Single Family Residence
Built in 2004
2.05 Acres Lot
$553,400 Zestimate®
$205/sqft
$-- HOA
What's special
- 51 days |
- 131 |
- 1 |
Likely to sell faster than
Zillow last checked:
Listing updated:
Listed by:
Sabrina Cole DRE #01336013 909-240-2311,
KELLER WILLIAMS REALTY COLLEGE PARK
Source: CRMLS,MLS#: CV26132580 Originating MLS: California Regional MLS
Originating MLS: California Regional MLSFacts & features
Interior
Bedrooms & bathrooms
- Bedrooms: 3
- Bathrooms: 3
- Full bathrooms: 2
- 1/2 bathrooms: 1
- Main level bathrooms: 2
- Main level bedrooms: 3
Rooms
- Room types: Bedroom, Other, Dining Room
Bedroom
- Features: All Bedrooms Down
Bathroom
- Features: Soaking Tub, Tub Shower, Walk-In Shower
Kitchen
- Features: Kitchen Island
Other
- Features: Walk-In Closet(s)
Heating
- Central
Cooling
- Central Air
Appliances
- Included: Dishwasher, Gas Range, Microwave, Refrigerator
- Laundry: Laundry Room
Features
- Breakfast Area, Ceiling Fan(s), Separate/Formal Dining Room, High Ceilings, Pantry, All Bedrooms Down, Walk-In Closet(s)
- Flooring: Carpet, Tile
- Has fireplace: Yes
- Fireplace features: Family Room, Primary Bedroom
- Common walls with other units/homes: No Common Walls
Interior area
- Total interior livable area: 2,696 sqft
Property
Parking
- Total spaces: 3
- Parking features: Concrete, Door-Multi, Direct Access, Driveway, Garage, Garage Door Opener, Oversized, RV Access/Parking
- Attached garage spaces: 3
Features
- Levels: One
- Stories: 1
- Entry location: 1
- Patio & porch: Rear Porch, Front Porch, Patio, Porch
- Pool features: None
- Spa features: None
- Has view: Yes
- View description: Desert
Lot
- Size: 2.05 Acres
- Features: 2-5 Units/Acre
Details
- Additional structures: Shed(s)
- Parcel number: 3036101040000
- Special conditions: Standard
Construction
Type & style
- Home type: SingleFamily
- Property subtype: Single Family Residence
Condition
- Turnkey
- New construction: No
- Year built: 2004
Utilities & green energy
- Sewer: Septic Tank
- Water: Public
- Utilities for property: Propane
Community & HOA
Community
- Features: Rural
- Security: Carbon Monoxide Detector(s), Smoke Detector(s)
Location
- Region: Pinon Hills
Financial & listing details
- Price per square foot: $205/sqft
- Tax assessed value: $557,567
- Annual tax amount: $6,600
- Date on market: 6/26/2026
- Cumulative days on market: 51 days
- Listing terms: Cash,Cash to New Loan,Conventional
- Road surface type: Unimproved
Estimated market value
$553,400
$526,000 - $581,000
$2,784/mo
Price history
| Date | Event | Price |
|---|---|---|
| 7/20/2026 | Contingent | $552,000$205/sqft |
Source:  CRMLS #CV26132580 Report a problem CRMLS #CV26132580 Report a problem | ||
| 6/26/2026 | Listed for sale | $552,000+3.2%$205/sqft |
Source: CRMLS #CV26132580 Report a problem | ||
| 6/12/2026 | Listing removed | $535,000$198/sqft |
Source:  GAVAR #26002511 Report a problem GAVAR #26002511 Report a problem | ||
| 5/17/2026 | Price change | $535,000-10.1%$198/sqft |
Source: GAVAR #26002511 Report a problem | ||
| 5/3/2026 | Price change | $595,000-3.3%$221/sqft |
Source: GAVAR #26002511 Report a problem | ||
| 4/18/2026 | Price change | $615,000-2.4%$228/sqft |
Source: GAVAR #26002511 Report a problem | ||
| 3/27/2026 | Listed for sale | $630,000+740%$234/sqft |
Source: GAVAR #26002511 Report a problem | ||
| 12/2/2003 | Sold | $75,000$28/sqft |
Source: Public Record Report a problem | ||
Public tax history
| Year | Property taxes | Tax assessment |
|---|---|---|
| 2025 | $6,600 +7% | $557,567 +2% |
| 2024 | $6,169 +1.2% | $546,634 +2% |
| 2023 | $6,096 +2.4% | $535,916 +2% |
| 2022 | $5,952 +18.2% | $525,408 +19% |
| 2021 | $5,035 +12.6% | $441,400 +12.8% |
| 2020 | $4,473 +3% | $391,400 +3% |
| 2019 | $4,342 +4.3% | $380,000 +0.6% |
| 2018 | $4,162 +7.3% | $377,900 +7.5% |
| 2017 | $3,878 | $351,500 +8% |
| 2016 | $3,878 +7.4% | $325,500 +8.5% |
| 2015 | $3,613 +8.2% | $300,000 +9.6% |
| 2014 | $3,338 | $273,700 +15% |
| 2013 | -- | $238,000 +6.3% |
| 2012 | -- | $224,000 |
| 2011 | -- | $224,000 |
| 2010 | -- | $224,000 -20% |
| 2009 | -- | $280,000 -34% |
| 2008 | -- | $424,483 +2% |
| 2007 | -- | $416,160 +2% |
| 2006 | -- | $408,000 +2% |
| 2005 | -- | $400,000 +8796.8% |
| 2001 | -- | $4,496 +2% |
| 2000 | -- | $4,408 |
Find assessor info on the county website
Monthly payment
Est. payment
Payment breakdown
Explore the cost of this home by adjusting the details. Changes won't be saved.Climate risks
Neighborhood: 92372
Nearby schools
GreatSchools rating
- 3/10Pinon Hills Elementary SchoolGrades: K-5Distance: 3.1 mi
- 3/10Pinon Mesa Middle SchoolGrades: 6-8Distance: 3 mi
- 5/10Serrano High SchoolGrades: 9-12Distance: 2.9 mi
- $667,4004 bd3 ba3.2k sqft8707 Wintergreen Rd, Pinon Hills, CA 92372Off Market
- $522,7004 bd2 ba2.2k sqft8747 Wintergreen Rd, Pinon Hills, CA 92372Off Market
- $135,5002.25 acres1777 San Gorgonio Rd, Pinon Hills, CA 92372Off Market
- $639,6004 bd3 ba3.2k sqft8762 Shadow Mountain Rd, Pinon Hills, CA 92372Off Market
- $60,3522.35 acresWintergreen Rd, Pinon hills, CA 92372Off Market
- $533,3003 bd2 ba2k sqft8790 Shadow Mountain Rd, Pinon Hills, CA 92372Off Market
- $595,2004 bd2 ba2.6k sqft1790 San Gorgonio Rd, Pinon Hills, CA 92372Off Market
- $489,5003 bd3 ba2.2k sqft1681 Hill Vw, Pinon Hills, CA 92372Off Market
A local agent can set up tours, give advice and negotiate with sellers.
Similar homes
- $540,0004 bd3 ba2.2k sqft11374 Arena Rd, Pinon Hills, CA 92372For Sale
 MLS ID #TR26172532, Marcos Rubio, eHomes. CRMLS
 - $449,0003 bd2 ba2k sqft8970 Silver Rock Rd, Pinon Hills, CA 92372For Sale
 MLS ID #HD26071410, Adan Aguilar, RE/MAX FREEDOM. CRMLS
 - $538,0004 bd3 ba2.6k sqft9539 Soledad Rd, Pinon Hills, CA 92372For Sale
 MLS ID #WS26141142, TING CHU, IRN REALTY. CRMLS
 - $525,9004 bd3 ba2.5k sqft11671 Desert View Rd, Pinon Hills, CA 92372For Sale
 MLS ID #CV26127985, Olga Andrade De Lester, Refined Realty Group. CRMLS
 - $495,0003 bd2 ba1.7k sqft2722 Arrowhead Dr, Pinon Hills, CA 92372For SaleMLS ID #HD26147339, Kyle Zimbro, Coldwell Banker Home Source. CRMLS
- $575,0003 bd2 ba2.6k sqft12274 Mountain Rd, Pinon Hills, CA 92372For SaleMLS ID #IV26159181, CAROL SMITH, Keller Williams Realty Phelan. CRMLS
- $620,0003 bd2 ba1.8k sqft9224 Ponderosa Rd, Pinon Hills, CA 92372For SaleMLS ID #HD26152423, Tiago Lima Da Silva, Keller Williams High Desert. CRMLS
- $675,0004 bd3 ba2.8k sqft1030 Elsinore Rd, Pinon Hills, CA 92372For SaleMLS ID #HD26136305, Andrea Bergin, Realty ONE Group Empire. CRMLS
- $549,9003 bd3 ba2.1k sqft10325 Sheep Creek Rd, Phelan, CA 92371For SaleMLS ID #HD26171857, Michelle Madueno, Realty ONE Group Empire. CRMLS
- $485,0003 bd2 ba1.6k sqft1397 Sierra Rd, Pinon Hills, CA 92372For SaleMLS ID #PW26131827, Brenda Trigo, Seven Gables Real Estate. CRMLS
- $465,0003 bd2 ba1.6k sqft11574 Silver Rock Rd, Pinon Hills, CA 92372For SaleMLS ID #CV26114634, Matthew Ornelas, NEXT Brokerage. CRMLS
- $647,0003 bd3 ba2.2k sqft7685 Wintergreen Rd, Wrightwood, CA 92397For SaleMLS ID #HD26115152, Kyle Zimbro, Coldwell Banker Home Source. CRMLS
- $689,9994 bd3 ba2.7k sqft2929 Snow Line Dr, Pinon Hills, CA 92372For SaleMLS ID #IG26138499, Christi Arnold, RE/MAX FREEDOM. CRMLS
- $549,9994 bd3 ba3.1k sqft11025 El Esteban Rd, Phelan, CA 92371For SaleMLS ID #HD26099066, Suzann Alvarez, Coldwell Banker Home Source. CRMLS
- $550,0004 bd4 ba2.7k sqft9562 Cambria Ct, Phelan, CA 92371For SaleMLS ID #CV26113544, Yong Kim, DYNASTY REAL ESTATE. CRMLS
- $790,0004 bd3 ba2.9k sqft1220 Smoke Tree Rd, Pinon Hills, CA 92372For SaleMLS ID #CV26135280, Carl Aastrom, CARL AASTROM, BROKER. CRMLS
- $499,0004 bd2 ba2.4k sqft10624 Nugget Rd, Phelan, CA 92371For SaleMLS ID #PW26151774, Myong Rose, New Star Realty & Investment. CRMLS
- $465,0003 bd2 ba2.2k sqft8451 Sky Harbor Rd, Phelan, CA 92371For SaleMLS ID #HD26165630, Nichole Johnston, Wrightwood Mountain Realty. CRMLS
- $575,0004 bd3 ba2.6k sqft11722 Brookside Ct, Phelan, CA 92371For SaleMLS ID #HD26147975, Heidi Gostanian, eXp Realty of Southern CA Inc.. CRMLS
- $549,9905 bd3 ba2.5k sqft10439 Mesa St, Oak Hills, CA 92344For SaleMLS ID #DW26170798, Alberto A Romero Meza, Good Opportunity Company Inc.. CRMLS
Local buyer's agents are ready to help
