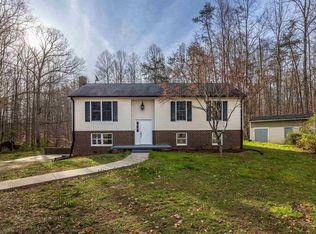
Updated, move-in ready home on 2 private acres in Ruckersville. This property features approximately 2,500 finished square feet, a brand new roof, new water heater, fresh interior paint, and new carpet throughout. The open kitchen includes white cabinets, butcher block countertops, tile backsplash, stainless steel appliances, breakfast bar, and dining area with slider access to the rear deck. The main level offers a light filled living room, primary bedroom with en suite full bath, two additional spacious bedrooms, and a second full hall bathroom. The finished lower level features a large family room with a fireplace, a third full bathroom, a dedicated laundry room with storage, and three finished flex rooms. Two rooms feature natural light for a home office or guest space, while an interior room works as a media room, gym, or extra storage. Exterior highlights include vinyl siding, a rear deck, a side patio, and a fenced backyard with great space for a garden. The attached two car garage includes built in shelving and workshop space. Move in ready condition with major systems already replaced and convenient access to Route 29, Stanardsville, and Charlottesville.
Pending
$445,000
874 Rippin Run Rd, Ruckersville, VA 22968
3beds
2,688sqft
Single Family Residence
Built in 1993
2 Acres Lot
$441,200 Zestimate®
$166/sqft
$-- HOA
What's special
Finished lower levelVinyl sidingSide patioNew carpet throughoutBrand new roofFresh interior paintWhite cabinets
- 17 days
- 627
- 59
Likely to sell faster than
Zillow last checked:
Listing updated:
Listed by:
MARJORIE ADAM 434-882-0983,
BETTER HOMES & GARDENS R.E.-PATHWAYS 434-370-9500
Source: CAAR,MLS#: 681483 Originating MLS: Charlottesville Area Association of Realtors
Originating MLS: Charlottesville Area Association of RealtorsFacts & features
Interior
Bedrooms & bathrooms
- Bedrooms: 3
- Bathrooms: 3
- Full bathrooms: 3
- Main level bathrooms: 2
- Main level bedrooms: 3
Rooms
- Room types: Bathroom, Bonus Room, Bedroom, Dining Room, Family Room, Full Bath, Kitchen, Laundry, Living Room
Primary bedroom
- Level: First
Bedroom
- Level: Basement
Bedroom
- Level: First
Bedroom
- Level: First
Bedroom
- Level: Basement
Primary bathroom
- Level: First
Bathroom
- Level: First
Bathroom
- Level: Basement
Bonus room
- Level: Basement
Dining room
- Level: First
Family room
- Level: Basement
Kitchen
- Level: First
Laundry
- Level: Basement
Living room
- Level: First
Heating
- Heat Pump
Cooling
- Central Air, Heat Pump
Appliances
- Included: Dishwasher, Electric Range, Microwave, Refrigerator, Dryer, Washer
Features
- Breakfast Bar, Kitchen Island, Recessed Lighting
- Flooring: Carpet, Ceramic Tile, Hardwood, Luxury Vinyl Plank, Vinyl
- Basement: Exterior Entry,Full,Finished,Heated,Walk-Out Access
- Number of fireplaces: 1
- Fireplace features: One, Wood Burning
Interior area
- Total structure area: 3,216
- Total interior livable area: 2,688 sqft
- Finished area above ground: 1,344
- Finished area below ground: 1,344
Video & virtual tour
Property
Parking
- Total spaces: 2
- Parking features: Attached, Garage Faces Front, Garage, Gravel
- Attached garage spaces: 2
Features
- Levels: Multi/Split
- Patio & porch: Deck, Front Porch, Porch, Side Porch
- Exterior features: Fence, Mature Trees/Landscape
- Pool features: None
- Fencing: Fenced,Partial
- Has view: Yes
- View description: Trees/Woods
Lot
- Size: 2 Acres
- Features: Garden, Landscaped, Private, Wooded
Details
- Parcel number: 61B 1 F2
- Zoning description: A-1 Agricultural
Construction
Type & style
- Home type: SingleFamily
- Architectural style: Split Level
- Property subtype: Single Family Residence
Materials
- Stick Built, Vinyl Siding
- Foundation: Block
- Roof: Composition,Shingle
Condition
- New construction: No
- Year built: 1993
Utilities & green energy
- Sewer: Septic Tank
- Water: Public
- Utilities for property: Cable Available
Community & HOA
Community
- Features: None
- Security: Dead Bolt(s), Smoke Detector(s)
- Subdivision: NONE
HOA
- Has HOA: No
Location
- Region: Ruckersville
Financial & listing details
- Price per square foot: $166/sqft
- Tax assessed value: $283,100
- Annual tax amount: $1,982
- Date on market: 9/2/2026
- Cumulative days on market: 18 days
Estimated market value
$441,200
$419,000 - $463,000
$2,711/mo
Price history
| Date | Event | Price |
|---|---|---|
| 9/15/2026 | Pending sale | $445,000$166/sqft |
Source:  CAAR #681483 Report a problem CAAR #681483 Report a problem | ||
| 9/2/2026 | Listed for sale | $445,000+103.2%$166/sqft |
Source: CAAR #681483 Report a problem | ||
| 4/14/2004 | Sold | $219,000$81/sqft |
Source: Agent Provided Report a problem | ||
Public tax history
| Year | Property taxes | Tax assessment |
|---|---|---|
| 2026 | $1,982 +1.4% | $283,100 |
| 2025 | $1,953 +2% | $283,100 +5% |
| 2024 | $1,914 -2.7% | $269,600 |
| 2023 | $1,968 +7.9% | $269,600 +21.2% |
| 2022 | $1,825 | $222,500 |
| 2021 | $1,825 | $222,500 |
| 2020 | $1,825 | $222,500 |
| 2019 | $1,825 +4% | $222,500 -1.7% |
| 2018 | $1,755 -1.7% | $226,400 |
| 2017 | $1,786 | $226,400 -1.7% |
| 2016 | $1,786 | $230,400 |
| 2015 | $1,786 +3.3% | $230,400 |
| 2014 | $1,728 +4.2% | $230,400 |
| 2013 | $1,659 | $230,400 -15.6% |
| 2012 | -- | $273,000 -9.5% |
| 2010 | -- | $301,800 |
Find assessor info on the county website
Monthly payment
Est. payment
Payment breakdown
Explore the cost of this home by adjusting the details. Changes won't be saved.Climate risks
Neighborhood: 22968
Nearby schools
Schools provided by the listing agent
- Elementary: Greene Primary
- Middle: William Monroe
- High: William Monroe
Source: CAAR. This data may not be complete. We recommend contacting the local school district to confirm school assignments for this home.
Similar homes
- $420,0003 bd3 ba2.3k sqft1159 Morning Glory Turn, Ruckersville, VA 22968For Sale

 MLS ID #681760, RICKY APPLEGATE, THE HOGAN GROUP-CHARLOTTESVILLE. CAAR
 - $415,0003 bd2 ba1.5k sqft32 Greene Ct, Ruckersville, VA 22968For Sale
 MLS ID #680491, LAUREN KOCH, REAL ESTATE III, INC.. CAAR
 - $499,0003 bd3 ba2.2k sqft95 Magnolia Ct, Barboursville, VA 22923For Sale
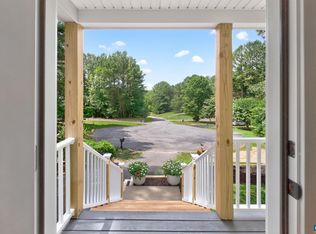 MLS ID #679871, JESSICA SAADUT, MONTAGUE, MILLER & CO. - WESTFIELD. CAAR
 - $470,0005 bd3 ba2.7k sqft12121 Albano Rd, Barboursville, VA 22923New Construction
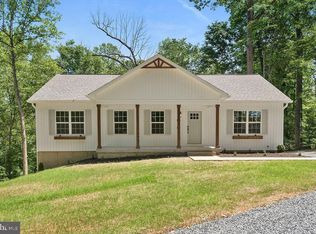
 MLS ID #VAOR2015280, Micah Dianda, Samson Properties. Bright MLS
 - $439,9004 bd3 ba1.6k sqft101 Richards Ct, Ruckersville, VA 22968For SaleMLS ID #VAGR2000894, Josh Harris, Keeton & Co. Real Estate. Bright MLS
- $450,0003 bd2 ba1.5k sqft3149 Burnley Station Rd, Barboursville, VA 22923For SaleMLS ID #681783, MARJORIE ADAM, BETTER HOMES & GARDENS R.E.-PATHWAYS. CAAR
- $444,9003 bd3 ba2.4k sqft299 N Ridge Way, Ruckersville, VA 22968For SaleMLS ID #679844, CLAYTON BUTLER, THE HOGAN GROUP-CHARLOTTESVILLE. CAAR
- $465,0004 bd3 ba2.4k sqft474 W Daffodil Rd, Ruckersville, VA 22968For SaleMLS ID #676785, CATHY WIGGIN, THE HOGAN GROUP-CHARLOTTESVILLE. CAAR
- $515,0004 bd3 ba2.7k sqft182 Willow Way Rd, Barboursville, VA 22923For SaleMLS ID #681299, KATIE PEARL, KELLER WILLIAMS ALLIANCE - CHARLOTTESVILLE. CAAR
- $395,0005 bd2 ba2.7k sqft5343 Amicus Rd, Ruckersville, VA 22968For SaleMLS ID #678414, CHRIS KABBASH, COMPASS-Avenue. CAAR
- $425,0003 bd3 ba2k sqft386 Fairlane Dr, Stanardsville, VA 22973For SaleMLS ID #680014, MATTHEW WOODSON, BETTER HOMES & GARDENS R.E.-PATHWAYS. CAAR
- $460,0003 bd3 ba2.2k sqft19406 Briar Patch Dr, Gordonsville, VA 22942For SaleMLS ID #VAOR2015094, Shannon Hudson, RE/MAX Realty Specialists. Bright MLS
- $410,0004 bd3 ba2.1k sqft3060 Watts Farm Rd, Charlottesville, VA 22911For SaleMLS ID #673277, GARY PALMER, TOWN REALTY. CAAR
- $375,0003 bd2 ba1.6k sqft3418 Ridge Rd, Barboursville, VA 22923For SaleMLS ID #677796, STEVEN REESE, EXP REALTY LLC - STAFFORD. CAAR
- $399,9004 bd4 ba2k sqftThe Bristow, Somerset, VA 22972For SaleMLS ID #VAOR2014830, Richard Johnson, Pearson Smith Realty, LLC. Bright MLS
- $355,0003 bd3 ba1.3k sqft162 Larkspur Rd, Ruckersville, VA 22968For SaleMLS ID #678772, DARIAN COCHRAN, COMPASS-Avenue. CAAR
- $495,0003 bd3 ba1.9k sqft218 Pineridge Ln, Charlottesville, VA 22911For SaleMLS ID #681752, HEATHER GRIFFITH, NEST REALTY GROUP. CAAR
- $475,0003 bd3 ba2.3k sqft119 Lupine Ln, Charlottesville, VA 22911For SaleMLS ID #680301, THOMAS WARREN, KEETON & CO REAL ESTATE. CAAR
- $514,9005 bd3 ba2.4k sqft2140 Viburnum Ct, Charlottesville, VA 22911For SaleMLS ID #678126, GARY PALMER, TOWN REALTY. CAAR
- $499,0003 bd3 ba3.4k sqft9271 Little Skyline Dr, Orange, VA 22960For SaleMLS ID #VAOR2014766, Missy Garrison, Montague, Miller & Company. Bright MLS
