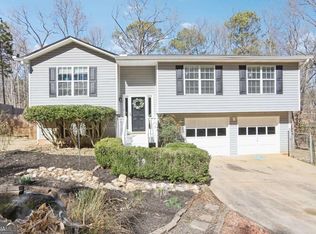
Welcome home to this charming traditional-style property located in Winston, GA! This well-maintained home offers a spacious and functional floor plan featuring 3 bedrooms and 2 bathrooms, providing comfortable living space for families, guests, or those needing additional flexibility. The inviting interior features a comfortable family room with newly replaced carpet, creating a warm and welcoming space for relaxing or entertaining. The staircase carpet has also been recently replaced, adding a fresh, updated touch throughout the home. The unfinished basement provides valuable additional space for storage, a workshop, hobbies, or the opportunity to customize and finish according to your needs. Enjoy peace of mind with several recent updates, including a brand-new roof installed just 1 month ago, an HVAC system that is only 2 years old, and all air vent filters recently replaced. The kitchen appliances will remain with the home, offering added convenience for the next owner. Nestled in a peaceful Winston setting, this home offers a great combination of comfort, functionality, and recent improvements. Don’t miss the opportunity to make this well-cared-for property your own!
Active
$255,000
8748 Jenkins Rd, Winston, GA 30187
3beds
1,158sqft
Single Family Residence, Residential
Built in 1996
0.75 Acres Lot
$252,700 Zestimate®
$220/sqft
$-- HOA
What's special
Comfortable family roomNewly replaced carpet
- 55 days
- 218
- 11
Zillow last checked:
Listing updated:
Listed by:
Safiyyah Muhammad,
EXP Realty, LLC. 888-959-9461
Source: FMLS GA,MLS#: 7814593
Facts & features
Interior
Bedrooms & bathrooms
- Bedrooms: 3
- Bathrooms: 2
- Full bathrooms: 2
- Main level bathrooms: 2
- Main level bedrooms: 3
Rooms
- Room types: Basement
Primary bedroom
- Features: Master on Main, Other
- Level: Master on Main, Other
Bedroom
- Features: Master on Main, Other
Primary bathroom
- Features: Soaking Tub, Tub/Shower Combo
Dining room
- Features: Great Room, Other
Kitchen
- Features: Pantry, View to Family Room, Other
Heating
- Natural Gas
Cooling
- Ceiling Fan(s), Central Air
Appliances
- Included: Dishwasher, Disposal, Electric Range, Refrigerator
- Laundry: Lower Level, Other
Features
- Other
- Flooring: Carpet, Hardwood
- Windows: None
- Basement: Unfinished
- Has fireplace: No
- Fireplace features: None
- Common walls with other units/homes: No Common Walls
Interior area
- Total structure area: 1,158
- Total interior livable area: 1,158 sqft
Property
Parking
- Total spaces: 2
- Parking features: Driveway, Garage
- Garage spaces: 2
- Has uncovered spaces: Yes
Accessibility
- Accessibility features: None
Features
- Levels: Two
- Stories: 2
- Patio & porch: Deck
- Exterior features: Balcony, No Dock
- Pool features: None
- Spa features: None
- Fencing: None
- Has view: Yes
- View description: Trees/Woods, Other
- Waterfront features: None
- Body of water: None
Lot
- Size: 0.75 Acres
- Features: Front Yard
Details
- Additional structures: None
- Parcel number: 00220250010
- Other equipment: None
- Horse amenities: None
Construction
Type & style
- Home type: SingleFamily
- Architectural style: Traditional
- Property subtype: Single Family Residence, Residential
Materials
- Aluminum Siding, Vinyl Siding
- Foundation: Slab
- Roof: Other
Condition
- Updated/Remodeled
- New construction: No
- Year built: 1996
Details
- Warranty included: Yes
Utilities & green energy
- Electric: None
- Sewer: Septic Tank
- Water: Public
- Utilities for property: Cable Available, Electricity Available, Natural Gas Available
Green energy
- Energy efficient items: None
- Energy generation: None
Community & HOA
Community
- Features: None
- Security: None
- Subdivision: Nome
HOA
- Has HOA: No
Location
- Region: Winston
Financial & listing details
- Price per square foot: $220/sqft
- Tax assessed value: $164,800
- Annual tax amount: $723
- Date on market: 8/2/2026
- Cumulative days on market: 55 days
- Ownership: Fee Simple
- Electric utility on property: Yes
- Road surface type: Concrete
Estimated market value
$252,700
$240,000 - $265,000
$1,588/mo
Price history
| Date | Event | Price |
|---|---|---|
| 8/2/2026 | Listed for sale | $255,000+77.1%$220/sqft |
Source:  FMLS GA #7814593 Report a problem FMLS GA #7814593 Report a problem | ||
| 11/5/2018 | Sold | $144,000-3.4%$124/sqft |
Source: Public Record Report a problem | ||
| 10/10/2018 | Pending sale | $149,000$129/sqft |
Source: REAL LIVING GEORGIA LIFE REALTY #6072126 Report a problem | ||
| 10/4/2018 | Price change | $149,000-6.3%$129/sqft |
Source: REAL LIVING GEORGIA LIFE REALTY #6072126 Report a problem | ||
| 9/14/2018 | Listed for sale | $159,000+55.3%$137/sqft |
Source: Real Living GA Life Realty #8452563 Report a problem | ||
| 7/9/2009 | Sold | $102,400-12.3%$88/sqft |
Source: Public Record Report a problem | ||
| 12/12/2008 | Sold | $116,722+1.6%$101/sqft |
Source: Public Record Report a problem | ||
| 3/31/2005 | Sold | $114,900+16.6%$99/sqft |
Source: Public Record Report a problem | ||
| 8/11/1999 | Sold | $98,500+18.8%$85/sqft |
Source: Public Record Report a problem | ||
| 5/18/1998 | Sold | $82,900$72/sqft |
Source: Public Record Report a problem | ||
Public tax history
| Year | Property taxes | Tax assessment |
|---|---|---|
| 2025 | $723 +0% | $65,920 |
| 2024 | $723 -65.5% | $65,920 |
| 2023 | $2,096 +18.2% | $65,920 +21.2% |
| 2022 | $1,774 +24.8% | $54,400 +23% |
| 2021 | $1,421 +3.2% | $44,240 |
| 2020 | $1,376 +2% | $44,240 +2% |
| 2019 | $1,349 +0.2% | $43,360 +2.2% |
| 2018 | $1,346 +14.9% | $42,440 +16.9% |
| 2017 | $1,172 +1.7% | $36,320 +8.5% |
| 2016 | $1,152 +6.6% | $33,480 +5.8% |
| 2015 | $1,080 | $31,640 +7.2% |
| 2014 | $1,080 +8.9% | $29,520 -5.4% |
| 2013 | $992 | $31,200 |
| 2012 | -- | -- |
| 2011 | -- | -- |
| 2010 | -- | -- |
| 2009 | $1,198 +6.2% | -- |
| 2007 | $1,128 -3.4% | -- |
| 2006 | $1,168 +49% | -- |
| 2005 | $784 | -- |
| 2004 | -- | -- |
| 2003 | $680 -9.6% | -- |
| 2002 | $753 +27.1% | -- |
| 2001 | $592 -11.3% | -- |
| 2000 | $667 | -- |
Find assessor info on the county website
Monthly payment
Est. payment
Payment breakdown
Explore the cost of this home by adjusting the details. Changes won't be saved.Climate risks
Neighborhood: 30187
Nearby schools
Schools provided by the listing agent
- Elementary: South Douglas
- Middle: Fairplay
- High: Alexander
Source: FMLS GA. This data may not be complete. We recommend contacting the local school district to confirm school assignments for this home.
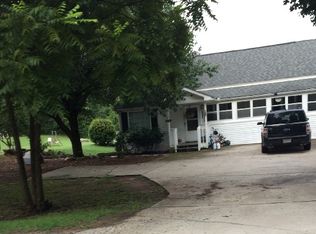
Similar homes
- $289,9003 bd2 ba1.5k sqft7304 Tara Dr, Villa Rica, GA 30180Active
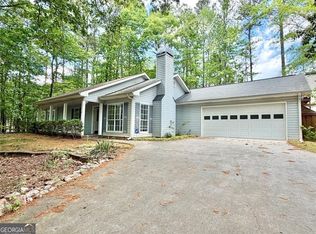
 MLS ID #10799417, John Baker, BHGRE Metro Brokers. GAMLS
 - $260,0003 bd2 ba1.2k sqft3155 Pritchards Way, Douglasville, GA 30135Active
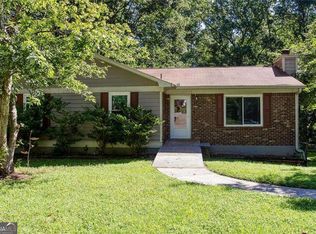 MLS ID #10810465, Kevin Pickles, Keller Williams Realty. GAMLS
 - $259,0003 bd2 ba1.5k sqft419 S Candler St, Villa Rica, GA 30180Active
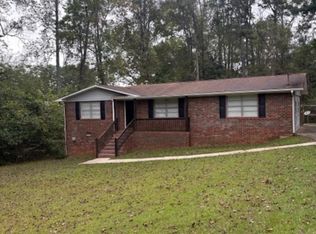 MLS ID #10817337, Mark E Wilson, Express Realty Services, Inc.. GAMLS
 - $345,0003 bd2 ba1.5k sqft3982 Pool Rd, Winston, GA 30187Active
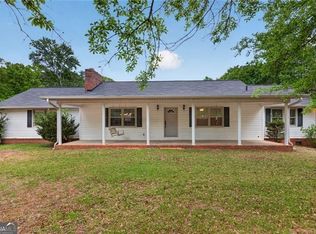 MLS ID #10831078, Anne McCarty, Zach Taylor Real Estate. GAMLS
 - $249,9003 bd3 ba1.3k sqft415 Willow Ln, Temple, GA 30179ActiveMLS ID #10844332, Lindsey Gravitt, LOCAL Realty. GAMLS
- $275,0004 bd2 ba1.6k sqft1240 Rocky Branch Rd, Villa Rica, GA 30180ActiveMLS ID #10819906, Jordan McEnery, Keller Williams Realty Atl. Partners. GAMLS
- $260,0003 bd2 ba1.3k sqft77 Hollyberry Dr, Dallas, GA 30157ActiveMLS ID #10795150, Céline Higgins Evans, Simply List. GAMLS
- $274,0003 bd2 ba1.1k sqft23 Holub Path, Dallas, GA 30157For Sale
 MLS ID #7807722, JULIE D CHAPPELL, HomeSmart. FMLS GA
 - $259,0003 bd2 ba1.5k sqft11 Highland Walk, Carrollton, GA 30116ActiveMLS ID #10786085, Shawn McNeely, UC Premier Properties. GAMLS
- $249,9004 bd3 ba1.3k sqft2913 Vogue Dr, Douglasville, GA 30134ActiveMLS ID #10830920, Daryl McMillan, Atlanta Communities. GAMLS
- $250,0003 bd2 ba1.5k sqft113 Reid Plantation Dr, Villa Rica, GA 30180Active Under ContractMLS ID #10784425, Windy Gamel, Southern Home Real Estate. GAMLS
- $250,0003 bd2 ba1.4k sqft1268 Cohran Store Rd, Douglasville, GA 30134ActiveMLS ID #10760472, RETTRO GROUP, Century 21 Novus Realty. GAMLS
- $254,9993 bd2 ba1.1k sqft140 Villa Rosa Rd, Temple, GA 30179ActiveMLS ID #10740852, Patricia Hunter, McCarson Realty, Inc.. GAMLS
- $235,0003 bd2 ba1.7k sqft3750 Junior Ln, Douglasville, GA 30135ActiveMLS ID #10793549, Martin T Rothman, Chapman Hall Realtors. GAMLS
- $229,0003 bd2 ba1k sqft136 Marshall Fuller Rd, Dallas, GA 30157For SaleMLS ID #7811924, Deryl Horton, Century 21 Connect Realty. FMLS GA
- $260,0003 bd3 ba1.4k sqft1395 Ling Dr, Austell, GA 30168ActiveMLS ID #10851097, Camryn Thompson, Compass. GAMLS
- $318,9004 bd2 ba1.6k sqft7290 State Route 5, Douglasville, GA 30135ActiveMLS ID #10833559, Jason Austin, Zach Taylor Real Estate. GAMLS
- $275,0004 bd2 ba1.4k sqft611 Davis Mill Rd S, Dallas, GA 30157ActiveMLS ID #10846739, Shawn M Delaney, Maximum One Realty Greater Atlanta. GAMLS
- $235,0003 bd2 ba1.4k sqft6906 Springwood Dr, Douglasville, GA 30135ActiveMLS ID #10840066, Daneda Lipsey, Coldwell Banker Realty. GAMLS
- $259,0003 bd2 ba1.6k sqft504A Locke St, Palmetto, GA 30268ActiveMLS ID #10823854, Mark Spain, Mark Spain Real Estate. GAMLS
