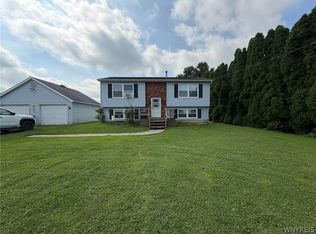
Enjoy the peaceful setting of country living while remaining conveniently close to everyday amenities! Located in Gasport, directly across the road from the historic Erie Canal, this 3-bedroom, 1.5-bath home offers a spacious layout with plenty of room to enjoy both indoors and out.
Set on a half-acre lot in the Royalton-Hartland School District, the home features an open main floor with a comfortable flow between living spaces, including a formal dining room ideal for everyday meals or entertaining. The first floor also features a bedroom, full bathroom, and convenient laundry area, offering the flexibility of single-floor living. Upstairs, you’ll find two additional bedrooms and a half bathroom. Outside, the spacious backyard offers plenty of room for outdoor activities, gardening, entertaining, or simply relaxing and enjoying the rural surroundings. The new owner can rest easy knowing the metal roof and vinyl siding will stand the test of time.
A great opportunity to enjoy a country setting in Niagara County without sacrificing convenience!
Showings start immediately, with offers being reviewed as they are received.
Pending
$219,000
8753 Telegraph Rd, Gasport, NY 14067
3beds
1,864sqft
Single Family Residence
Built in 1880
0.5 Acres Lot
$226,500 Zestimate®
$117/sqft
$-- HOA
What's special
Convenient laundry areaVinyl sidingMetal roof
- 9 days
- 1,152
- 131
Zillow last checked:
Listing updated:
Listed by:
Keller Williams Realty WNY 716-832-3300,
Matthew D Kennedy 716-256-0510,
Kevin Capstick 716-880-5284,
Keller Williams Realty WNY
Source: NYSAMLSs,MLS#: B1724666 Originating MLS: Buffalo
Facts & features
Interior
Bedrooms & bathrooms
- Bedrooms: 3
- Bathrooms: 2
- Full bathrooms: 1
- 1/2 bathrooms: 1
- Main level bathrooms: 1
- Main level bedrooms: 1
Bedroom 1
- Level: First
- Dimensions: 14.00 x 14.00
Bedroom 2
- Level: Second
- Dimensions: 12.00 x 17.00
Bedroom 3
- Level: Second
- Dimensions: 14.00 x 10.00
Dining room
- Level: First
- Dimensions: 14.00 x 14.00
Kitchen
- Level: First
- Dimensions: 12.00 x 18.00
Laundry
- Level: First
- Dimensions: 5.00 x 8.00
Living room
- Level: First
- Dimensions: 20.00 x 22.00
Heating
- Propane, Forced Air
Appliances
- Included: Dishwasher, Gas Oven, Gas Range, Propane Water Heater, Refrigerator
- Laundry: Main Level
Features
- Cathedral Ceiling(s), Separate/Formal Dining Room, Separate/Formal Living Room, Bedroom on Main Level
- Flooring: Laminate, Varies
- Basement: Full
- Has fireplace: No
Interior area
- Total structure area: 1,864
- Total interior livable area: 1,864 sqft
Property
Parking
- Parking features: No Garage
Features
- Levels: Two
- Stories: 2
- Patio & porch: Covered, Porch
- Exterior features: Gravel Driveway
Lot
- Size: 0.5 Acres
- Dimensions: 152 x 142
- Features: Other, Rectangular, Rectangular Lot, See Remarks
Details
- Parcel number: 2936890980000001027000
- Special conditions: Standard
Construction
Type & style
- Home type: SingleFamily
- Architectural style: Two Story
- Property subtype: Single Family Residence
Materials
- Vinyl Siding
- Foundation: Poured, Stone
- Roof: Metal
Condition
- Resale
- Year built: 1880
Utilities & green energy
- Sewer: Septic Tank
- Water: Connected, Public
- Utilities for property: Electricity Connected, High Speed Internet Available, Water Connected
Community & HOA
Community
- Subdivision: Town/ Royalton
Location
- Region: Gasport
Financial & listing details
- Price per square foot: $117/sqft
- Tax assessed value: $128,000
- Annual tax amount: $3,545
- Date on market: 10/27/2026
- Cumulative days on market: 8 days
- Listing terms: Cash,Conventional,FHA,Rehab Financing,USDA Loan,VA Loan
Estimated market value
$226,500
$215,000 - $238,000
$2,083/mo
Price history
| Date | Event | Price |
|---|---|---|
| 11/1/2026 | Pending sale | $219,000$117/sqft |
Source:  NYSAMLSs #B1724666 Report a problem | ||
| 10/27/2026 | Listed for sale | $219,000+47%$117/sqft |
Source: NYSAMLSs #B1724666 Report a problem | ||
| 5/31/2017 | Sold | $148,936-0.4%$80/sqft |
Source: Public Record Report a problem | ||
| 2/17/2017 | Pending sale | $149,500$80/sqft |
Source: REALTY EDGE Inc. #B1017305 Report a problem | ||
| 1/6/2017 | Price change | $149,500-0.3%$80/sqft |
Source: REALTY EDGE Inc. #B1017305 Report a problem | ||
| 12/13/2016 | Listed for sale | $149,900+172.5%$80/sqft |
Source: REALTY EDGE Inc. #B1017305 Report a problem | ||
| 5/11/2016 | Sold | $55,000+89.7%$30/sqft |
Source: Public Record Report a problem | ||
| 11/25/2009 | Sold | $29,000-36.8%$16/sqft |
Source: Public Record Report a problem | ||
| 5/1/2009 | Listing removed | $45,900$25/sqft |
Source: Listhub #332520 Report a problem | ||
| 4/24/2009 | Price change | $45,900-16.4%$25/sqft |
Source: Listhub #332520 Report a problem | ||
| 3/14/2009 | Listed for sale | $54,900+19.1%$29/sqft |
Source: Listhub #332520 Report a problem | ||
| 2/5/2009 | Sold | $46,096+24.6%$25/sqft |
Source: Public Record Report a problem | ||
| 1/7/1998 | Sold | $37,000$20/sqft |
Source: Public Record Report a problem | ||
Public tax history
| Year | Property taxes | Tax assessment |
|---|---|---|
| 2025 | -- | $128,000 +137% |
| 2024 | -- | $54,000 |
| 2023 | -- | $54,000 |
| 2022 | -- | $54,000 |
| 2021 | -- | $54,000 |
| 2020 | -- | $54,000 |
| 2019 | -- | $54,000 |
| 2018 | -- | $54,000 |
| 2017 | $1,729 | $54,000 |
| 2016 | -- | $54,000 |
| 2015 | -- | $54,000 |
| 2014 | -- | $54,000 +35% |
| 2013 | -- | $40,000 |
| 2012 | -- | $40,000 |
| 2011 | -- | $40,000 |
| 2010 | -- | $40,000 -46.7% |
| 2009 | -- | $75,000 |
| 2008 | -- | $75,000 +18.5% |
| 2007 | -- | $63,300 |
| 2006 | -- | $63,300 |
| 2005 | -- | $63,300 |
| 2004 | -- | $63,300 +10.1% |
| 2003 | -- | $57,500 |
| 2002 | -- | $57,500 |
| 2001 | -- | $57,500 |
| 2000 | -- | $57,500 |
Find assessor info on the county website
Monthly payment
Climate risks
Neighborhood: 14067
Nearby schools
Schools provided by the listing agent
- District: Royalton-Hartland
Source: NYSAMLSs. This data may not be complete. We recommend contacting the local school district to confirm school assignments for this home.

Similar homes
- $250,0005 bd3 ba2.1k sqft8414 Dale Rd, Gasport, NY 14067For Sale

 MLS ID #R1726832, Ellen E Leader, Listing by: Keller Williams Realty. NYSAMLSs
- $249,9004 bd2 ba1.6k sqft8418 Chestnut Ridge Rd, Gasport, NY 14067For Sale
 MLS ID #B1711728, Aaron J Stanley, Listing by: green home revolution LLC. NYSAMLSs
- $--3 bd1 ba1.1k sqft5494 Salt Rd, Middleport, NY 14105Auction
 Auction.com 2
- $229,9004 bd2 ba2.1k sqft6411 Erna Dr, Lockport, NY 14094For Sale
 MLS ID #B1726961, Katherine Moore, Listing by: Howard Hanna WNY Inc.. NYSAMLSs
- $159,8883 bd1 ba1.1k sqft8435 Rochester Rd, Gasport, NY 14067For SaleMLS ID #B1720213, Timothy J LaDuca, Listing by: Howard Hanna WNY Inc.. NYSAMLSs
- $270,0004 bd2 ba1.4k sqft5057 Gasport Rd, Gasport, NY 14067For SaleMLS ID #B1709199, Timothy Ulinger, Listing by: eXp Realty. NYSAMLSs
- $225,0003 bd2 ba1.6k sqft16 Utica St, Lockport, NY 14094For SaleMLS ID #B1725251, Alexander Ackley, Listing by: Keller Williams Realty WNY. NYSAMLSs
- $230,0003 bd2 ba1.4k sqft5344 Ernest Rd, Lockport, NY 14094For SaleMLS ID #B1724603, Stefanie Josker, Listing by: WNY Metro Roberts Realty. NYSAMLSs
- $149,0003 bd2 ba1.4k sqft8133 State St, Gasport, NY 14067For SaleMLS ID #R1694406, Ryan M. Garvin, Listing by: eXp Realty, LLC. NYSAMLSs
- $310,0003 bd2 ba2k sqft5604 Gasport Rd, Gasport, NY 14067For SaleMLS ID #B1715381, Timothy Healy, Listing by: Keller Williams Realty WNY. NYSAMLSs
- $220,0003 bd2 ba1.1k sqft11388 Ridge Rd, Medina, NY 14103For SaleMLS ID #B1724265, Virginia M Hughes, Listing by: Jeanne Whipple Realty. NYSAMLSs
- $254,9004 bd2 ba2.2k sqft19 Euclid Ave, Lockport, NY 14094For SaleMLS ID #B1727006, Joshua McDougall, Listing by: HUNT Real Estate ERA. NYSAMLSs
- $218,9004 bd2 ba1.6k sqft300 Walnut St, Lockport, NY 14094For SaleMLS ID #B1719248, Gina R DuBois, Listing by: WNY Metro Roberts Realty. NYSAMLSs
- $199,9993 bd2 ba1.5k sqft34 Juniper St, Lockport, NY 14094For SaleMLS ID #R1725136, Thomas Odojewski, Listing by: Homester. NYSAMLSs
- $250,0003 bd3 ba1.5k sqft7085 Northview Dr, Lockport, NY 14094For SaleMLS ID #B1725131, David Vanschoonhoven, Listing by: Howard Hanna WNY Inc.. NYSAMLSs
