Welcome to 8770 Exeter Place, a 3-bedroom, 1.5-bath quad-level home in Deerfield Township’s Montgomery Hills community (Kings Local Schools), newly priced at $314,900. Offering 1,520 square feet of living space across four functional levels, this move-in-ready home combines major mechanical upgrades with versatile indoor and outdoor entertaining areas. The main entry level welcomes you with rich hardwood flooring, a sunlit living room anchored by a large bay window, and an adjacent dining area. Completely renovated from scratch in 2021, the chef’s kitchen features granite countertops, staggered cabinetry, island seating, and stainless steel appliances.
Upstairs, you will find three bedrooms with wood-look flooring and a full bathroom currently equipped with a walk-in tub—the sellers are willing to provide an allowance at closing to replace it with a standard tub and shower if the buyer chooses. The first lower level features a spacious family room with durable LVP flooring, a stacked-stone accent wall with an electric fireplace, an included mounted TV, wired speakers, a convenient half bath, and laundry hookups. Down on the fourth level, an unfinished basement with a poured concrete/CMU foundation provides ample space for storage, a workshop, or a home gym.
Major recent investments include a brand-new 2025 HVAC system (both furnace and central A/C) and a seller-paid Advantage Home Warranty at closing for added buyer peace of mind. Step outside to a private backyard retreat featuring a 256-square-foot multi-tiered deck with a pergola, a patio, and an included, fully functional hot tub. Complete with an attached garage and access to Landen’s three-tiered HOA amenities (currently Level 1 at $375/year for walking trails, with optional upgrades to tennis courts and pools).
For sale
Price cut: $5.1K (11/15)
$314,900
8770 Exeter Pl, Maineville, OH 45039
3beds
1,520sqft
Multi Family, Single Family Residence
Built in 1976
8,123 Square Feet Lot
$307,900 Zestimate®
$207/sqft
$31/mo HOA
What's special
Island seatingAttached garageLaundry hookupsStainless steel appliancesGranite countertopsWired speakersConvenient half bath
- 22 days
- 1,298
- 186
Zillow last checked:
Listing updated:
Listed by:
Jason Winner (866)212-4991,
eXp Realty
Source: DABR MLS,MLS#: 972209 Originating MLS: Dayton Area Board of REALTORS
Facts & features
Interior
Bedrooms & bathrooms
- Bedrooms: 3
- Bathrooms: 2
- Full bathrooms: 1
- 1/2 bathrooms: 1
Bedroom
- Level: Second
- Dimensions: 10 x 13
Bedroom
- Level: Second
- Dimensions: 10 x 12
Bedroom
- Level: Second
- Dimensions: 9 x 8
Dining room
- Level: Main
- Dimensions: 9 x 10
Family room
- Level: Lower
- Dimensions: 18 x 13
Kitchen
- Level: Main
- Dimensions: 12 x 11
Living room
- Level: Main
- Dimensions: 19 x 12
Other
- Level: Lower
- Dimensions: 25 x 19
Heating
- Electric
Cooling
- Central Air
Features
- Basement: Partially Finished
Interior area
- Total structure area: 1,520
- Total interior livable area: 1,520 sqft
Video & virtual tour
Property
Parking
- Total spaces: 1
- Parking features: Garage, One Car Garage
- Garage spaces: 1
Features
- Levels: Three Or More
Lot
- Size: 8,123 Square Feet
- Dimensions: 65' x 125'
Details
- Parcel number: 1615330009
- Zoning: Residential
- Zoning description: Residential
Construction
Type & style
- Home type: SingleFamily
- Architectural style: Multi-Level
- Property subtype: Multi Family, Single Family Residence
Materials
- Frame
Condition
- Year built: 1976
Community & HOA
Community
- Subdivision: Montgomery Hills
HOA
- Has HOA: Yes
- HOA fee: $375 annually
- HOA name: Towne Properties
- HOA phone: 513-489-4059
Location
- Region: Maineville
Financial & listing details
- Price per square foot: $207/sqft
- Tax assessed value: $244,660
- Annual tax amount: $4,470
- Date on market: 10/30/2026
- Date available: 10/30/2026
- Ownership: Trust
Estimated market value
$307,900
$293,000 - $323,000
$2,087/mo
Price history
| Date | Event | Price |
|---|---|---|
| 11/15/2026 | Price change | $314,900-1.6%$207/sqft |
Source:  DABR MLS #972209 Report a problem | ||
| 10/31/2026 | Listed for sale | $320,000+172.3%$211/sqft |
Source:  Cincy MLS #1898982 Report a problem | ||
| 7/13/2000 | Sold | $117,500+14.9%$77/sqft |
Source: Cincy MLS #700350 Report a problem | ||
| 1/4/1996 | Sold | $102,250$67/sqft |
Source: Public Record Report a problem | ||
Public tax history
| Year | Property taxes | Tax assessment |
|---|---|---|
| 2025 | $4,470 -0.2% | $85,630 |
| 2024 | $4,478 +10.6% | $85,630 +27.7% |
| 2023 | $4,048 +6.7% | $67,080 +0% |
| 2022 | $3,794 +19.5% | $67,077 |
| 2021 | $3,174 +3.5% | $67,077 +23% |
| 2020 | $3,066 -1.3% | $54,533 |
| 2019 | $3,108 +88.6% | $54,533 0% |
| 2018 | $1,648 -46.9% | $54,534 +14.7% |
| 2017 | $3,101 -1.7% | $47,558 |
| 2016 | $3,155 +11% | $47,558 |
| 2015 | $2,842 +4.3% | $47,558 +11% |
| 2014 | $2,725 -0.2% | $42,850 -13.6% |
| 2013 | $2,729 +2.9% | $49,570 |
| 2012 | $2,652 -1% | $49,570 +1.3% |
| 2011 | $2,678 +3.3% | $48,930 |
| 2010 | $2,592 +14.1% | $48,930 |
| 2009 | $2,272 -2.1% | $48,930 |
| 2008 | $2,321 | $48,930 |
| 2007 | -- | $48,930 +12.6% |
| 2006 | -- | $43,440 +7.5% |
| 2005 | -- | $40,410 |
| 2004 | -- | $40,410 |
| 2003 | -- | $40,410 +10% |
| 2002 | -- | $36,740 |
| 2001 | -- | $36,740 |
| 2000 | -- | $36,740 +3% |
| 1999 | -- | $35,680 |
Find assessor info on the county website
Monthly payment
Est. payment
Payment breakdown
Explore the cost of this home by adjusting the details. Changes won't be saved.Climate risks
Neighborhood: 45039
Nearby schools
Schools provided by the listing agent
- District: Kings
Source: DABR MLS. This data may not be complete. We recommend contacting the local school district to confirm school assignments for this home.


Similar homes
- $299,9003 bd2 ba1.5k sqft1128 Nature Run Rd, Batavia, OH 45103For Sale

 MLS ID #1900652, Travis K Cannon, Keller Williams Seven Hills Re. Cincy MLS
- $319,9003 bd2 ba1.6k sqft3630 Crestview Ave, Lebanon, OH 45036For Sale
 MLS ID #1897881, Bryan L. Hoelzer, Coldwell Banker Realty. Cincy MLS
- $269,9003 bd2 ba1.5k sqft1228 Glen Haven Ln, Batavia, OH 45103For Sale
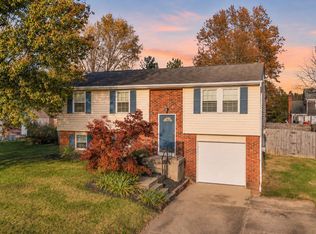 MLS ID #1900717, Daniel Baron, Keller Williams Advisors. Cincy MLS
- $285,0003 bd2 ba1.7k sqft6580 Osage Dr, Hamilton, OH 45011For Sale
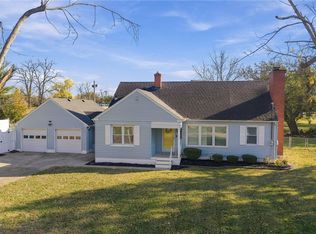
 MLS ID #973468, Barbie Woehrmyer, Coldwell Banker Realty. DABR MLS
- $395,5553 bd3 ba2k sqft278 Red Cedar Ct, Maineville, OH 45039For SaleMLS ID #971438, Barbara Waddell, Irongate Inc.. DABR MLS
- $335,0003 bd2 ba1.2k sqft3730 Greentree Rd, Lebanon, OH 45036For SaleMLS ID #962019, John M Bissman, Keller Williams Advisors Rlty. DABR MLS
- $250,0004 bd2 ba1.3k sqft6815 Oakland Rd, Loveland, OH 45140For SaleMLS ID #972053, Judith McCoy, Comey & Shepherd REALTORS. DABR MLS
- $339,9003 bd2 ba1.6k sqft2233 Trinity Dr, Middletown, OH 45044For SaleMLS ID #972129, Cara Reese, Coldwell Banker Heritage. DABR MLS
- $390,0004 bd3 ba2.1k sqft5686 Lakeview Dr, Mason, OH 45040For SaleMLS ID #972625, Nichole Threatt, Real of Ohio. DABR MLS
- $335,0002 bd2 ba1.6k sqft5223 Grants Settlement, South Lebanon, OH 45065For SaleMLS ID #971505, Brittany Williams, RE/MAX Victory + Affiliates. DABR MLS
- $279,0003 bd2 ba1.3k sqft1324 Thurnridge Dr, Cincinnati, OH 45215For SaleMLS ID #1900940, Nicholas Baltimore, Keller Williams Advisors. Cincy MLS
- $399,9993 bd2 ba1.8k sqft10210 Kenwood Rd, Cincinnati, OH 45242For SaleMLS ID #1900640, Daisy Jimenez-Fabian, Fortune Vine Realty. Cincy MLS
- $432,0003 bd3 ba2k sqft9261 Fields Dr, Mason, OH 45040For SaleMLS ID #971153, Jon L Bowling, eXp Realty. DABR MLS
- $289,9003 bd2 ba2.2k sqft3357 Number 9 Rd, Blanchester, OH 45107For SaleMLS ID #967480, Jamie Gabbard, Glasshouse Realty Group. DABR MLS
- $239,0003 bd2 ba1k sqft707 Holbrook Ave, Lebanon, OH 45036For SaleMLS ID #973464, Barbie Woehrmyer, Coldwell Banker Realty. DABR MLS
- $287,5003 bd2 ba1.4k sqft3017 Tytus Ave, Middletown, OH 45042For SaleMLS ID #972188, Jon Landrum, Coldwell Banker Heritage. DABR MLS
- $325,0003 bd2 ba1.2k sqft7304 Franklin Madison Rd, Franklin, OH 45005For SaleMLS ID #963985, Lauren Rau, Glasshouse Realty Group. DABR MLS
- $410,0004 bd4 ba1.8k sqft7314 Cherrywood Ln, West Chester, OH 45069For SaleMLS ID #972808, Steven Douglass, Comey & Shepherd REALTORS. DABR MLS
- $270,0003 bd2 ba1.3k sqft12146 Audie Ct, Cincinnati, OH 45246For SaleMLS ID #967571, Bruce R Koehler, Comey & Shepherd REALTORS. DABR MLS
- $369,0004 bd3 ba1.9k sqft2594 Laura Ln, Cincinnati, OH 45212For SaleMLS ID #1900423, Trista D Whitt, ERA REAL Solutions Realty, LLC. Cincy MLS
