Welcome to 88 Caldwell Rd where the vacation lifestyle you've been dreaming of can be yours year-round! Tucked away on a spacious 1.05-acre lot in the waterfront community of Chesapeake Isle, this 3-bedroom, 2-full-bath home offers the perfect blend of privacy, outdoor living, and access to the water. Step inside to a newly remodeled kitchen featuring granite countertops and stainless steel appliances. The flexible floor plan offers plenty of room to spread out, including a possible 4th bedroom, home office, guest space, or bonus room in the basement. A walkout basement provides direct access to the fenced backyard, while the large front deck and backyard patio give you multiple places to entertain, or simply enjoy the peaceful wooded surroundings. Big-ticket updates and features add even more value, including HVAC in 2020, water heater in 2022, whole-house generator, and attached garage with interior access. The large driveway provides plenty of parking with room for your boat, trailer, and other outdoor toys. Chesapeake Isle is a water enthusiast's dream, offering a community boat ramp, mooring area, dinghy and kayak storage, private beach, pavilion, and volleyball/pickleball court, along with an active community social calendar. Enjoy easy access to the Elk and North East Rivers and spend your weekends boating, kayaking, fishing, or relaxing by the water. Located next to Elk Neck State Park and Turkey Point Lighthouse and just minutes from downtown North East's restaurants, shops, marinas, and waterfront attractions, this home puts outdoor adventure and small-town charm right at your fingertips. Bring your boat, bring your toys, and start enjoying the Chesapeake lifestyle!
Pending
$375,000
88 Caldwell Rd, North East, MD 21901
3beds
1,196sqft
Single Family Residence
Built in 1977
1.05 Acres Lot
$378,100 Zestimate®
$314/sqft
$30/mo HOA
What's special
Peaceful wooded surroundingsNewly remodeled kitchenBackyard patioStainless steel appliancesGranite countertopsLarge front deckFlexible floor plan
- 30 days
- 984
- 71
Likely to sell faster than
Zillow last checked:
Listing updated:
Listed by:
Travis Myers 443-907-3523,
RE/MAX Chesapeake 410-398-9200,
Co-Listing Agent: Brittany Fox 302-563-2810,
RE/MAX Chesapeake
Source: Bright MLS,MLS#: MDCC2022702
Facts & features
Interior
Bedrooms & bathrooms
- Bedrooms: 3
- Bathrooms: 2
- Full bathrooms: 2
- Main level bathrooms: 2
- Main level bedrooms: 3
Rooms
- Room types: Living Room, Primary Bedroom, Bedroom 2, Bedroom 3, Kitchen, Bathroom 2, Bonus Room, Primary Bathroom
Primary bedroom
- Features: Flooring - Carpet, Ceiling Fan(s)
- Level: Main
Bedroom 2
- Features: Flooring - Carpet
- Level: Main
Bedroom 3
- Features: Flooring - Luxury Vinyl Plank
- Level: Main
Primary bathroom
- Features: Flooring - Luxury Vinyl Plank, Bathroom - Walk-In Shower
- Level: Main
Bathroom 2
- Features: Bathroom - Tub Shower
- Level: Main
Bonus room
- Features: Flooring - Luxury Vinyl Plank, Recessed Lighting
- Level: Lower
Kitchen
- Features: Flooring - Luxury Vinyl Plank, Ceiling Fan(s), Granite Counters, Kitchen - Electric Cooking
- Level: Main
Living room
- Features: Flooring - Luxury Vinyl Plank, Recessed Lighting, Fireplace - Electric
- Level: Main
Heating
- Heat Pump, Electric
Cooling
- Central Air, Electric
Appliances
- Included: Electric Water Heater
Features
- Dry Wall
- Flooring: Carpet, Luxury Vinyl
- Basement: Walk-Out Access,Partially Finished
- Number of fireplaces: 1
Interior area
- Total structure area: 1,900
- Total interior livable area: 1,196 sqft
- Finished area above ground: 1,196
Video & virtual tour
Property
Parking
- Total spaces: 4
- Parking features: Garage Faces Front, Inside Entrance, Asphalt, Driveway, Attached
- Attached garage spaces: 2
- Uncovered spaces: 2
Accessibility
- Accessibility features: None
Features
- Levels: One
- Stories: 1
- Patio & porch: Patio, Porch
- Pool features: None
- Fencing: Wood
- Waterfront features: Boat - Powered, Canoe/Kayak, Fishing Allowed, Personal Watercraft (PWC), Private Access, Swimming Allowed, Waterski/Wakeboard, River
- Body of water: Elk River
Lot
- Size: 1.05 Acres
Details
- Additional structures: Above Grade
- Parcel number: 0805026997
- Zoning: RR
- Special conditions: Standard
Construction
Type & style
- Home type: SingleFamily
- Architectural style: Ranch/Rambler
- Property subtype: Single Family Residence
Materials
- Frame
- Foundation: Block
- Roof: Asphalt,Shingle
Condition
- Excellent
- New construction: No
- Year built: 1977
Utilities & green energy
- Sewer: Private Septic Tank
- Water: Well
- Utilities for property: Cable Connected, Phone, Propane, Cable
Community & HOA
Community
- Security: Security System
- Subdivision: Rolling Hills (chesapeake Isle)
HOA
- Has HOA: Yes
- Amenities included: Beach Access, Boat Ramp, Common Grounds, Mooring Area, Picnic Area, Pier/Dock
- HOA fee: $360 annually
- HOA name: CHESAPEAKE ISLE HOA
Location
- Region: North East
Financial & listing details
- Price per square foot: $314/sqft
- Tax assessed value: $238,700
- Annual tax amount: $2,538
- Date on market: 8/21/2026
- Listing agreement: Exclusive Right To Sell
- Inclusions: Xfinity Home Security Keypad, Extra Flooring And Tile, Rubber Flooring In Garage
- Exclusions: All Staging And Ring Doorbell
- Ownership: Fee Simple
Estimated market value
$378,100
$359,000 - $397,000
$2,102/mo
Price history
| Date | Event | Price |
|---|---|---|
| 9/20/2026 | Pending sale | $375,000$314/sqft |
Source:  Bright MLS #MDCC2022702 Report a problem Bright MLS #MDCC2022702 Report a problem | ||
| 8/26/2026 | Contingent | $375,000$314/sqft |
Source: Bright MLS #MDCC2022702 Report a problem | ||
| 8/21/2026 | Listed for sale | $375,000+7.2%$314/sqft |
Source: Bright MLS #MDCC2022702 Report a problem | ||
| 9/9/2024 | Sold | $349,900$293/sqft |
Source: Bright MLS #MDCC2013748 Report a problem | ||
| 8/15/2024 | Pending sale | $349,900$293/sqft |
Source: Bright MLS #MDCC2013748 Report a problem | ||
| 8/13/2024 | Listed for sale | $349,900+72.4%$293/sqft |
Source: Bright MLS #MDCC2013748 Report a problem | ||
| 4/26/2018 | Sold | $203,000-3.3%$170/sqft |
Source: Public Record Report a problem | ||
| 1/12/2018 | Listed for sale | $209,900$176/sqft |
Source: Key Realty, Incorporated #1004449733 Report a problem | ||
Public tax history
| Year | Property taxes | Tax assessment |
|---|---|---|
| 2025 | $2,538 +8.3% | $226,400 +5.7% |
| 2024 | $2,343 +5.1% | $214,100 +6.1% |
| 2023 | $2,229 -0.2% | $201,800 |
| 2022 | $2,234 +0.5% | $201,800 +3.5% |
| 2021 | $2,222 +0.6% | $194,933 +1.8% |
| 2020 | $2,209 +1.7% | $191,500 |
| 2019 | $2,173 +1.7% | $191,500 +3.4% |
| 2018 | $2,136 -1.1% | $185,233 +1.7% |
| 2017 | $2,160 +4.7% | $182,100 +0.3% |
| 2016 | $2,064 +0.3% | $181,633 +0.3% |
| 2015 | $2,058 -4% | $181,167 +0.3% |
| 2014 | $2,143 | $180,700 |
| 2013 | -- | $180,700 |
| 2012 | -- | $180,700 -17.7% |
| 2011 | -- | $219,480 +0.8% |
| 2010 | -- | $217,776 +0.8% |
| 2009 | -- | $216,073 +0.8% |
| 2008 | -- | $214,370 +15.6% |
| 2007 | -- | $185,476 +18.5% |
| 2006 | -- | $156,583 +22.6% |
| 2005 | -- | $127,690 +4.8% |
| 2004 | -- | $121,806 +5.1% |
| 2003 | -- | $115,923 +5.3% |
| 2002 | -- | $110,040 +0.1% |
| 2001 | -- | $109,920 |
Find assessor info on the county website
Monthly payment
Est. payment
Payment breakdown
Explore the cost of this home by adjusting the details. Changes won't be saved.Climate risks
Neighborhood: 21901
Nearby schools
Schools provided by the listing agent
- District: Cecil County Public Schools
Source: Bright MLS. This data may not be complete. We recommend contacting the local school district to confirm school assignments for this home.
Similar homes
- $419,9003 bd2 ba1.6k sqft224 Tockwogh Dr, Earleville, MD 21919For Sale

 MLS ID #MDCC2022114, Jason Zang, RE/MAX Chesapeake. Bright MLS
 - $349,9003 bd2 ba1.4k sqft304 Superior St, Havre De Grace, MD 21078For Sale
 MLS ID #MDHR2059940, James Dickerson, Keller Williams Gateway LLC. Bright MLS
 - $345,0003 bd2 ba1.3k sqft217 Edmore Rd, Chestertown, MD 21620For Sale
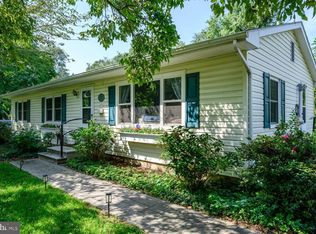 MLS ID #MDQA2018386, Michele Palmer, Doug Ashley Realtors, LLC. Bright MLS
 - $350,0003 bd1 ba1.4k sqft2019 S Fountain Green Rd, Bel Air, MD 21015For Sale
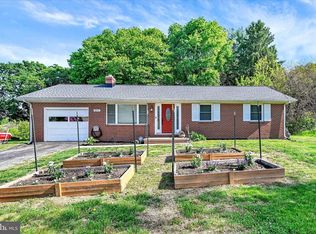 MLS ID #MDHR2058940, Alivia Heath, Compass Home Group, LLC. Bright MLS
 - $439,9003 bd2 ba1.4k sqft3743 Wolf Trail Dr, Abingdon, MD 21009For SaleMLS ID #MDHR2059892, shelley kerby, Real Estate Professionals, Inc.. Bright MLS
- $379,9003 bd2 ba1.7k sqft410 Acadia Dr, Joppa, MD 21085For SaleMLS ID #MDHR2059664, Lauren Marchitelli, Cummings & Co. Realtors. Bright MLS
- $379,9003 bd2 ba1.7k sqft817 Giles St, Havre De Grace, MD 21078For SaleMLS ID #MDHR2055592, Elliot Mitchell, Corner House Realty. Bright MLS
- $372,0004 bd2 ba1.2k sqft213 Byford Dr, Chestertown, MD 21620For SaleMLS ID #MDKE2006026, Grace Crockett, Doug Ashley Realtors, LLC. Bright MLS
- $431,7314 bd2 ba1.6k sqftOhio Ave, Earleville, MD 21919New ConstructionMLS ID #MDCC2020472, Jon Unrath, Keller Williams Real Estate - Media. Bright MLS
- $549,9003 bd2 ba1.3k sqft2115 Old Elk Neck Rd, Elkton, MD 21921For SaleMLS ID #MDCC2023004, Lee Wolff, FSBO Broker. Bright MLS
- $385,0004 bd2 ba1.4k sqft513 Lighthouse Ct, Havre De Grace, MD 21078For SaleMLS ID #MDHR2059260, Tim Stevens, Cummings & Co. Realtors. Bright MLS
- $435,0003 bd2 ba1.2k sqft434 W Harvest Ln, Middletown, DE 19709For SaleMLS ID #DENC2110914, Megan Aitken, Keller Williams Realty. Bright MLS
- $384,0004 bd3 ba1.6k sqft122 N Main St, Galena, MD 21635For SaleMLS ID #MDKE2006524, John Carroll, Village Real Estate Company LLC. Bright MLS
- $399,9003 bd2 ba1.3k sqft8 Crabapple Ct, Elkton, MD 21921For SaleMLS ID #MDCC2022342, Tracy McCullough, Remax Vision. Bright MLS
- $235,0003 bd2 ba1.2k sqft91 Mountain Rd, Rising Sun, MD 21911For SaleMLS ID #MDCC2023108, Andrew Undem, Berkshire Hathaway HomeServices Homesale Realty. Bright MLS
- $350,0003 bd2 ba1.6k sqft312 W Main St, Rising Sun, MD 21911For SaleMLS ID #MDCC2022944, Julie Strickler, Remax Vision. Bright MLS
- $495,0002 bd2 ba1.1k sqft112 Midway Dr, Earleville, MD 21919For SaleMLS ID #MDCC2021028, Steven Parker, L. C. Parker Real Estate. Bright MLS
- $314,0003 bd2 ba1.2k sqft9126 Fairlee Rd, Chestertown, MD 21620For SaleMLS ID #MDKE2006764, Mikeshia Lindsey, Chesapeake Real Estate Associates, LLC. Bright MLS
- $300,0002 bd2 ba1.3k sqft2808 Henley Dr, Bel Air, MD 21015For SaleMLS ID #MDHR2059952, Dena Wasmer, Samson Properties. Bright MLS
- $435,0003 bd2 ba1.1k sqft31923 River Park Rd, Millington, MD 21651For SaleMLS ID #MDKE2006698, Wendy Wilson, RE/MAX Chesapeake. Bright MLS
