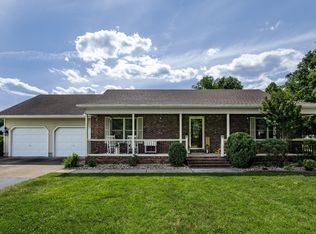
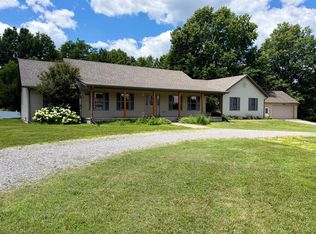
Welcome to SYCAMORE ACRES-one of the area's most sought after neighborhoods, known for its beautifully designed custom homes and peaceful setting. Located in the Carterville School District and perfectly positioned between Marion and Carbondale, this 3-bed, 2 full bath home sits on a spacious 1-acre lot. Inside, you'll find vaulted ceilings, large windows, and an open layout filled with natural light. The beautifully designed kitchen boasts granite countertops, a center island, and a timeless subway tile backsplash that beautifully frames the space with a clean, classic finish, all flowing seamlessly into the living area highlighted by a custom fireplace surround. The split-floor plan delivers privacy, while the primary suite stands out with an oversized closet, separated dual vanities, and spacious all-tiled walk-in shower. A custom-built in with a bench and hooks, adds everyday functionality while the freshly painted main living areas create a warm cohesive feel. Enjoy both a covered front and back patio with a massive vinyl fenced-in yard. An oversized 2-car attached garage with bonus space is perfect for extra storage, hobbies or weekend projects. Owned and exceptionally maintained by the same owner since day one. Central to Southern Illinois University, John A. Logan College, Lake of Egypt, Ferne Clyffe State Park, and the Crab Orchard National Wildlife Refuge. These homes don't come on the market very often so schedule now for a showing!
Under contract
$349,900
880 Sycamore Rd, Carbondale, IL 62901
3beds
2,148sqft
Single Family Residence, Residential
Built in 2023
1.05 Acres Lot
$345,200 Zestimate®
$163/sqft
$-- HOA
What's special
Center islandMassive vinyl fenced-in yardLarge windowsSplit-floor plan delivers privacyVaulted ceilingsBeautifully designed kitchenGranite countertops
- 61 days |
- 104 |
- 0 |
Likely to sell faster than
Zillow last checked:
Listing updated:
Listed by:
Stephanie Lawrence 618-889-2164,
REALTY 618 LLC
Source: RMLS Alliance as distributed by MLS GRID,MLS#: PA1265880 Originating MLS: Peoria Area Association of Realtors
Originating MLS: Peoria Area Association of Realtors
Facts & features
Interior
Bedrooms & bathrooms
- Bedrooms: 3
- Bathrooms: 2
- Full bathrooms: 2
Bedroom 1
- Level: Main
- Dimensions: 20ft 0in x 15ft 0in
Bedroom 2
- Level: Main
- Dimensions: 15ft 0in x 12ft 0in
Bedroom 3
- Level: Main
- Dimensions: 15ft 0in x 12ft 0in
Other
- Level: Main
- Dimensions: 14ft 0in x 10ft 0in
Kitchen
- Level: Main
- Dimensions: 14ft 0in x 12ft 0in
Laundry
- Level: Main
- Dimensions: 8ft 0in x 8ft 0in
Living room
- Level: Main
- Dimensions: 20ft 0in x 18ft 0in
Main level
- Area: 2148
Heating
- Electric, Heat Pump
Cooling
- Central Air, Heat Pump
Appliances
- Included: Dishwasher, Disposal, Range Hood, Microwave, Range, Refrigerator, Electric Water Heater
Features
- Ceiling Fan(s), High Speed Internet
- Windows: Blinds
- Basement: None
- Number of fireplaces: 1
- Fireplace features: Electric, Living Room
Interior area
- Total structure area: 2,148
- Total interior livable area: 2,148 sqft
Property
Parking
- Total spaces: 2
- Parking features: Gravel, Paved
- Garage spaces: 2
- Details: Number Of Garage Remotes: 2
Features
- Patio & porch: Patio, Porch
Lot
- Size: 1.05 Acres
- Dimensions: 1 acre
- Features: Level
Details
- Parcel number: 0131451002
Construction
Type & style
- Home type: SingleFamily
- Architectural style: Ranch
- Property subtype: Single Family Residence, Residential
Materials
- Block, Frame, Vinyl Siding
- Foundation: Slab
- Roof: Shingle
Condition
- New construction: No
- Year built: 2023
Utilities & green energy
- Water: Aerator/Aerobic
Community & HOA
Community
- Subdivision: Sycamore Acres
Location
- Region: Carbondale
Financial & listing details
- Price per square foot: $163/sqft
- Annual tax amount: $8,643
- Date on market: 4/23/2026
- Cumulative days on market: 57 days
Estimated market value
$345,200
$328,000 - $362,000
$2,504/mo
Price history
| Date | Event | Price |
|---|---|---|
| 5/20/2026 | Contingent | $349,900$163/sqft |
Source:  RMLS Alliance as distributed by MLS GRID #PA1265880 Report a problem RMLS Alliance as distributed by MLS GRID #PA1265880 Report a problem | ||
| 4/23/2026 | Listed for sale | $349,900+15.7%$163/sqft |
Source: RMLS Alliance as distributed by MLS GRID #PA1265880 Report a problem | ||
| 2/28/2023 | Sold | $302,500+0.9%$141/sqft |
Source:  MRED as distributed by MLS GRID #EB447213 Report a problem MRED as distributed by MLS GRID #EB447213 Report a problem | ||
| 1/22/2023 | Contingent | $299,900$140/sqft |
Source: RMLS Alliance as distributed by MLS GRID #EB447213 Report a problem | ||
| 12/12/2022 | Listed for sale | $299,900$140/sqft |
Source: RMLS Alliance as distributed by MLS GRID #EB447213 Report a problem | ||
| 12/10/2022 | Contingent | $299,900$140/sqft |
Source: RMLS Alliance as distributed by MLS GRID #EB447213 Report a problem | ||
| 12/8/2022 | Listed for sale | $299,900$140/sqft |
Source: RMLS Alliance as distributed by MLS GRID #EB447213 Report a problem | ||
Public tax history
Tax history is unavailable.
Monthly payment
Est. payment$--/mo
Payment breakdown
Explore the cost of this home by adjusting the details. Changes won't be saved.All calculations are estimates and provided by Zillow, Inc. for informational purposes only. Actual amounts may vary.
HOA fees may include property taxes on listings classified as Co-Ops. Contact the listing agent and/or owner for fee details.
Mortgage interest rates are dependent on a number of factors, including credit score, down payment, and repayment length. Interest rate data provided by Zillow Group Marketplace, Inc. as of 1/1/1970 from various mortgage lenders with which we have lead or other similar arrangements; the Estimated Payment is an average of those rates.
See how much you could borrow to make a competitive offer.
Climate risks
Neighborhood: 62901
Nearby schools
GreatSchools rating
- 9/10Tri-C Elementary K-4 Grade SchoolGrades: K-3Distance: 2.3 mi
- 6/10Carterville Jr High SchoolGrades: 7-8Distance: 3.9 mi
- 8/10Carterville High SchoolGrades: 9-12Distance: 2.1 mi
Schools provided by the listing agent
- Elementary: Carterville
- Middle: Carterville
- High: Carterville
Source: RMLS Alliance as distributed by MLS GRID. This data may not be complete. We recommend contacting the local school district to confirm school assignments for this home.
A local agent can set up tours, give advice and negotiate with sellers.
A local lender can help you make sure your offer is ready when you are.



- Illinois
- Williamson County
- Carterville
- 62901
- 880 Sycamore Rd
Nearby cities
Nearby zip codes
Other Carterville Topics
