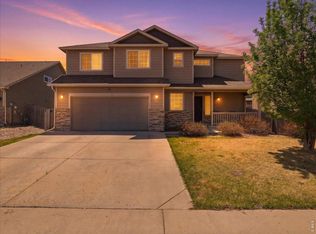
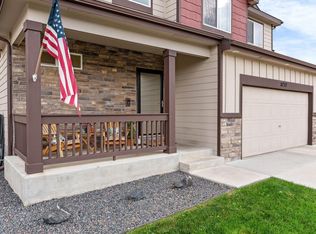
Welcome home! This move-in-ready 3-bedroom, 2-bath home offers an inviting open-concept floor plan, vaulted ceilings, and beautiful curb appeal. The spacious primary suite features a walk-in closet and a large shower, while the back deck provides a great spot to relax and enjoy the outdoors. Stay comfortable year-round with central A/C, and appreciate the added convenience of custom blinds, garage cabinets, an oversized two-car garage, and a large storage shed for additional storage. The garden-level, unfinished basement offers abundant storage and excellent potential to expand the living space to fit your needs. Outside, enjoy a fully fenced, zero-scaped backyard for low-maintenance living. Whether you're looking for a place to call home or an investment opportunity, this property offers great rental potential and exceptional value. Truly move-in ready with room to grow, this home is one you won't want to miss!
For sale
$419,000
8804 15th Street Rd, Greeley, CO 80634
3beds
2,576sqft
Single Family Residence
Built in 2018
6,266 Square Feet Lot
$417,700 Zestimate®
$163/sqft
$25/mo HOA
What's special
- 3 days
- 107
- 11
Zillow last checked:
Listing updated:
Listed by:
Januari Bond 970-218-8947,
Realty One Group Fourpoints CO
Source: IRES as distributed by MLS GRID,MLS#: 1070481
Facts & features
Interior
Bedrooms & bathrooms
- Bedrooms: 3
- Bathrooms: 2
- Full bathrooms: 2
- Main level bathrooms: 2
Primary bedroom
- Description: Carpet
- Features: 3/4 Primary Bath
- Level: Main
- Area: 176 Square Feet
- Dimensions: 11 x 16
Bedroom 2
- Description: Carpet
- Level: Main
- Area: 110 Square Feet
- Dimensions: 10 x 11
Bedroom 3
- Description: Carpet
- Level: Main
- Area: 100 Square Feet
- Dimensions: 10 x 10
Dining room
- Description: Linoleum
- Level: Main
- Area: 143 Square Feet
- Dimensions: 11 x 13
Kitchen
- Description: Linoleum
- Level: Main
- Area: 88 Square Feet
- Dimensions: 8 x 11
Laundry
- Description: Linoleum
- Level: Main
- Area: 42 Square Feet
- Dimensions: 6 x 7
Living room
- Description: Carpet
- Level: Main
- Area: 176 Square Feet
- Dimensions: 11 x 16
Heating
- Forced Air
Cooling
- Central Air, Ceiling Fan(s)
Appliances
- Included: Electric Range, Refrigerator, Microwave
- Laundry: Washer/Dryer Hookup
Features
- Eat-in Kitchen, Separate Dining Room, Cathedral Ceiling(s), Open Floorplan, Walk-In Closet(s)
- Windows: Window Coverings
- Basement: Full,Unfinished,Built-In Radon
- Has fireplace: No
- Fireplace features: None
Interior area
- Total structure area: 1,288
- Total interior livable area: 2,576 sqft
- Finished area above ground: 1,288
Property
Parking
- Total spaces: 2
- Parking features: Garage Door Opener, Attached, Oversized
- Attached garage spaces: 2
- Details: Attached
Features
- Levels: One
- Stories: 1
- Patio & porch: Deck
- Exterior features: Sprinkler System
- Fencing: Fenced,Vinyl
Lot
- Size: 6,266 Square Feet
- Features: Deciduous Trees, Xeriscape, Paved, Curbs, Gutters, Sidewalks, Street Light, Fire Hydrant within 500 Feet
Details
- Additional structures: Storage
- Parcel number: R8953929
- Zoning: R-1
- Special conditions: Private Owner
Construction
Type & style
- Home type: SingleFamily
- Property subtype: Single Family Residence
Materials
- Frame
- Roof: Composition
Condition
- New construction: No
- Year built: 2018
Utilities & green energy
- Sewer: Public Sewer
- Utilities for property: Natural Gas Available, Electricity Available, Cable Available
Community & HOA
Community
- Features: Park
- Subdivision: Trails At Sheep Draw
HOA
- Has HOA: Yes
- Services included: Common Amenities
- HOA fee: $300 annually
- HOA name: OneWay Community Management
- HOA phone: 970-515-5504
Location
- Region: Greeley
Financial & listing details
- Price per square foot: $163/sqft
- Tax assessed value: $422,593
- Annual tax amount: $2,406
- Date on market: 10/13/2026
- Listing terms: Cash,Conventional,FHA,VA Loan
- Electric utility on property: Yes
- Road surface type: Asphalt
Estimated market value
$417,700
$397,000 - $439,000
$2,571/mo
Price history
| Date | Event | Price |
|---|---|---|
| 10/16/2026 | Listed for sale | $419,000+40.5%$163/sqft |
Source:  IRES as distributed by MLS GRID #1070481 Report a problem IRES as distributed by MLS GRID #1070481 Report a problem | ||
| 3/13/2020 | Sold | $298,167-5.6%$116/sqft |
Source: IRES as distributed by MLS GRID #898587 Report a problem | ||
| 3/13/2020 | Price change | -- |
Source: Hudson & Marshall Report a problem | ||
| 12/6/2019 | Pending sale | $315,900$123/sqft |
Source: Rouse Realty #898587 Report a problem | ||
| 10/24/2019 | Price change | $315,900-0.6%$123/sqft |
Source: Rouse Realty #893740 Report a problem | ||
| 10/9/2019 | Price change | $317,900-0.6%$123/sqft |
Source: Rouse Realty #893740 Report a problem | ||
| 9/27/2019 | Price change | $319,900-0.6%$124/sqft |
Source: Rouse Realty #893740 Report a problem | ||
| 9/10/2019 | Listed for sale | $321,900+6.3%$125/sqft |
Source: Rouse Realty #893740 Report a problem | ||
| 12/19/2018 | Sold | $302,791$118/sqft |
Source: IRES as distributed by MLS GRID #867233 Report a problem | ||
Public tax history
| Year | Property taxes | Tax assessment |
|---|---|---|
| 2026 | $2,406 +10.8% | $25,860 -2.1% |
| 2025 | $2,172 +9.9% | $26,410 -8% |
| 2024 | $1,976 +0.3% | $28,710 -0.9% |
| 2023 | $1,970 +8% | $28,980 +30.1% |
| 2022 | $1,824 +12.7% | $22,270 -2.8% |
| 2021 | $1,619 | $22,920 +10.2% |
| 2020 | $1,619 +461.2% | $20,800 |
| 2019 | $288 -82% | $20,800 +494.3% |
| 2018 | $1,603 | $3,500 |
Find assessor info on the county website
Monthly payment
Est. payment
Payment breakdown
Explore the cost of this home by adjusting the details. Changes won't be saved.Climate risks
Neighborhood: 80634
Nearby schools
Schools provided by the listing agent
- Elementary: Grandview,Windsor Charter Academy
- Middle: Windsor
- High: Windsor
Source: IRES as distributed by MLS GRID. This data may not be complete. We recommend contacting the local school district to confirm school assignments for this home.
Similar homes
- $450,0003 bd3 ba2.6k sqft8406 17th St, Greeley, CO 80634For Sale
 MLS ID #1070253, Erin Brady, C3 Real Estate Solutions, LLC. IRES as distributed by MLS GRID
 - $410,0003 bd2 ba2.4k sqft1618 104th Avenue, Greeley, CO 80634For Sale

 MLS ID #9545748, Tara Jones, Opendoor Brokerage LLC. REcolorado as distributed by MLS GRID
 - $465,0003 bd3 ba2.5k sqft8732 15th St Rd N, Greeley, CO 80634For Sale
 MLS ID #1067580, Clarissa Macdonald, Coldwell Banker Realty- Fort Collins. IRES as distributed by MLS GRID
 - $515,0005 bd3 ba2.9k sqft2106 79th Avenue, Greeley, CO 80634For Sale
 MLS ID #8574839, Erika Taylor, Local Realty CO. REcolorado as distributed by MLS GRID
 - $465,0004 bd3 ba2.5k sqft1333 87th Ave, Greeley, CO 80634For SaleMLS ID #1068977, Jacquejoy Littlefield, C3 Real Estate Solutions, LLC. IRES as distributed by MLS GRID
- $409,0003 bd2 ba2.4k sqft1704 102nd Avenue, Greeley, CO 80634For SaleMLS ID #7072251, Tara Jones, Opendoor Brokerage LLC. REcolorado as distributed by MLS GRID
- $420,0003 bd3 ba1.9k sqft2269 Talon Parkway, Greeley, CO 80634For SaleMLS ID #9065071, Stevane McKay, Your Castle Realty LLC. REcolorado as distributed by MLS GRID
- $440,0003 bd3 ba2k sqft7720 Talon Pkwy, Greeley, CO 80634For SaleMLS ID #1067976, Jaione Osborne, Group Harmony. IRES as distributed by MLS GRID
- $449,9003 bd3 ba2.6k sqft1132 101st Avenue Court, Greeley, CO 80634For SaleMLS ID #9755319, Corrine Lopez, Colorado Flat Fee Realty Inc. REcolorado as distributed by MLS GRID
- $439,9003 bd3 ba2.9k sqft10207 W 11th St, Greeley, CO 80634For SaleMLS ID #1066354, Sarah Cray, eXp Realty - Northern CO. IRES as distributed by MLS GRID
- $520,0004 bd2 ba2.4k sqft1106 77th Ave, Greeley, CO 80634For SaleMLS ID #1070077, Kristie Dehn, Hops & Homes. IRES as distributed by MLS GRID
- $455,0003 bd2 ba3.1k sqft2255 76th Ave Ct, Greeley, CO 80634For SaleMLS ID #1065114, Megan Kuehn, Group Centerra. IRES as distributed by MLS GRID
- $439,9004 bd4 ba2.1k sqft1108 101st Ave Ct, Greeley, CO 80634For SaleMLS ID #1056872, Russell Loya, RE/MAX Alliance-FTC South. IRES as distributed by MLS GRID
- $460,0004 bd4 ba2.1k sqft1207 103rd Ave, Greeley, CO 80634For SaleMLS ID #1068224, Heidi Becker, Your Castle Real Estate LLC. IRES as distributed by MLS GRID
- $475,0003 bd2 ba2.9k sqft10321 W 11th St, Greeley, CO 80634For SaleMLS ID #1062316, Matt Shoup, C3 Real Estate Solutions, LLC. IRES as distributed by MLS GRID
- $425,0003 bd2 ba1.3k sqft603 85th Ave, Greeley, CO 80634New ConstructionIRES as distributed by MLS GRID
- $528,0003 bd2 ba2.9k sqft10421 W 12th St, Greeley, CO 80634New ConstructionMLS ID #1070466, Dennis Schick, RE/MAX Alliance-FTC South. IRES as distributed by MLS GRID
- $527,8904 bd3 ba3.1k sqft530 98th Avenue, Greeley, CO 80634New ConstructionMLS ID #3514776, Kerrie Young, Kerrie A. Young (Independent). REcolorado as distributed by MLS GRID
- $410,2503 bd2 ba2.4k sqft518 85th Ave Ct, Greeley, CO 80634New ConstructionMLS ID #1057825, Karl Tarango, Mtn Vista Real Estate Co., LLC. IRES as distributed by MLS GRID
- $450,2603 bd3 ba2.4k sqft520 85th Ave, Greeley, CO 80634New ConstructionIRES as distributed by MLS GRID
