Skip main navigation
Under contract
  • $699,900

    8804 Strause Ct, Springfield, VA 22153

    3beds
    1,535sqft
    : 
    $4,663/mo
    Get pre-qualified
    Single Family Residence
    Built in 1973
    0.33 Acres Lot
    $709,100 Zestimate®
    $456/sqft
    $-- HOA

    What's special

    Attached garagePrivate third-acre lotStorage shedBrand new roofCovered front porchRecessed lighting and fixturesStone garden path
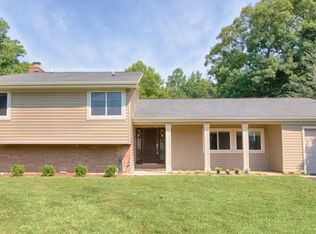
    Elegantly renovated single-family rambler tucked away on a quiet cul-de-sac in Springfield's established Lakewood Hills community, on a private third-acre lot. Over 1,500 square feet of one-level living with 3 bedrooms, 2 full bathrooms, an attached garage, and a covered front porch. This home gives warmth and brightness from the windows and light painted walls, the seamless flowing LVP flooring throughout, the recessed lighting and fixtures, along with an open contemporary feeling with the kitchen overlooking the living room. Easy access for all through the front door, or from the rear with the sliding glass doors that lead to a brick rear patio and an additional door from the utility room and garage. RENOVATED KITCHEN with real wood shaker cabinetry extended to the ceiling with soft-close doors and drawers, wrapped around a 67-inch waterfall island in Calacatta quartz, with the same quartz carried up the backsplash. Frigidaire stainless steel appliances, recessed LED lighting, and warm pendant fixtures overhead. LIVING & BEDROOMS with a linear electric fireplace built into the living room wall, framed by recessed LED lighting. Bedrooms feature dimmable, color-changing lighting to set the mood room by room. HIGH END UPGRADES with real wood shaker interior doors, substantial 6-inch baseboards, and 4-inch trim around every door and window. Beautifully updated bathrooms with illuminated anti-fog LED mirrors, glass shower enclosures, custom tiling and matte black fixtures. MAJOR SYSTEMS with a brand new roof. OUTDOOR LOT with a fully fenced backyard for privacy and pets, established landscaping, mature trees, a stone garden path, and a storage shed. Brick paver driveway leading to an attached 1-car garage plus additional driveway parking. Covered front porch. Peaceful cul-de-sac location with minimal through traffic. This retreat setting is just minutes from Springfield Town Center, Franconia-Springfield Metro, Fort Belvoir, Kingstowne Center, South Run Rec Center, and I-95/I-395/I-495 for easy commutes to D.C., the Pentagon, schools, Accotink Park and a large array of dining and shopping locations to choose from.
    12 days
    765
    55

    Zillow last checked:

    Listing updated:

    Listed by:

    Zamir Nasrullah 571-397-8967,

    BNI Realty 7039136100,

    Co-Listing Agent: Katrina J Sabella 703-302-9203,

    BNI Realty

    Source: Bright MLS,MLS#: VAFX2334112MLS Logo

      Facts & features

      Interior

      Bedrooms & bathrooms
      • Bedrooms: 3
      • Bathrooms: 2
      • Full bathrooms: 2
      • Main level bathrooms: 2
      • Main level bedrooms: 3
      Rooms
      • Room types: Bedroom 2, Bedroom 3, Bedroom 1, Bathroom 1, Bathroom 2
      Bedroom 1
      • Level: Main
      Bedroom 2
      • Level: Main
      Bedroom 3
      • Level: Main
      Bathroom 1
      • Level: Main
      Bathroom 2
      • Level: Main
      Heating
      • Forced Air, Electric
      Cooling
      • Central Air, Electric
      Appliances
      • Included: Microwave, Dishwasher, Disposal, Dryer, Ice Maker, Exhaust Fan, Refrigerator, Stainless Steel Appliance(s), Washer, Electric Water Heater
      Features
      • Bathroom - Stall Shower, Bathroom - Walk-In Shower, Combination Dining/Living, Open Floorplan, Eat-in Kitchen, Kitchen - Gourmet, Kitchen Island, Primary Bath(s), Recessed Lighting
      • Flooring: Ceramic Tile, Luxury Vinyl
      • Has basement: No
      • Has fireplace: No
      Interior area
      • Total structure area: 1,535
      • Total interior livable area: 1,535 sqft
      • Finished area above ground: 1,535
      • Finished area below ground: 0
      Video & virtual tour

      Property

      Parking
      • Total spaces: 4
      • Parking features: Storage, Garage Faces Front, Driveway, Attached, On Street
      • Attached garage spaces: 1
      • Uncovered spaces: 3
      Accessibility
      • Accessibility features: None
      Features
      • Levels: One
      • Stories: 1
      • Patio & porch: Patio, Porch
      • Pool features: None
      Lot
      • Size: 0.33 Acres
      Details
      • Additional structures: Above Grade, Below Grade
      • Parcel number: 0884 04 0062
      • Zoning: 131
      • Special conditions: Standard

      Construction

      Type & style
      • Home type: SingleFamily
      • Architectural style: Ranch/Rambler
      • Property subtype: Single Family Residence
      Materials
      • Brick, Vinyl Siding
      • Foundation: Slab
      Condition
      • Good,Excellent
      • New construction: No
      • Year built: 1973
      • Major remodel year: 2026

      Utilities & green energy

      • Sewer: Public Sewer
      • Water: Public

      Community & HOA

      Community
      • Subdivision: Lakewood Hills
      HOA
      • Has HOA: No
      Location
      • Region: Springfield

      Financial & listing details

      • Price per square foot: $456/sqft
      • Tax assessed value: $675,380
      • Annual tax amount: $7,790
      • Date on market: 9/8/2026
      • Listing agreement: Exclusive Right To Sell
      • Ownership: Fee Simple

        Estimated market value

        $709,100

        $674,000 - $745,000

        $3,200/mo

        Price history

        DateEventPrice
        9/10/2026Contingent$699,900$456/sqft
        Source: Bright MLS #VAFX2334112 Report a problem
        9/8/2026Listed for sale$699,900+20.7%$456/sqft
        Source: Bright MLS #VAFX2334112 Report a problem
        12/8/2025Sold$580,000-2.5%$378/sqft
        Source: Bright MLS #VAFX2277458 Report a problem
        11/20/2025Pending sale$595,000$388/sqft
        Source: Bright MLS #VAFX2277458 Report a problem
        11/18/2025Contingent$595,000$388/sqft
        Source: Bright MLS #VAFX2277458 Report a problem
        11/12/2025Listed for sale$595,000$388/sqft
        Source: Bright MLS #VAFX2277458 Report a problem

        Public tax history

        YearProperty taxesTax assessment
        2025$7,790 +7.8%$673,900 +8.1%
        2024$7,223 +7.7%$623,510 +4.9%
        2023$6,708 +3.7%$594,410 +5%
        2022$6,472 $565,950 +13.2%
        2021-- $499,960 +6.3%
        2020$5,566 +5.9%$470,280 +5.9%
        2019$5,258 +10.2%$444,260 +10.2%
        2018$4,770 +5.9%$403,080 +3.9%
        2017$4,506 -1.5%$388,080 -1.7%
        2016$4,574 +12%$394,810 +7.9%
        2015$4,084 +8.1%$365,910 +7.8%
        2014$3,778 $339,290 +2%
        2013-- $332,500 +2.7%
        2012-- $323,760 -8.5%
        2011-- $353,780 -0.8%
        2010-- $356,550 -2%
        2009-- $364,010 -14.9%
        2008-- $427,860 +0.3%
        2007-- $426,370 +79.4%
        2003-- $237,640 +24.2%
        2002-- $191,335 +16.5%
        2001-- $164,200
        Find assessor info on the county website

        Monthly payment

        Est. payment

        Payment breakdown

        Explore the cost of this home by adjusting the details. Changes won't be saved.
        All calculations are estimates and provided by Zillow, Inc. for informational purposes only. Actual amounts may vary.
        HOA fees may include property taxes on listings classified as Co-Ops. Contact the listing agent and/or owner for fee details.
        See how much you could borrow to make a competitive offer.

        Climate risks

        Neighborhood: 22153

        Getting around

        17 / 100
        Car-Dependent
        16 / 100
        Minimal Transit
        39 / 100
        Somewhat Bikeable

        Nearby schools

        GreatSchools rating
        Schools provided by the listing agent
        • Elementary: Orange Hunt
        • Middle: Irving
        • High: West Springfield
        • District: Fairfax County Public Schools

        Source: Bright MLS. This data may not be complete. We recommend contacting the local school district to confirm school assignments for this home.

        A local agent can set up tours, give advice and negotiate with sellers.

        Browse local experts