Welcome to this beautifully maintained 3-bedroom, 2.5-bath home in the desirable Wyngate community, conveniently located next to the heart of Raleigh's Brier Creek area. This thoughtfully designed floor plan features a first-floor primary suite, soaring vaulted ceilings, and abundant natural light throughout. The spacious living room is anchored by a cozy fireplace and flows seamlessly into the dining area and updated kitchen featuring granite countertops, stainless steel appliances, and an eat-in breakfast space. The first-floor primary suite offers a beautiful expanded walk-in closet and private bath with additional closet, while two upstairs bedrooms and a versatile bonus room provide plenty of space for guests, a home office, or recreation. Step outside to enjoy the fenced backyard with patio, perfect for relaxing, entertaining, or letting pets play. Additional highlights include hardwood floors, skylights, Google Fiber availability, an attached two-car garage, and ample storage. Ideally situated near Brier Creek shopping, dining, RTP, RDU Airport, and major commuting routes, this home combines comfort, convenience, and an unbeatable location.
Sold for $492,500
$492,500
8808 Blakehurst Dr, Raleigh, NC 27617
3beds
2,024sqft
Single Family Residence, Residential
Built in 1996
8,712 Square Feet Lot
$500,100 Zestimate®
$243/sqft
$2,439 Estimated rent
Home value
$500,100
$475,000 - $525,000
$2,439/mo
Zestimate® history
Owner options
List your home for rent
$2,439/mo
Rent Zestimate®
Find your next renter with Zillow Rental Manager. Plus, with online applications, you can quickly screen prospective tenants – for free.
$2,439/mo
Rent Zestimate®
Refinance and save
$3,208/mo
Est. payment
Refinancing to a lower rate could help reduce your monthly payments and save thousands over the life of the loan.
$3,208/mo
Est. payment
Explore your selling options
Work with a Zillow partner agent
Leverage their expertise and Zillow's premium Showcase listings to get your home seen by more buyers.
Get startedList with your own agent
Get your home in front of millions of buyers by listing it on Zillow.
Learn how to do itSell it yourself
Take full control of how buyers see your home on Zillow by listing For Sale by Owner (FSBO).
List your homeWhat's special
Zillow last checked:
Listing updated:
Listed by:
Everett Stevenson 919-928-1772,
Compass -- Chapel Hill - Durham
Bought with:
Rob Partin, 258076
Long & Foster Real Estate INC/Raleigh
Source: Doorify MLS,MLS#: 10176327
Facts & features
Interior
Bedrooms & bathrooms
- Bedrooms: 3
- Bathrooms: 3
- Full bathrooms: 2
- 1/2 bathrooms: 1
Heating
- Natural Gas, None
Cooling
- Ceiling Fan(s), Central Air
Appliances
- Included: Dishwasher, Dryer, Electric Range, Free-Standing Electric Range, Free-Standing Range, Free-Standing Refrigerator, Ice Maker, Microwave, Oven, Range, Refrigerator, Stainless Steel Appliance(s), Washer, Washer/Dryer
- Laundry: Electric Dryer Hookup, Inside, Laundry Room, Washer Hookup
Features
- Bathtub/Shower Combination, Ceiling Fan(s), Chandelier, Eat-in Kitchen, Granite Counters, High Ceilings, Recessed Lighting, Separate Shower, Track Lighting, Vaulted Ceiling(s), Walk-In Closet(s)
- Flooring: Carpet, Hardwood, Tile, Wood
- Windows: Skylight(s)
- Number of fireplaces: 1
- Fireplace features: Living Room
- Common walls with other units/homes: No Common Walls
Interior area
- Total structure area: 2,024
- Total interior livable area: 2,024 sqft
- Finished area above ground: 2,024
- Finished area below ground: 0
Property
Parking
- Total spaces: 2
- Parking features: Attached, Driveway, Garage
- Attached garage spaces: 2
Features
- Levels: Two
- Stories: 2
- Patio & porch: Covered, Front Porch, Patio, Porch
- Exterior features: Fenced Yard, Private Yard, Rain Gutters
- Fencing: Back Yard, Fenced, Gate
- Has view: Yes
Lot
- Size: 8,712 Square Feet
- Features: Back Yard
Details
- Additional structures: Outbuilding, Shed(s), Storage
- Parcel number: 077804831645000 0227455
- Zoning: R-6
- Special conditions: Standard
Construction
Type & style
- Home type: SingleFamily
- Architectural style: Traditional
- Property subtype: Single Family Residence, Residential
Materials
- Brick, Brick Veneer, Vinyl Siding
- Foundation: Slab
- Roof: Shingle
Condition
- New construction: No
- Year built: 1996
Utilities & green energy
- Sewer: Public Sewer
- Water: Public
Community & HOA
Community
- Features: Sidewalks, Street Lights
- Subdivision: Wyngate
HOA
- Has HOA: Yes
- Amenities included: Maintenance Grounds, Management, Trash
- Services included: Maintenance Grounds, Trash
- HOA fee: $250 annually
Location
- Region: Raleigh
Financial & listing details
- Price per square foot: $243/sqft
- Tax assessed value: $473,398
- Annual tax amount: $4,148
- Date on market: 6/27/2026
- Road surface type: Paved
Price history
| Date | Event | Price |
|---|---|---|
| 8/3/2026 | Sold | $492,500-1.3%$243/sqft |
Source:  Doorify MLS #10176327 Report a problem Doorify MLS #10176327 Report a problem | ||
| 6/30/2026 | Pending sale | $499,000$247/sqft |
Source: Doorify MLS #10176327 Report a problem | ||
| 6/27/2026 | Listed for sale | $499,000+43.6%$247/sqft |
Source: Doorify MLS #10176327 Report a problem | ||
| 9/4/2019 | Sold | $347,500+0.7%$172/sqft |
Source: Doorify MLS #2270518 Report a problem | ||
| 8/2/2019 | Pending sale | $345,000$170/sqft |
Source: eXp Realty LLC #2270518 Report a problem | ||
| 8/1/2019 | Listed for sale | $345,000+30.2%$170/sqft |
Source: eXp Realty LLC #2270518 Report a problem | ||
| 11/10/2014 | Sold | $265,000+0%$131/sqft |
Source: Public Record Report a problem | ||
| 10/3/2014 | Listed for sale | $264,900+47.2%$131/sqft |
Source: Re/Max One Realty #1972818 Report a problem | ||
| 2/14/2003 | Sold | $180,000$89/sqft |
Source: Public Record Report a problem | ||
| 11/20/1998 | Sold | $180,000$89/sqft |
Source: Public Record Report a problem | ||
Public tax history
| Year | Property taxes | Tax assessment |
|---|---|---|
| 2025 | $4,149 +0.4% | $473,398 |
| 2024 | $4,131 +13.2% | $473,398 +42.1% |
| 2023 | $3,650 +7.6% | $333,053 |
| 2022 | $3,392 +4% | $333,053 |
| 2021 | $3,261 +1.9% | $333,053 |
| 2020 | $3,201 -0.9% | $333,053 +20.2% |
| 2019 | $3,231 | $277,061 |
| 2018 | -- | $277,061 |
| 2017 | $2,902 +2.1% | $277,061 |
| 2016 | $2,843 +8.2% | $277,061 +10.1% |
| 2015 | $2,627 +5.4% | $251,721 |
| 2014 | $2,491 | $251,721 |
| 2013 | -- | $251,721 |
| 2012 | -- | $251,721 |
| 2011 | -- | $251,721 |
| 2010 | -- | $251,721 |
| 2009 | -- | $251,721 |
| 2008 | -- | -- |
| 2007 | -- | -- |
| 2006 | -- | -- |
| 2005 | -- | -- |
| 2004 | -- | -- |
| 2003 | -- | -- |
| 2002 | -- | -- |
| 2001 | -- | -- |
Find assessor info on the county website
Neighborhood: Northwest Raleigh
Nearby homes
- $525,000-- bd2 ba2.1k sqft8804 Blakehurst Dr, Raleigh, NC 27617Off Market
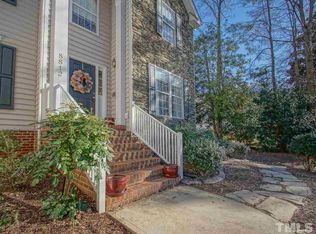
- $609,1004 bd3 ba2.6k sqft8812 Blakehurst Dr, Raleigh, NC 27617Off Market

- $500,2004 bd2 ba2k sqft8800 Blakehurst Dr, Raleigh, NC 27617Off Market
- $536,5003 bd3 ba2.1k sqft5513 Chapel Cove Ln, Raleigh, NC 27617Sold
- $561,500-- bd2 ba2.1k sqft8900 Blakehurst Dr, Raleigh, NC 27617Off Market
- $521,0004 bd3 ba2k sqft8732 Springhouse Ln, Raleigh, NC 27617Off Market
- $466,700-- bd2 ba1.8k sqft8720 Blakehurst Dr, Raleigh, NC 27617Off Market
- $578,100-- bd2 ba2.4k sqft5509 Chapel Cove Ln, Raleigh, NC 27617Off Market
Nearby schools
GreatSchools rating
- 7/10Leesville Road ElementaryGrades: K-5Distance: 1.4 mi
- 10/10Leesville Road MiddleGrades: 6-8Distance: 1.3 mi
- 8/10Leesville Road HighGrades: 9-12Distance: 1.3 mi
Schools provided by the listing agent
- Elementary: Wake - Leesville Road Elementary
- Middle: Wake - Leesville Road Middle
- High: Wake - Leesville Road High
Source: Doorify MLS. This data may not be complete. We recommend contacting the local school district to confirm school assignments for this home.
Get a cash offer in 3 minutes
Find out how much your home could sell for in as little as 3 minutes with a no-obligation cash offer.
Estimated market value
$500,100
Get a cash offer in 3 minutes
Find out how much your home could sell for in as little as 3 minutes with a no-obligation cash offer.
Estimated market value
$500,100
- North Carolina
- Wake County
- Raleigh
- 27617
- Northwest Raleigh
- 8808 Blakehurst Dr
Nearby cities
Nearby neighborhoods
Nearby zip codes
Other Raleigh Topics
