Discover a unique opportunity with this contemporary-style home situated on a beautiful, wooded setting and offered together with an additional parcel for a combined total of approximately 1.71 acres. Surrounded by mature trees, the property offers a sense of privacy and plenty of possibilities for a buyer ready to bring their own vision to life. Second Parcel Tax ID #: 160900774868. This 3-bedroom, 2.5-bath home features a distinctive floor plan with character reflective of its era. The main living spaces include dining area, kitchen, and an entry-level bedrooms offering added flexibility. The primary suite includes a private bath, while the finished lower level provides an additional bedroom, a spacious family room with a wood-burning fireplace and an outside entrance. An expansive deck overlooks the wooded surroundings, and an attached two-car garage adds everyday convenience. This is an opportunity for someone with imagination and a desire to make a home truly their own and provides a wonderful canvas for renovation, personalization, and future possibilities. With approximately 1.71 combined acres across the two parcels, there is ample space to envision what could come next.
Sold for $586,000
$586,000
8810 Emory Grove Rd, Gaithersburg, MD 20877
3beds
2,144sqft
Single Family Residence
Built in 1980
0.83 Acres Lot
$585,900 Zestimate®
$273/sqft
$3,291 Estimated rent
Home value
$585,900
$545,000 - $633,000
$3,291/mo
Zestimate® history
Owner options
List your home for rent
$3,291/mo
Rent Zestimate®
Find your next renter with Zillow Rental Manager. Plus, with online applications, you can quickly screen prospective tenants – for free.
$3,291/mo
Rent Zestimate®
Refinance and save
$3,717/mo
Est. payment
Refinancing to a lower rate could help reduce your monthly payments and save thousands over the life of the loan.
$3,717/mo
Est. payment
Explore your selling options
Work with a Zillow partner agent
Leverage their expertise and Zillow's premium Showcase listings to get your home seen by more buyers.
Get startedList with your own agent
Get your home in front of millions of buyers by listing it on Zillow.
Learn how to do itSell it yourself
Take full control of how buyers see your home on Zillow by listing For Sale by Owner (FSBO).
List your homeWhat's special
Finished lower levelBeautiful wooded settingAttached two-car garageSurrounded by mature treesDining area
Zillow last checked:
Listing updated:
Listed by:
Lisa Sabelhaus 240-388-7113,
RE/MAX Town Center,
Co-Listing Agent: Dana M. Higgins 240-912-4986,
RE/MAX Town Center
Bought with:
Veronica Lopez, 677925
EXP Realty, LLC
Source: Bright MLS,MLS#: MDMC2256528
Facts & features
Interior
Bedrooms & bathrooms
- Bedrooms: 3
- Bathrooms: 3
- Full bathrooms: 2
- 1/2 bathrooms: 1
- Main level bathrooms: 2
- Main level bedrooms: 2
Rooms
- Room types: Living Room, Dining Room, Primary Bedroom, Bedroom 2, Kitchen, Family Room, Basement, Foyer, Utility Room, Primary Bathroom, Full Bath, Half Bath, Additional Bedroom
Primary bedroom
- Level: Main
Other
- Level: Lower
Bedroom 2
- Level: Main
Primary bathroom
- Level: Main
Basement
- Level: Lower
Dining room
- Level: Main
Family room
- Features: Wood Stove
- Level: Lower
Foyer
- Level: Main
Other
- Level: Main
Half bath
- Level: Lower
Kitchen
- Level: Main
Living room
- Level: Main
Utility room
- Level: Lower
Heating
- Baseboard, Electric
Cooling
- Central Air, Electric
Appliances
- Included: Electric Water Heater
Features
- Bathroom - Stall Shower, Bathroom - Tub Shower, Combination Dining/Living, Dining Area, Entry Level Bedroom, Open Floorplan, Formal/Separate Dining Room, Primary Bath(s)
- Basement: Connecting Stairway,Partial,Heated,Improved,Interior Entry,Exterior Entry
- Number of fireplaces: 1
- Fireplace features: Wood Burning
Interior area
- Total structure area: 2,688
- Total interior livable area: 2,144 sqft
- Finished area above ground: 1,344
- Finished area below ground: 800
Property
Parking
- Total spaces: 2
- Parking features: Garage Faces Front, Inside Entrance, Attached
- Attached garage spaces: 2
Accessibility
- Accessibility features: None
Features
- Levels: Two
- Stories: 2
- Patio & porch: Deck
- Pool features: None
- Has view: Yes
- View description: Trees/Woods
Lot
- Size: 0.83 Acres
Details
- Additional structures: Above Grade, Below Grade
- Additional parcels included: See disclosures & agent remarks for tax information & ID number pertaining to 2nd lot being sold as apart of this transaction.
- Parcel number: 160900774835
- Zoning: R200
- Special conditions: Standard
Construction
Type & style
- Home type: SingleFamily
- Architectural style: Contemporary
- Property subtype: Single Family Residence
Materials
- Frame
- Foundation: Concrete Perimeter
- Roof: Shingle
Condition
- New construction: No
- Year built: 1980
Utilities & green energy
- Electric: Photovoltaics Third-Party Owned
- Sewer: Private Septic Tank
- Water: Private
- Utilities for property: Electricity Available, Phone Available, Sewer Available, Water Available
Community & HOA
Community
- Subdivision: None Available
HOA
- Has HOA: No
Location
- Region: Gaithersburg
Financial & listing details
- Price per square foot: $273/sqft
- Tax assessed value: $530,300
- Annual tax amount: $6,833
- Date on market: 9/18/2026
- Listing agreement: Exclusive Right To Sell
- Ownership: Fee Simple
Price history
| Date | Event | Price |
|---|---|---|
| 10/26/2026 | Sold | $586,000+1.9%$273/sqft |
Source:  Bright MLS #MDMC2256528 Report a problem | ||
| 9/25/2026 | Pending sale | $575,000$268/sqft |
Source: Bright MLS #MDMC2256528 Report a problem | ||
| 9/18/2026 | Listed for sale | $575,000+4500%$268/sqft |
Source: Bright MLS #MDMC2256528 Report a problem | ||
| 4/12/1979 | Sold | $12,500$6/sqft |
Source: Agent Provided Report a problem | ||
Public tax history
| Year | Property taxes | Tax assessment |
|---|---|---|
| 2026 | $5,730 +21.1% | $530,300 +8.6% |
| 2025 | $4,733 -7.8% | $488,167 +9.4% |
| 2024 | $5,135 +10.3% | $446,033 +10.4% |
| 2023 | $4,654 +7.1% | $403,900 +2.6% |
| 2022 | $4,345 +2.7% | $393,733 +2.7% |
| 2021 | $4,229 +2.7% | $383,567 +2.7% |
| 2020 | $4,119 +0% | $373,400 |
| 2019 | $4,117 -0.2% | $373,400 |
| 2018 | $4,125 -4.1% | $373,400 -1% |
| 2017 | $4,301 -4.6% | $377,000 |
| 2016 | $4,506 | $377,000 |
| 2015 | $4,506 | $377,000 -0.8% |
| 2014 | $4,506 | $380,100 |
| 2013 | -- | $380,100 |
| 2012 | -- | $380,100 -17.2% |
| 2011 | -- | $458,840 |
| 2010 | -- | $458,840 |
| 2009 | -- | $458,840 -7.8% |
| 2008 | -- | $497,720 +14% |
| 2007 | -- | $436,406 +16.3% |
| 2006 | -- | $375,093 +19.5% |
| 2005 | -- | $313,780 +12.9% |
| 2004 | -- | $278,016 |
| 2003 | -- | $278,016 +34.6% |
| 2002 | -- | $206,490 |
| 2001 | -- | $206,490 |
Find assessor info on the county website
Neighborhood: Flower Hill
Nearby homes
- $193,600-- bd-- ba-- sqft8810 Emory Grove Rd, Gaithersburg, MD 20877Off Market
- $598,7005 bd4 ba1.7k sqft8800 Emory Grove Rd, Gaithersburg, MD 20877Off Market
- $605,8004 bd4 ba2.2k sqft18714 Capella Ln, Gaithersburg, MD 20877Off Market
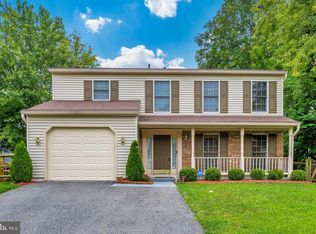
- $658,7004 bd2 ba2.1k sqft18716 Capella Ln, Gaithersburg, MD 20877Off Market
- $700,0005 bd4 ba3.2k sqft18712 Capella Ln, Gaithersburg, MD 20877Sold
- $580,600-- bd2 ba1.8k sqft18720 Capella Ln, Gaithersburg, MD 20877Off Market
- $466,5001 bd1 ba1k sqft18401 Capella Ln, Gaithersburg, MD 20877Off Market
- $553,7004 bd2 ba1.8k sqft18718 Capella Ln, Gaithersburg, MD 20877Off Market
Nearby schools
GreatSchools rating
- 7/10Judith A. Resnik Elementary SchoolGrades: PK-5Distance: 2.3 mi
- 7/10Redland Middle SchoolGrades: 6-8Distance: 2.9 mi
- 5/10Col. Zadok Magruder High SchoolGrades: 9-12Distance: 3.9 mi
Schools provided by the listing agent
- Elementary: Judith A. Resnik
- Middle: Redland
- High: Col. Zadok Magruder
- District: Montgomery County Public Schools
Source: Bright MLS. This data may not be complete. We recommend contacting the local school district to confirm school assignments for this home.
Get a cash offer in 3 minutes
Find out how much your home could sell for in as little as 3 minutes with a no-obligation cash offer.
Estimated market value
$585,900
Get a cash offer in 3 minutes
Find out how much your home could sell for in as little as 3 minutes with a no-obligation cash offer.
Estimated market value
$585,900
- Maryland
- Montgomery County
- Gaithersburg
- 20877
- Flower Hill
- 8810 Emory Grove Rd
