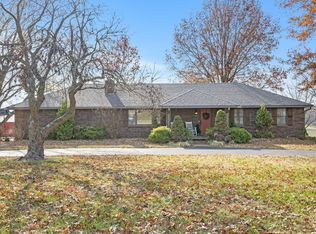
Welcome to 882 Trout Road in Ozark, MO, where country living, usable acreage & everyday convenience come together beautifully!Set on over 17 acres of gorgeous rolling hills pasture, this property has been manicured & beautifully maintained with mature trees throughout, pond, paved road access the entire way & a long private driveway that creates a true sense of privacy from the road.The home offers 3 bedrooms, 2 bathrooms, two spacious living areas, a formal dining area, a cozy wood burning fireplace & an attached two car garage. There is also a John Deere room on the back side of the home, providing convenient storage for lawn equipment, tools or outdoor gear. With ample trailer/RV parking, this property is well equipped for country living, livestock use & everyday functionality.The land is cross fenced into three separate pastures with beautiful red gates & tight 5-line barbed wire fencing, making it ideal for livestock, horses, hobby farming or anyone looking for usable acreage with room to grow. The 36x60 livestock barn with attached lean-to is equipped with electric & water, adding excellent flexibility for animals, equipment, hay or storage. A separate outbuilding offers even more potential for hay storage or could be converted into additional stalls.All of this is located within a five minute drive to restaurants, shopping & everyday conveniences in a highly sought after school district. This is a standout opportunity to own a functional, well cared for mini farm setting just minutes from the heart of Ozark.
Active
$675,000
882 Trout Road, Ozark, MO 65721
3beds
2,411sqft
Single Family Residence
Built in 1995
17.2 Acres Lot
$642,400 Zestimate®
$280/sqft
$-- HOA
What's special
- 5 days |
- 378 |
- 24 |
Zillow last checked:
Listing updated:
Listed by:
Samantha Cherry 417-307-8815,
EXP Realty LLC
Source: SOMOMLS as distributed by MLS GRID,MLS#: 60327808
Loading...
Facts & features
Interior
Bedrooms & bathrooms
- Bedrooms: 3
- Bathrooms: 2
- Full bathrooms: 2
Rooms
- Room types: Master Bedroom, John Deere, Den, Bonus Room, Living Areas (2), Living Room, Family Room
Heating
- Forced Air, Stove, Propane, Wood
Cooling
- Attic Fan, Central Air
Appliances
- Included: Dishwasher, Free-Standing Electric Oven, Electric Water Heater, Disposal
- Laundry: Main Level, W/D Hookup
Features
- Walk-in Shower, Granite Counters, Tray Ceiling(s), Walk-In Closet(s)
- Flooring: Carpet, Luxury Vinyl, Tile
- Doors: Storm Door(s)
- Windows: Double Pane Windows
- Has basement: No
- Has fireplace: Yes
- Fireplace features: Dining Room, Blower Fan, Den, Wood Burning, Brick, Living Room
Interior area
- Total structure area: 2,411
- Total interior livable area: 2,411 sqft
- Finished area above ground: 2,411
- Finished area below ground: 0
Property
Parking
- Total spaces: 2
- Parking features: RV Access/Parking, Private, Garage Faces Front, Garage Door Opener, Driveway
- Attached garage spaces: 2
- Has uncovered spaces: Yes
Features
- Levels: One
- Stories: 1
- Patio & porch: Deck
- Exterior features: Rain Gutters
- Fencing: Cross Fenced,Barbed Wire
- On waterfront: Yes
- Waterfront features: Waterfront, Pond
Lot
- Size: 17.2 Acres
- Features: Acreage, Wooded/Cleared Combo, Horses Allowed, Waterfront, Rolling Slope, Pasture, Paved, Mature Trees, Cleared, Secluded, Landscaped
Details
- Additional structures: Outbuilding, RV/Boat Storage, Shed(s)
- Parcel number: 180827000000025001
- Horses can be raised: Yes
Construction
Type & style
- Home type: SingleFamily
- Architectural style: Ranch
- Property subtype: Single Family Residence
Materials
- Brick, Vinyl Siding
- Foundation: Crawl Space
- Roof: Composition
Condition
- Year built: 1995
Utilities & green energy
- Sewer: Septic Tank
- Water: Private
Community & HOA
Community
- Subdivision: Christian-Not in List
Location
- Region: Ozark
Financial & listing details
- Price per square foot: $280/sqft
- Tax assessed value: $1,000
- Annual tax amount: $2,067
- Date on market: 7/1/2026
- Listing terms: Cash,VA Loan,FHA,Conventional
- Road surface type: Asphalt
Estimated market value
$642,400
$610,000 - $675,000
$2,029/mo
Price history
| Date | Event | Price |
|---|---|---|
| 7/1/2026 | Listed for sale | $675,000+98.6%$280/sqft |
Source:  SOMOMLS as distributed by MLS GRID #60327808 Report a problem SOMOMLS as distributed by MLS GRID #60327808 Report a problem | ||
| 12/22/2018 | Sold | -- |
Source: Agent Provided Report a problem | ||
| 11/17/2018 | Pending sale | $339,900$141/sqft |
Source: Tom Kissee Real Estate Co #60114820 Report a problem | ||
| 10/19/2018 | Price change | $339,900-2.9%$141/sqft |
Source: Tom Kissee Real Estate Co #60114820 Report a problem | ||
| 9/6/2018 | Price change | $349,900-1.4%$145/sqft |
Source: Tom Kissee Real Estate Co #60114820 Report a problem | ||
| 7/25/2018 | Listed for sale | $354,900$147/sqft |
Source: Tom Kissee Real Estate Co #60114820 Report a problem | ||
Public tax history
| Year | Property taxes | Tax assessment |
|---|---|---|
| 2025 | $7 -0.7% | $120 |
| 2024 | $7 +0.1% | $120 |
| 2023 | $7 -0.3% | $120 |
| 2022 | $7 | $120 |
| 2021 | -- | $120 |
| 2020 | -- | $120 |
| 2019 | -- | $120 -7.7% |
| 2018 | -- | $130 |
| 2017 | $7 | $130 |
| 2016 | $7 | $130 |
| 2015 | $7 +9.5% | $130 +8.3% |
| 2014 | $6 | $120 |
| 2013 | $6 | $120 -50% |
| 2011 | $6 | $240 |
Find assessor info on the county website
Monthly payment
Est. payment$--/mo
Payment breakdown
Explore the cost of this home by adjusting the details. Changes won't be saved.All calculations are estimates and provided by Zillow, Inc. for informational purposes only. Actual amounts may vary.
HOA fees may include property taxes on listings classified as Co-Ops. Contact the listing agent and/or owner for fee details.
Mortgage interest rates are dependent on a number of factors, including credit score, down payment, and repayment length. Interest rate data provided by Zillow Group Marketplace, Inc. as of 1/1/1970 from various mortgage lenders with which we have lead or other similar arrangements; the Estimated Payment is an average of those rates.
See how much you could borrow to make a competitive offer.
Climate risks
Neighborhood: 65721
Nearby schools
GreatSchools rating
- 8/10South Elementary SchoolGrades: K-4Distance: 5.4 mi
- 6/10Ozark Jr. High SchoolGrades: 7-8Distance: 7 mi
- 8/10Ozark High SchoolGrades: 9-12Distance: 7.4 mi
Schools provided by the listing agent
- Elementary: OZ South
- Middle: Ozark
- High: Ozark
Source: SOMOMLS as distributed by MLS GRID. This data may not be complete. We recommend contacting the local school district to confirm school assignments for this home.
A local agent can set up tours, give advice and negotiate with sellers.


- Missouri
- Christian County
- Ozark
- 65721
- 882 Trout Road
Nearby cities
Nearby zip codes
Other Ozark Topics
