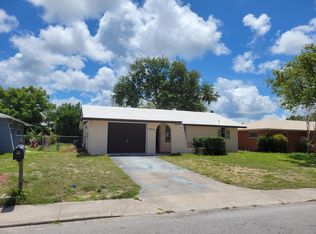
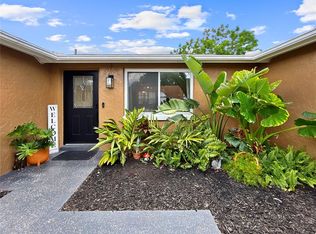
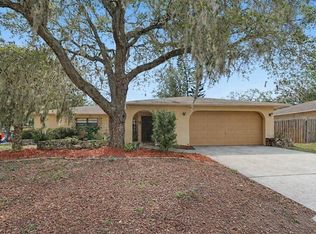
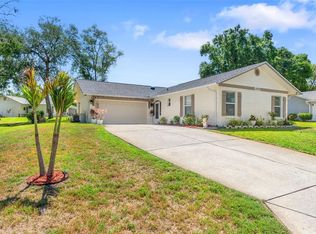
Welcome to this beautifully updated 3-bedroom, 2-bathroom home offering comfort, style, and functionality—perfect for a first-time buyer or anyone looking for a great starter home! The spacious kitchen is a standout feature, complete with stainless steel appliances, granite countertops, and a large island peninsula—ideal for entertaining or casual dining. Rich espresso cabinetry, a generous pantry, and abundant counter and storage space make this kitchen as practical as it is stylish. The well-designed layout maximizes everyday living, and the primary suite offers a relaxing retreat with a large walk-in closet and an en-suite bathroom featuring a walk-in shower. The home also includes a 1-car garage for added convenience. Step outside to enjoy the fully fenced backyard, perfect for pets, play, or relaxing evenings. Garden enthusiasts will appreciate the raised garden beds, while the screened-in porch provides a peaceful spot to unwind and enjoy the view year-round. Recent update includes Hurricane Impact windows 2017 (2 in 2021), AC 2020, 2016 roof, water heater 2016. This home truly offers the perfect blend of indoor comfort and outdoor enjoyment—schedule your showing today!
For sale
Price cut: $2.9K (5/19)
$264,999
8840 Carmen Ln, Port Richey, FL 34668
3beds
1,206sqft
Est.: Get pre-qualified
Single Family Residence
Built in 1978
5,400 Square Feet Lot
$263,600 Zestimate®
$220/sqft
$-- HOA
What's special
Large island peninsulaGranite countertopsRaised garden bedsGenerous pantrySpacious kitchenStainless steel appliancesRich espresso cabinetry
- 38 days |
- 319 |
- 17 |
Zillow last checked:
Listing updated:
Listing Provided by:
KerryAnn Fuller Rainey 727-687-4342,
FULLER HOUSE REAL ESTATE 727-470-9373
Source: Stellar MLS,MLS#: TB8499418 Originating MLS: Suncoast Tampa
Originating MLS: Suncoast Tampa
Tour with a local agent
Facts & features
Interior
Bedrooms & bathrooms
- Bedrooms: 3
- Bathrooms: 2
- Full bathrooms: 2
Primary bedroom
- Features: Walk-In Closet(s)
- Level: First
Bedroom 3
- Features: Built-in Closet
- Level: First
Bathroom 2
- Features: Built-in Closet
- Level: First
Kitchen
- Level: First
Living room
- Level: First
Heating
- Central
Cooling
- Central Air
Appliances
- Included: Dishwasher, Dryer, Refrigerator, Washer
- Laundry: In Garage
Features
- Ceiling Fan(s)
- Flooring: Ceramic Tile
- Has fireplace: No
Interior area
- Total structure area: 1,206
- Total interior livable area: 1,206 sqft
Video & virtual tour
Property
Parking
- Total spaces: 1
- Parking features: Garage - Attached
- Attached garage spaces: 1
Features
- Levels: One
- Stories: 1
- Exterior features: Garden
Lot
- Size: 5,400 Square Feet
Details
- Parcel number: 162528014A000000750
- Zoning: R4
- Special conditions: None
Construction
Type & style
- Home type: SingleFamily
- Property subtype: Single Family Residence
Materials
- Block, Stucco
- Foundation: Slab
- Roof: Shingle
Condition
- Completed
- New construction: No
- Year built: 1978
Utilities & green energy
- Sewer: Public Sewer
- Water: None
- Utilities for property: BB/HS Internet Available, Cable Connected, Electricity Connected, Sewer Connected, Water Connected
Community & HOA
Community
- Pet fee: $0 monthly
- Subdivision: ARISTIDA PH 02B
HOA
- Has HOA: No
Location
- Region: Port Richey
Financial & listing details
- Price per square foot: $220/sqft
- Tax assessed value: $222,796
- Annual tax amount: $244
- Date on market: 4/18/2026
- Cumulative days on market: 39 days
- Listing terms: Cash,Conventional,FHA,VA Loan
- Ownership: Fee Simple
- Total actual rent: 0
- Electric utility on property: Yes
- Road surface type: Asphalt
Estimated market value
$263,600
$250,000 - $277,000
$1,700/mo
Price history
| Date | Event | Price |
|---|---|---|
| 5/19/2026 | Price change | $264,999-1.1%$220/sqft |
Source:  Stellar MLS #TB8499418 Report a problem Stellar MLS #TB8499418 Report a problem | ||
| 5/4/2026 | Price change | $267,900-0.7%$222/sqft |
Source: Stellar MLS #TB8499418 Report a problem | ||
| 4/19/2026 | Listed for sale | $269,900+142.1%$224/sqft |
Source: Stellar MLS #TB8499418 Report a problem | ||
| 10/4/2016 | Sold | $111,500+178.8%$92/sqft |
Source: Public Record Report a problem | ||
| 6/17/2015 | Sold | $40,000+14.3%$33/sqft |
Source: Public Record Report a problem | ||
| 4/8/2015 | Pending sale | $35,000$29/sqft |
Source: TROPIC SHORES REALTY LLC #W7607944 Report a problem | ||
| 4/3/2015 | Listed for sale | $35,000+75%$29/sqft |
Source: TROPIC SHORES REALTY LLC #W7607944 Report a problem | ||
| 3/9/2015 | Sold | $20,000$17/sqft |
Source: Public Record Report a problem | ||
Public tax history
| Year | Property taxes | Tax assessment |
|---|---|---|
| 2024 | $237 +3% | $90,350 |
| 2023 | $230 +3.1% | $90,350 +3% |
| 2022 | $223 +3.2% | $87,720 +6.1% |
| 2021 | $216 +3.3% | $82,690 +1.4% |
| 2020 | $209 -72.2% | $81,550 +2.3% |
| 2019 | $753 | $79,720 +1.9% |
| 2018 | $753 +3.4% | $78,237 +2.1% |
| 2017 | $728 -8.8% | $76,628 +43.9% |
| 2016 | $799 -15.9% | $53,264 +14.5% |
| 2015 | $949 +5% | $46,506 +2.8% |
| 2014 | $904 | $45,219 +5.6% |
| 2013 | -- | $42,826 +1% |
| 2012 | -- | $42,410 -15.6% |
| 2011 | -- | $50,231 -8.5% |
| 2010 | -- | $54,914 -12.9% |
| 2009 | -- | $63,062 -37.1% |
| 2008 | -- | $100,229 -8.4% |
| 2007 | -- | $109,366 +5.4% |
| 2006 | -- | $103,793 +35.8% |
| 2005 | -- | $76,417 +17.3% |
| 2004 | -- | $65,153 +13.2% |
| 2003 | -- | $57,556 +11% |
| 2002 | -- | $51,851 +2.3% |
| 2000 | -- | $50,665 +0.5% |
| 1999 | -- | $50,426 |
Find assessor info on the county website
Monthly payment
Est. payment$--/mo
Payment breakdown
Explore the cost of this home by adjusting the details. Changes won't be saved.
All calculations are estimates and provided by Zillow, Inc. for informational purposes only. Actual amounts may vary.
HOA fees may include property taxes on listings classified as Co-Ops. Contact the listing agent and/or owner for fee details.
Mortgage interest rates are dependent on a number of factors, including credit score, down payment, and repayment length. Interest rate data provided by Zillow Group Marketplace, Inc. as of 1/1/1970 from various mortgage lenders with which we have lead or other similar arrangements; the Estimated Payment is an average of those rates.
See how much you could borrow to make a competitive offer.
Climate risks
Neighborhood: Ridge Crest Gardens
Nearby schools
GreatSchools rating
- 1/10Calusa Elementary SchoolGrades: PK-5Distance: 1.2 mi
- 3/10Chasco Middle SchoolGrades: 6-8Distance: 1.1 mi
- 2/10Fivay High SchoolGrades: 8-12Distance: 4.2 mi
Schools provided by the listing agent
- Elementary: Chasco Elementary-PO
- Middle: Chasco Middle-PO
- High: Fivay High-PO
Source: Stellar MLS. This data may not be complete. We recommend contacting the local school district to confirm school assignments for this home.
A local agent can set up tours, give advice and negotiate with sellers.

- Florida
- Pasco County
- Port Richey
- 34668
- Ridge Crest Gardens
- 8840 Carmen Ln
Nearby cities
Nearby neighborhoods
Nearby zip codes
Other Port Richey Topics
