Welcome to the Hosta House. This updated and spacious 3 bedroom, 2 bath, mid-century ranch is idyllically nestled in Tansel Woods. This hidden gem offers an ample 1624 square feet of living space, in an all brick home, on a large, gorgeously landscaped lot. The full primary en-suite bathroom has been fully updated with new fixtures and walk-in shower and the second full bath features unique, original tiled walls and tub surround from 1966 that continues to shine. This home is easy to live in comfortably with a large eat in kitchen featuring stainless steel appliances, has a large living room, separate laundry room, and sunken family room with impressive floor to ceiling stone gas fireplace flanked by built-in display/bookcases. Original hardwood in bedrooms, updated engineered bamboo wood laminate in the rest of the house and a deep 2 car garage. You will love the highly walkable and friendly neighborhood. Socialize in the front or retreat to the privacy of the back and wander the winding pathways of the spectacular mature Hosta gardens. This home has an Indianapolis address that is conveniently located near rapidly growing Avon and Brownsburg. Minutes from IU Health West Hospital, Eagle Creek Park and the ever-expanding Ronald Reagan business corridor. Updates include new A/C, new furnace, programable thermostat, new kitchen cabinets with tile backsplash, new butcher block and granite countertops. New upgraded 200amp electrical panel, new PEX water supply lines (3-year warranty) and new PVC drainage system. New plumbing fixtures, new flooring, new washer and dryer. New LED ceiling fans w/remotes, new window blinds, newer water heater and fresh, neutral paint. Wired for AT&T High Speed Fiber. New Anderson full view glass front storm door with interchangeable screen, newer vinyl windows, sliding glass doors, and new fire rated garage entry door. Insulated and encapsulated crawl space. This home is ready for you to relax and enjoy, worry free.
Active
Price cut: $8K (7/11)
$300,000
8847 Ash Rd, Indianapolis, IN 46234
3beds
1,624sqft
Residential, Single Family Residence
Built in 1966
0.41 Acres Lot
$293,500 Zestimate®
$185/sqft
$-- HOA
What's special
Sliding glass doorsNew furnaceAll brick homeFull primary en-suite bathroomLarge gorgeously landscaped lotNew flooringOriginal hardwood in bedrooms
- 13 days |
- 1,048 |
- 75 |
Likely to sell faster than
Zillow last checked:
Listing updated:
Listed by:
Curtis Holland 317-590-4068,
United Real Estate Indpls
Source: MIBOR as distributed by MLS GRID,MLS#: 22112937
Facts & features
Interior
Bedrooms & bathrooms
- Bedrooms: 3
- Bathrooms: 2
- Full bathrooms: 2
- Main level bathrooms: 2
- Main level bedrooms: 3
Primary bedroom
- Level: Main
- Area: 121 Square Feet
- Dimensions: 11x11
Bedroom 2
- Level: Main
- Area: 110 Square Feet
- Dimensions: 11x10
Bedroom 3
- Level: Main
- Area: 99 Square Feet
- Dimensions: 9x11
Family room
- Level: Main
- Area: 221 Square Feet
- Dimensions: 17x13
Kitchen
- Level: Main
- Area: 54 Square Feet
- Dimensions: 9x6
Laundry
- Level: Main
- Area: 30 Square Feet
- Dimensions: 6x5
Living room
- Level: Main
- Area: 270 Square Feet
- Dimensions: 18x15
Heating
- Forced Air
Cooling
- Central Air
Appliances
- Included: Dishwasher, Dryer, Disposal, Gas Water Heater, Gas Oven, Range Hood, Refrigerator, Washer
- Laundry: Laundry Room
Features
- Hardwood Floors, Eat-in Kitchen
- Flooring: Hardwood
- Has basement: No
- Number of fireplaces: 1
- Fireplace features: Family Room, Insert
Interior area
- Total structure area: 1,624
- Total interior livable area: 1,624 sqft
Property
Parking
- Total spaces: 2
- Parking features: Attached
- Attached garage spaces: 2
- Details: Garage Parking Other(Garage Door Opener)
Features
- Levels: One
- Stories: 1
- Patio & porch: Covered, Patio
Lot
- Size: 0.41 Acres
Details
- Parcel number: 490521121060000904
- Horse amenities: None
Construction
Type & style
- Home type: SingleFamily
- Architectural style: Ranch
- Property subtype: Residential, Single Family Residence
Materials
- Brick
- Foundation: Crawl Space
Condition
- Updated/Remodeled
- New construction: No
- Year built: 1966
Utilities & green energy
- Electric: 200+ Amp Service
- Water: Public
- Utilities for property: Electricity Connected, Sewer Connected, Water Connected
Community & HOA
Community
- Subdivision: Tansel Woods
HOA
- Has HOA: No
Location
- Region: Indianapolis
Financial & listing details
- Price per square foot: $185/sqft
- Tax assessed value: $230,300
- Annual tax amount: $2,360
- Date on market: 7/9/2026
- Cumulative days on market: 14 days
- Electric utility on property: Yes
Estimated market value
$293,500
$279,000 - $308,000
$1,886/mo
Price history
| Date | Event | Price |
|---|---|---|
| 7/11/2026 | Price change | $300,000-2.6%$185/sqft |
Source:  MIBOR as distributed by MLS GRID #22112937 Report a problem MIBOR as distributed by MLS GRID #22112937 Report a problem | ||
| 7/9/2026 | Listed for sale | $308,000+51%$190/sqft |
Source: MIBOR as distributed by MLS GRID #22112937 Report a problem | ||
| 2/12/2026 | Sold | $204,000-2.8%$126/sqft |
Source: MIBOR as distributed by MLS GRID #22074967 Report a problem | ||
| 1/24/2026 | Pending sale | $209,900$129/sqft |
Source: MIBOR as distributed by MLS GRID #22074967 Report a problem | ||
| 1/11/2026 | Price change | $209,900-8.7%$129/sqft |
Source: MIBOR as distributed by MLS GRID #22074967 Report a problem | ||
| 12/23/2025 | Price change | $229,900-4.2%$142/sqft |
Source: MIBOR as distributed by MLS GRID #22074967 Report a problem | ||
| 12/19/2025 | Listed for sale | $239,900$148/sqft |
Source: MIBOR as distributed by MLS GRID #22074967 Report a problem | ||
| 12/7/2025 | Pending sale | $239,900$148/sqft |
Source: MIBOR as distributed by MLS GRID #22074967 Report a problem | ||
| 11/27/2025 | Listed for sale | $239,900$148/sqft |
Source: MIBOR as distributed by MLS GRID #22074967 Report a problem | ||
Public tax history
| Year | Property taxes | Tax assessment |
|---|---|---|
| 2025 | $2,361 -2.3% | $230,300 +13.8% |
| 2024 | $2,417 +0.3% | $202,300 -2.8% |
| 2023 | $2,409 +10.4% | $208,100 +1.7% |
| 2022 | $2,183 +9.4% | $204,600 +24.7% |
| 2021 | $1,995 +3.2% | $164,100 +8.5% |
| 2020 | $1,934 +24.2% | $151,200 +2.9% |
| 2019 | $1,557 +8.9% | $147,000 +8.7% |
| 2018 | $1,430 -2.7% | $135,200 +10.6% |
| 2017 | $1,469 -0.1% | $122,200 +1.2% |
| 2016 | $1,471 +16% | $120,700 -4.8% |
| 2014 | $1,268 +7.2% | $126,800 +6.6% |
| 2013 | $1,183 | $118,900 +0.5% |
| 2012 | $1,183 | $118,300 -4.4% |
| 2011 | -- | $123,700 +1.7% |
| 2010 | $1,216 +2.5% | $121,600 +2.5% |
| 2009 | $1,186 | $118,600 -4.9% |
| 2007 | -- | $124,700 |
Find assessor info on the county website
Monthly payment
Est. payment
Payment breakdown
Explore the cost of this home by adjusting the details. Changes won't be saved.Climate risks
Neighborhood: Clermont
Nearby schools
GreatSchools rating
- 6/10Robey Elementary SchoolGrades: PK-6Distance: 0.9 mi
- NABen Davis Ninth Grade CenterGrades: 9Distance: 3.1 mi
- 3/10Ben Davis High SchoolGrades: 10-12Distance: 3.1 mi
Schools provided by the listing agent
- Elementary: Robey Elementary School
- High: Ben Davis High School
Source: MIBOR as distributed by MLS GRID. This data may not be complete. We recommend contacting the local school district to confirm school assignments for this home.
- $271,3003 bd2 ba1.6k sqft8835 Ash Rd, Indianapolis, IN 46234Off Market
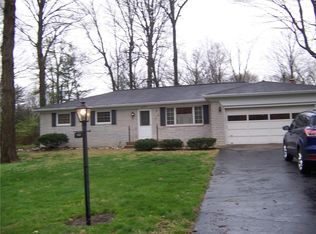
- $204,3003 bd0 ba1.2k sqft8907 Ash Rd, Indianapolis, IN 46234Off Market
- $265,5004 bd1 ba3.1k sqft8852 Railwood Dr, Indianapolis, IN 46234Off Market
- $351,0004 bd3 ba2.1k sqft8850 Ash Rd, Indianapolis, IN 46234Sold
- $351,0003 bd3 ba2.1k sqft8850 W Ash Rd, Indianapolis, IN 46234Sold
- $225,5003 bd0 ba1.2k sqft8908 Railwood Dr, Indianapolis, IN 46234Off Market
- $317,8004 bd3 ba2k sqft8838 Ash Rd, Indianapolis, IN 46234Off Market
- $296,6003 bd2 ba2.1k sqft8917 Ash Rd, Indianapolis, IN 46234Off Market
A local agent can set up tours, give advice and negotiate with sellers.
Similar homes
- $349,9003 bd2 ba1.1k sqft5116 N Raceway Rd, Indianapolis, IN 46234Active
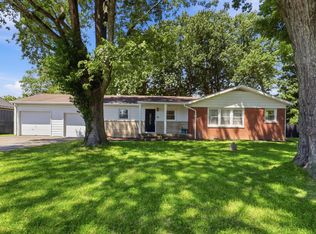 MLS ID #22105869, Josh Latham, RE/MAX Advanced Realty. MIBOR as distributed by MLS GRID
 - $260,0003 bd3 ba1.6k sqft8720 Ellington Dr, Indianapolis, IN 46234Active
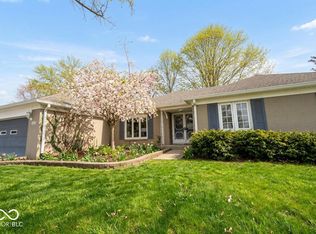 MLS ID #22089943, Laura Musall, F.C. Tucker Company. MIBOR as distributed by MLS GRID
 - $310,0004 bd2 ba1.8k sqft1005 N Center Dr, Indianapolis, IN 46224Active
 MLS ID #22112600, Merissa Houston, Keller Williams Indy Metro Partners. MIBOR as distributed by MLS GRID
 - $245,0002 bd2 ba1.9k sqft8948 Robey Dr, Indianapolis, IN 46234Active
 MLS ID #22107776, Tiffany Taylor, Keller Williams Indy Metro NE. MIBOR as distributed by MLS GRID
 - $285,0003 bd2 ba1.3k sqft5001 W 59th St, Indianapolis, IN 46254ActiveMLS ID #22112624, Renae Warren, New Quantum Realty Group. MIBOR as distributed by MLS GRID
- $309,0003 bd2 ba1.4k sqft8159 W 88th St, Indianapolis, IN 46278ActiveMLS ID #22105222, Katrina Matheis, Ever Real Estate, LLC. MIBOR as distributed by MLS GRID
- $269,0003 bd2 ba1k sqft10628 E County Road 100 S, Indianapolis, IN 46231ActiveMLS ID #22108849, Lindsey Stewart, Ferris Property Group. MIBOR as distributed by MLS GRID
- $285,0004 bd3 ba1.7k sqft8968 Sunglow Ct, Indianapolis, IN 46231ActiveMLS ID #22109104, Emily Humphrey, Carpenter, REALTORS®. MIBOR as distributed by MLS GRID
- $244,9004 bd2 ba1.5k sqft9106 Broken Arrow Rd, Indianapolis, IN 46234ActiveMLS ID #22073620, Stacie Kidwell Sandoval, F.C. Tucker Company. MIBOR as distributed by MLS GRID
- $309,9003 bd2 ba1.3k sqft1043 Briarwood Dr, Brownsburg, IN 46112ActiveMLS ID #22108866, Brenda Robidou, Ever Real Estate, LLC. MIBOR as distributed by MLS GRID
- $292,9004 bd2 ba1.5k sqft3460 W 56th St, Indianapolis, IN 46228ActiveMLS ID #22089786, Ilanit Gat, F.C. Tucker Company. MIBOR as distributed by MLS GRID
- $270,0002 bd2 ba1.5k sqft6212 W 29th Pl, Indianapolis, IN 46224ActiveMLS ID #22055870, Claire-Anne Aikman, The Point in Real Estate LLC. MIBOR as distributed by MLS GRID
- $255,0002 bd2 ba1.4k sqft3572 Laureate Ct N, Indianapolis, IN 46214ActiveMLS ID #22109645, Kelly Huff, F.C. Tucker Company. MIBOR as distributed by MLS GRID
- $269,9003 bd2 ba1.2k sqft3442 Catalpa Ave, Indianapolis, IN 46228ActiveMLS ID #22102573, Christopher Porter, CENTURY 21 Scheetz. MIBOR as distributed by MLS GRID
- $294,9993 bd2 ba1.5k sqft4945 N Dearborn St, Indianapolis, IN 46205ActiveMLS ID #22104501, Hannah DeVoe, Berkshire Hathaway Home. MIBOR as distributed by MLS GRID
- $275,9993 bd2 ba2.1k sqft8439 Trotter Rd, Camby, IN 46113ActiveMLS ID #22107549, Yadira Ramon Herrera, Mainstay Brokerage LLC. MIBOR as distributed by MLS GRID
- $335,0003 bd2 ba1.8k sqft7723 E 75th St, Indianapolis, IN 46256ActiveMLS ID #22105332, James Anthony, F.C. Tucker Company. MIBOR as distributed by MLS GRID
- $305,0003 bd3 ba2.1k sqft5913 Winston Dr, Indianapolis, IN 46226ActiveMLS ID #22104918, Georgina Becerra, F.C. Tucker Company. MIBOR as distributed by MLS GRID
- $405,0004 bd3 ba2.1k sqft10806 Melissa Ann Dr, Indianapolis, IN 46234ActiveMLS ID #22107674, Michelle Wildman, The Stewart Home Group. MIBOR as distributed by MLS GRID
- $310,0003 bd2 ba1.3k sqft3021 Kessler Boulevard East Dr, Indianapolis, IN 46220ActiveMLS ID #22085143, Miranda Tworek, @properties. MIBOR as distributed by MLS GRID
