Welcome to effortless one-level living in beautiful West Glynn County! This tastefully updated 3-bedroom, 2-bathroom stucco home offers 1,633 square feet of comfortable living space and delivers the perfect blend of style and coastal convenience. You're just minutes from the beaches of Jekyll and St. Simons Islands, Brunswick's shopping and dining, and FLETC - with Florida only a 35-minute drive away. The heart of the home features a beautifully updated kitchen with granite countertops and a full suite of Samsung stainless steel appliances. The spacious great room flows seamlessly onto a tiled, screened-in back porch - the ideal spot for morning coffee or evening relaxation. Outside, you'll find a new 3-bay carport providing ample covered parking, plus a new detached storage shed for all your tools, toys, and outdoor gear. With no HOA dues and no flood insurance requirement, the generous yard gives you the freedom to make the space your own. Move-in ready and waiting for you - schedule your showing today!
Active under contract
$378,000
885 Buck Swamp Rd, Brunswick, GA 31523
3beds
1,633sqft
Single Family Residence
Built in 2005
0.67 Acres Lot
$370,100 Zestimate®
$231/sqft
$-- HOA
What's special
New detached storage shedBeautifully updated kitchenGenerous yardGranite countertopsTiled screened-in back porchSpacious great room
- 41 days |
- 610 |
- 22 |
Zillow last checked:
Listing updated:
Listed by:
Edward Tompkins 912-270-5788,
Southern Classic Realtors
Source: GAMLS,MLS#: 10807270
Facts & features
Interior
Bedrooms & bathrooms
- Bedrooms: 3
- Bathrooms: 2
- Full bathrooms: 2
- Main level bathrooms: 2
- Main level bedrooms: 3
Rooms
- Room types: Family Room
Heating
- Electric
Cooling
- Attic Fan, Central Air
Appliances
- Included: Dishwasher, Microwave, Oven/Range (Combo), Refrigerator, Stainless Steel Appliance(s), Water Softener
- Laundry: In Hall
Features
- Double Vanity, High Ceilings, Master On Main Level, Vaulted Ceiling(s), Walk-In Closet(s)
- Flooring: Hardwood, Tile
- Basement: None
- Number of fireplaces: 1
Interior area
- Total structure area: 1,633
- Total interior livable area: 1,633 sqft
- Finished area above ground: 1,633
- Finished area below ground: 0
Property
Parking
- Parking features: Attached
- Has attached garage: Yes
Features
- Levels: One
- Stories: 1
Lot
- Size: 0.67 Acres
- Features: Other
Details
- Parcel number: 0310944
Construction
Type & style
- Home type: SingleFamily
- Architectural style: Ranch
- Property subtype: Single Family Residence
Materials
- Stucco
- Roof: Composition
Condition
- Resale
- New construction: No
- Year built: 2005
Utilities & green energy
- Sewer: Septic Tank
- Water: Private, Well
- Utilities for property: Cable Available, Electricity Available, High Speed Internet
Community & HOA
Community
- Features: None
- Subdivision: Springhill
HOA
- Has HOA: No
- Services included: None
Location
- Region: Brunswick
Financial & listing details
- Price per square foot: $231/sqft
- Tax assessed value: $284,100
- Annual tax amount: $2,735
- Date on market: 7/16/2026
- Cumulative days on market: 41 days
- Listing agreement: Exclusive Right To Sell
- Electric utility on property: Yes
Estimated market value
$370,100
$352,000 - $389,000
$2,007/mo
Price history
| Date | Event | Price |
|---|---|---|
| 8/1/2026 | Pending sale | $378,000$231/sqft |
Source: Scout MLS #2001295 Report a problem | ||
| 7/17/2026 | Listed for sale | $378,000+23.9%$231/sqft |
Source:  GAMLS #10807270 Report a problem GAMLS #10807270 Report a problem | ||
| 10/31/2022 | Sold | $305,000-1.3%$187/sqft |
Source: Scout MLS #1636472 Report a problem | ||
| 9/25/2022 | Pending sale | $309,000$189/sqft |
Source: Scout MLS #1636472 Report a problem | ||
| 9/23/2022 | Listed for sale | $309,000$189/sqft |
Source: Scout MLS #1636472 Report a problem | ||
Public tax history
| Year | Property taxes | Tax assessment |
|---|---|---|
| 2025 | $777 +0.9% | $113,640 +0.2% |
| 2024 | $770 +16% | $113,360 +1% |
| 2023 | $663 -58% | $112,200 +27.1% |
| 2022 | $1,581 -2.8% | $88,280 +23.9% |
| 2021 | $1,627 | $71,240 |
| 2020 | -- | $71,240 -0.8% |
| 2019 | $1,640 -5.3% | $71,840 |
| 2018 | $1,732 | $71,840 |
| 2017 | $1,732 | $71,840 +14.8% |
| 2016 | $1,732 +14.2% | $62,600 |
| 2015 | $1,517 -0.4% | $62,600 |
| 2014 | $1,523 | $62,600 |
| 2013 | -- | -- |
| 2012 | -- | -- |
| 2011 | -- | -- |
| 2010 | -- | -- |
Find assessor info on the county website
Monthly payment
Est. payment
Payment breakdown
Explore the cost of this home by adjusting the details. Changes won't be saved.Climate risks
Neighborhood: 31523
Nearby schools
GreatSchools rating
- 8/10Satilla Marsh Elementary SchoolGrades: PK-5Distance: 2.7 mi
- 7/10Risley Middle SchoolGrades: 6-8Distance: 2.2 mi
- 10/10Glynn AcademyGrades: 9-12Distance: 8.4 mi
Schools provided by the listing agent
- Elementary: Satilla Marsh
- Middle: Risley
- High: Glynn
Source: GAMLS. This data may not be complete. We recommend contacting the local school district to confirm school assignments for this home.
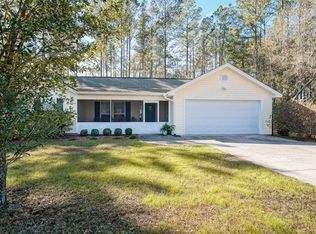
- $283,7003 bd2 ba1.4k sqft889 Buck Swamp Rd, Brunswick, GA 31523Off Market
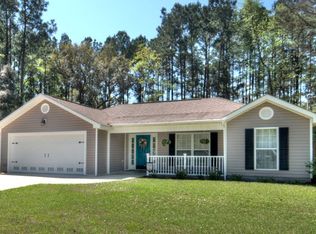
- $395,7003 bd2 ba1.9k sqft879 Buck Swamp Rd, Brunswick, GA 31523Off Market
- $259,8003 bd2 ba1.2k sqft915 Buck Swamp Rd, Brunswick, GA 31523Off Market
- $410,8003 bd2 ba1.9k sqft871 Buck Swamp Rd, Brunswick, GA 31523Off Market
- $408,9003 bd2 ba1.4k sqft878 Buck Swamp Rd, Brunswick, GA 31523Off Market
- $487,1004 bd2 ba3.3k sqft870 Buck Swamp Rd, Brunswick, GA 31523Off Market
- $390,4003 bd2 ba2.1k sqft890 Buck Swamp Rd, Brunswick, GA 31523Off Market
- $367,9003 bd2 ba1.9k sqft953 Buck Swamp Rd, Brunswick, GA 31523Off Market
A local agent can set up tours, give advice and negotiate with sellers.
A local lender can help you make sure your offer is ready when you are.
Similar homes
- $348,0003 bd2 ba1.7k sqft231 Wellington Pl, Brunswick, GA 31523For Sale
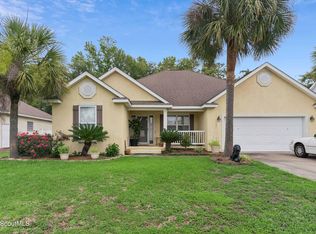 MLS ID #2000769, Stacy Doud, BHHS Hodnett Cooper Real Estate BWK. Scout MLS
 - $357,5003 bd2 ba1.7k sqft400 Wellington Pl, Brunswick, GA 31523For Sale
 MLS ID #2001090, Kristine Cooper, Real Broker, LLC. Scout MLS
 - $394,9003 bd2 ba1.9k sqft115 Madeira Dr, Brunswick, GA 31523Active

 MLS ID #10800045, Lori Lynn, Coldwell Banker Access Realty. GAMLS
 - $362,0003 bd2 ba2k sqft269 Long Way S, Brunswick, GA 31523Active
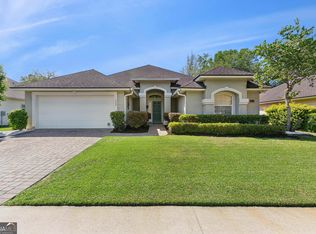 MLS ID #10741562, Cary Basenback, Miller Elite. GAMLS
 - $339,0004 bd2 ba2k sqft1038 Sand Dollar Way, Brunswick, GA 31523ActiveMLS ID #10778680, Melissa K Green, Keller Williams Golden Isles. GAMLS
- $350,0004 bd2 ba2.1k sqft46 Galloway Grv, Brunswick, GA 31523ActiveMLS ID #10820119, Emily Hall, Southern Classic Realtors. GAMLS
- $325,0004 bd2 ba1.7k sqft724 Fancy Bluff Rd, Brunswick, GA 31523ActiveMLS ID #10805839, Ashley Seabolt, Keller Williams Golden Isles. GAMLS
- $320,0003 bd2 ba1.6k sqft151 Satilla Sands Dr, Brunswick, GA 31523For SaleMLS ID #2000891, Rachel Fitzpatrick, Keller Williams Realty Golden Isles. Scout MLS
- $385,0003 bd2 ba1.4k sqft633 Blythe Island Dr, Brunswick, GA 31523ActiveMLS ID #10742822, Stephanie F Webb, BHHS Hodnett Cooper Real Estate. GAMLS
- $419,9004 bd3 ba2.1k sqft167 Silver Bluff Cir, Brunswick, GA 31523ActiveMLS ID #10790144, Johnnie Russell, Duckworth Properties. GAMLS
- $475,0004 bd3 ba2.2k sqft159 Lakes Dr, Brunswick, GA 31523For SaleMLS ID #2001456, Aaron Duncan, Weichert, Realtors - Real Estate Professionals. Scout MLS
- $339,0004 bd2 ba2.3k sqft138 Arlington Way, Brunswick, GA 31523ActiveMLS ID #10649379, Patrick Ozanne, Coldwell Banker Access Realty. GAMLS
- $330,0004 bd2 ba1.7k sqft250 Brio Ln, Brunswick, GA 31523ActiveMLS ID #10831233, Amanda Watson, Golf Club Realty. GAMLS
- $398,5003 bd2 ba2k sqft125 River Ridge Rd, Brunswick, GA 31523For SaleMLS ID #2000924, Deanne Cohrs, Atlantic Partners Realty LLC. Scout MLS
- $314,9003 bd2 ba1.4k sqft173 Fish Hall Rd, Brunswick, GA 31523ActiveMLS ID #10792794, Kathy Shattuck, Duckworth Properties. GAMLS
- $389,9004 bd4 ba2.2k sqft171 Wellington Pl, Brunswick, GA 31523ActiveMLS ID #10717292, Edgar P Carbaat, Military Realty of Kingsbay. GAMLS
- $347,0003 bd3 ba1.9k sqft204 Winnie Trl, Brunswick, GA 31525Active Under ContractMLS ID #10778333, Wendy Vazquez-Galan, ERA Kings Bay Realty. GAMLS
- $454,9003 bd2 ba1.7k sqft102 Northwind Dr, Brunswick, GA 31523ActiveMLS ID #10816999, William L Duckworth IV, Duckworth Properties. GAMLS
- $294,5003 bd2 ba1.7k sqft6120 New Jesup Hwy, Brunswick, GA 31523ActiveMLS ID #10752858, Frank Mazzuca, Keller Williams Georgia Communities. GAMLS
- $414,9004 bd2 ba1.8k sqft77 Silver Bluff Dr, Brunswick, GA 31523ActiveMLS ID #10722708, Leann Duckworth, Duckworth Properties. GAMLS
