Tucked into a peaceful wooded setting where trees seem to embrace the home, this 3-bedroom, 2-bath retreat offers comfort & privacy. A welcoming front courtyard with deer fencing blends beautifully into the landscape, creating a warm first impression. The home features rich walnut hardwood flooring, a vaulted great room with a stunning wood-lined ceiling, skylights & a beautiful rock fireplace with a cozy gas insert. The kitchen is designed for the cook with granite countertops, a center island & an open flow to the living area. The main bath features a tiled shower, while the refurbished back deck invites entertaining or quiet times surrounded by nature. The added concrete patio is ready for a hot tub or hammock. The neighbor's side yard creates the feeling of space & privacy on the .27-acre lot. Highlights include durable concrete composition siding, a long-lasting metal roof, upgraded garage doors & a setting that feels like a private escape while being only minutes from town.
Pending
$535,000
886 Palmer Rd, Ashland, OR 97520
3beds
2baths
1,300sqft
:
Get pre-qualified$3,552/mo
Single Family Residence
Built in 1965
0.27 Acres Lot
$535,600 Zestimate®
$412/sqft
$-- HOA
What's special
Peaceful wooded settingUpgraded garage doorsRich walnut hardwood flooringLong-lasting metal roofCenter islandGranite countertops
- 22 days |
- 1,828 |
- 113 |
Likely to sell faster than
Zillow last checked:
Listing updated:
Listed by:
Windermere Van Vleet & Associates 541-482-3786
Source: Oregon Datashare,MLS#: 220224643
Facts & features
Interior
Bedrooms & bathrooms
- Bedrooms: 3
- Bathrooms: 2
Heating
- Forced Air, Natural Gas
Cooling
- Central Air
Appliances
- Included: Dishwasher, Disposal, Dryer, Oven, Range, Range Hood, Refrigerator, Washer, Water Heater
Features
- Dual Flush Toilet(s), Fiberglass Stall Shower, Granite Counters, Kitchen Island, Open Floorplan, Pantry, Primary Downstairs, Smart Thermostat, Solid Surface Counters, Tile Shower, Vaulted Ceiling(s)
- Flooring: Carpet, Hardwood, Tile, Vinyl
- Windows: Double Pane Windows, Skylight(s), Vinyl Frames
- Basement: Partial,Unfinished
- Has fireplace: Yes
- Fireplace features: Gas, Great Room, Insert
- Common walls with other units/homes: No Common Walls,No One Above,No One Below
Interior area
- Total structure area: 1,300
- Total interior livable area: 1,300 sqft
Property
Parking
- Total spaces: 2
- Parking features: Attached, Driveway, Garage Door Opener
- Attached garage spaces: 2
- Has uncovered spaces: Yes
Features
- Levels: One
- Stories: 1
- Patio & porch: Deck, Front Porch, Patio
- Exterior features: Courtyard
- Fencing: Fenced
- Has view: Yes
- View description: Forest, Mountain(s)
Lot
- Size: 0.27 Acres
- Features: Garden, Landscaped, Level, Wooded
Details
- Parcel number: 10088091
- Zoning description: R-1-10
- Special conditions: Standard
Construction
Type & style
- Home type: SingleFamily
- Architectural style: Ranch
- Property subtype: Single Family Residence
Materials
- Frame
- Foundation: Block
- Roof: Metal
Condition
- New construction: No
- Year built: 1965
Utilities & green energy
- Sewer: Public Sewer
- Water: Public
Community & HOA
Community
- Features: Access to Public Lands, Trail(s)
- Security: Carbon Monoxide Detector(s), Smoke Detector(s)
- Subdivision: Bieber Subdivision
HOA
- Has HOA: No
Location
- Region: Ashland
Financial & listing details
- Price per square foot: $412/sqft
- Tax assessed value: $439,410
- Annual tax amount: $4,887
- Date on market: 7/3/2026
- Cumulative days on market: 22 days
- Listing terms: Cash,Conventional,FHA,VA Loan
- Inclusions: appliances
- Exclusions: hanging bell at front porch
- Road surface type: Paved
Estimated market value
$535,600
$509,000 - $562,000
$2,215/mo
Price history
| Date | Event | Price |
|---|---|---|
| 7/10/2026 | Pending sale | $535,000$412/sqft |
Source:  Oregon Datashare #220224643 Report a problem Oregon Datashare #220224643 Report a problem | ||
| 7/3/2026 | Listed for sale | $535,000+46.6%$412/sqft |
Source: Oregon Datashare #220224643 Report a problem | ||
| 5/10/2016 | Sold | $365,000-1.1%$281/sqft |
Source: Oregon Datashare #102962629 Report a problem | ||
| 2/16/2016 | Listed for sale | $369,000$284/sqft |
Source: John L. Scott Ashland #2962629 Report a problem | ||
| 11/30/2015 | Listing removed | $369,000$284/sqft |
Source: John L. Scott Ashland #2958870 Report a problem | ||
| 11/16/2015 | Price change | $369,000-1.6%$284/sqft |
Source: John L. Scott Ashland #2958870 Report a problem | ||
| 10/26/2015 | Price change | $375,000-3.8%$288/sqft |
Source: John L. Scott Ashland #2958870 Report a problem | ||
| 9/12/2015 | Price change | $389,900-2.3%$300/sqft |
Source: John L Scott Real Estate #2958870 Report a problem | ||
| 9/5/2015 | Price change | $399,000-2.7%$307/sqft |
Source: John L Scott Real Estate #2958870 Report a problem | ||
| 8/19/2015 | Listed for sale | $410,000+81.8%$315/sqft |
Source: John L. Scott Ashland #2958870 Report a problem | ||
| 5/28/2010 | Sold | $225,500-5.1%$173/sqft |
Source: Public Record Report a problem | ||
| 3/26/2010 | Price change | $237,500-5%$183/sqft |
Source: foreclosure.com Report a problem | ||
| 3/14/2010 | Listed for sale | $249,900+20%$192/sqft |
Source: Keller Williams Realty #2911137 Report a problem | ||
| 2/5/2010 | Sold | $208,250-44.5%$160/sqft |
Source: Public Record Report a problem | ||
| 2/5/2010 | Listed for sale | -- |
Source: foreclosure.com Report a problem | ||
| 4/28/2006 | Sold | $375,000+7009%$288/sqft |
Source: Public Record Report a problem | ||
| 11/2/2000 | Sold | $5,275$4/sqft |
Source: Public Record Report a problem | ||
Public tax history
| Year | Property taxes | Tax assessment |
|---|---|---|
| 2024 | $4,785 +3.4% | $299,640 +3% |
| 2023 | $4,629 +3.3% | $290,920 |
| 2022 | $4,481 +3.5% | $290,920 +3% |
| 2021 | $4,328 +2.9% | $282,450 +6.1% |
| 2020 | $4,207 +1.6% | $266,250 +3% |
| 2019 | $4,140 | $258,500 +3% |
| 2018 | $4,140 +5.9% | $250,980 |
| 2017 | $3,911 +0.7% | $250,980 +6.1% |
| 2016 | $3,883 +2.7% | $236,580 |
| 2015 | $3,782 +4% | $236,580 +6.1% |
| 2014 | $3,635 +10.5% | $223,000 +3% |
| 2013 | $3,289 +3.5% | $216,510 +3% |
| 2012 | $3,178 +0% | $210,210 +3% |
| 2011 | $3,178 +2.6% | $204,090 +3% |
| 2010 | $3,098 +2.9% | $198,150 +3% |
| 2009 | $3,012 +1288.9% | $192,380 +3% |
| 2008 | $217 -92.3% | $186,780 +3% |
| 2007 | $2,800 +8.5% | $181,340 +3% |
| 2006 | $2,582 +5.7% | $176,060 +3% |
| 2005 | $2,442 +1.4% | $170,940 +3% |
| 2004 | $2,408 +1.8% | $165,970 +3% |
| 2003 | $2,364 | $161,140 |
Find assessor info on the county website
Monthly payment
Est. payment
Payment breakdown
Explore the cost of this home by adjusting the details. Changes won't be saved.Climate risks
Neighborhood: 97520
Nearby schools
GreatSchools rating
- 10/10Walker Elementary SchoolGrades: K-5Distance: 0.7 mi
- 7/10Ashland Middle SchoolGrades: 6-8Distance: 1 mi
- 9/10Ashland High SchoolGrades: 9-12Distance: 0.9 mi
Schools provided by the listing agent
- Elementary: Walker Elem
- Middle: Ashland Middle
- High: Ashland High
Source: Oregon Datashare. This data may not be complete. We recommend contacting the local school district to confirm school assignments for this home.
- $702,2002 bd3 ba2.3k sqft885 Palmer Rd, Ashland, OR 97520Off Market
- $165,6000.28 Acres950 Penny Dr, Ashland, OR 97520Off Market
- $898,7004 bd3 ba2.7k sqft892 Weissenback Way, Ashland, OR 97520Off Market
- $675,2003 bd3 ba2.2k sqft1372 Woodland Dr, Ashland, OR 97520Off Market
- $579,2004 bd2 ba2k sqft1386 Woodland Dr, Ashland, OR 97520Off Market
- $652,1003 bd3 ba2.4k sqft865 Palmer Rd, Ashland, OR 97520Off Market
- $26,250-- bd1 ba-- sqft1336 Woodland Dr, Ashland, OR 97520Off Market
- $702,3003 bd3 ba2.5k sqft925 Penny Dr, Ashland, OR 97520Off Market
A local agent can set up tours, give advice and negotiate with sellers.
Similar homes
- $548,0003 bd2 ba1.5k sqft1423 E Main St, Ashland, OR 97520For Sale
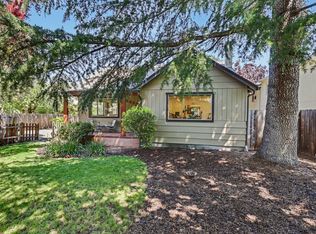
 MLS ID #220223843, DeAnna & Dyan, John L. Scott Ashland. Oregon Datashare
 - $539,0004 bd3 ba1.7k sqft1059 Terra Ave, Ashland, OR 97520For Sale
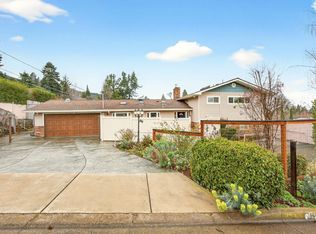 MLS ID #220216358, Marie Lange, Ashland Homes Real Estate Inc.. Oregon Datashare
 - $564,9003 bd2 ba1.4k sqft508 N Main St, Ashland, OR 97520For Sale
 MLS ID #220225550, Diane T Adams, Windermere Van Vleet & Assoc2. Oregon Datashare
 - $649,0003 bd2 ba1.5k sqft1111 Oak St, Ashland, OR 97520For Sale
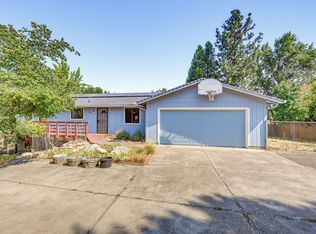 MLS ID #220225730, Carolyn Campbell, Full Circle Real Estate. Oregon Datashare
 - $545,0003 bd3 ba1.5k sqft955 Overlook Dr, Ashland, OR 97520For SaleMLS ID #220225022, Marialice Wright, RE/MAX Platinum. Oregon Datashare
- $529,0004 bd2 ba1.5k sqft351 Oxford St, Ashland, OR 97520For SaleMLS ID #220222486, Rocky A Primo, Rocky Primo Realty. Oregon Datashare
- $475,0003 bd2 ba1.2k sqft759 Tolman Creek Rd, Ashland, OR 97520For SaleMLS ID #220225060, Elle Powell, RE/MAX Integrity. Oregon Datashare
- $495,0004 bd3 ba1.7k sqft374 Cambridge St, Ashland, OR 97520For SaleMLS ID #220221886, Taylor Neill, Beyond Real Estate Brokers. Oregon Datashare
- $775,0002 bd2 ba1k sqft595 Monroe St, Ashland, OR 97520For SaleMLS ID #220224672, Susie Brown, Absolute Realty. Oregon Datashare
- $585,0003 bd3 ba1.8k sqft1057 Oak Knoll Dr, Ashland, OR 97520For SaleMLS ID #220218209, Susie Brown, Absolute Realty. Oregon Datashare
- $629,0003 bd2 ba1.5k sqft426 Parkside Dr, Ashland, OR 97520For SaleMLS ID #220223926, Michele R Griffith, RE/MAX Integrity. Oregon Datashare
- $435,0004 bd2 ba1.7k sqft923 Bellview Ave Unit 2, Ashland, OR 97520For SaleMLS ID #220225100, Greg Goebelt, John L. Scott Ashland. Oregon Datashare
- $515,0002 bd2 ba913 sqft220 Nutley St, Ashland, OR 97520For SaleMLS ID #220215328, Brian Druihet, John L. Scott Ashland. Oregon Datashare
- $649,0002 bd1 ba1.8k sqft770 Elkader St, Ashland, OR 97520For SaleMLS ID #220212278, Justin B Donovan, Ashland Homes Real Estate Inc.. Oregon Datashare
- $499,0003 bd3 ba1.7k sqft1087 Oak Knoll Dr, Ashland, OR 97520For SaleMLS ID #220214699, Marie Lange, Ashland Homes Real Estate Inc.. Oregon Datashare
- $650,0003 bd2 ba1.4k sqft414 Parkside Dr, Ashland, OR 97520For SaleMLS ID #220224343, Rowe Real Estate Team, John L. Scott Ashland. Oregon Datashare
- $650,0003 bd3 ba1.8k sqft430 Wiley St, Ashland, OR 97520For SaleMLS ID #220224225, Rowe Real Estate Team, John L. Scott Ashland. Oregon Datashare
- $459,0003 bd2 ba1.3k sqft37 N Mountain Ave, Ashland, OR 97520For SaleMLS ID #220225105, Israel Hunter, RE/MAX Platinum. Oregon Datashare
- $400,0002 bd1 ba1.6k sqft324 Liberty St, Ashland, OR 97520For SaleMLS ID #220222433, Rowe Real Estate Team, John L. Scott Ashland. Oregon Datashare
- $419,0003 bd3 ba1.7k sqft820 Park St, Ashland, OR 97520For SaleMLS ID #220222380, CheyAnne Boen, Windermere Van Vleet & Assoc2. Oregon Datashare
