Welcome home to this charming farmhouse-style home offering approximately 1,964 square feet of thoughtfully designed living space. Featuring 3 bedrooms, 2 full baths, and a spacious 2-car detached garage, this home blends timeless character with modern updates. A welcoming front patio invites you inside, where a cozy family room with a fireplace creates the perfect place to gather. The open-concept living and dining areas flow seamlessly into the beautifully updated kitchen, complete with stainless steel appliances, Quartz countertops, a classic farmhouse sink, stylish tile backsplash, and abundant cabinetry. A convenient door off the kitchen provides easy access to the backyard, making indoor-outdoor entertaining a breeze. The main level also offers a first-floor primary bedroom, full bath, and laundry room for added convenience. Upstairs, you’ll find two additional generously sized bedrooms and another full bath. Outside, enjoy relaxing evenings or weekend cookouts on the spacious deck overlooking the fully fenced backyard. With plenty of room for pets, play, and entertaining, plus a storage shed for all your outdoor essentials, this backyard is ready for making memories. Added bonus; roof replaced in 2023 and seller has installed an upgraded ADT system ($2500) that includes indoor and outdoor wired camera, sensors on front and rear door, window sensors, flood alert, carbon monoxide alarm in Primary and fire alarm with auto call to 911 for added peace of mind.
For sale
Price cut: $5K (8/19)
$294,900
8871 W National Rd, New Carlisle, OH 45344
3beds
1,964sqft
Single Family Residence
Built in 1901
0.63 Acres Lot
$289,400 Zestimate®
$150/sqft
$-- HOA
What's special
Classic farmhouse sinkFirst-floor primary bedroomStylish tile backsplashStainless steel appliancesFully fenced backyardWelcoming front patioBeautifully updated kitchen
- 47 days |
- 1,349 |
- 120 |
Likely to sell faster than
Zillow last checked:
Listing updated:
Listed by:
Jamie Wilson (937)439-4500,
Coldwell Banker Heritage
Source: DABR MLS,MLS#: 963443 Originating MLS: Dayton Area Board of REALTORS
Originating MLS: Dayton Area Board of REALTORSFacts & features
Interior
Bedrooms & bathrooms
- Bedrooms: 3
- Bathrooms: 2
- Full bathrooms: 2
- Main level bathrooms: 1
Primary bedroom
- Level: Main
- Dimensions: 15 x 14
Bedroom
- Level: Second
- Dimensions: 13 x 10
Bedroom
- Level: Second
- Dimensions: 13 x 13
Dining room
- Level: Main
- Dimensions: 14 x 13
Family room
- Level: Main
- Dimensions: 15 x 10
Kitchen
- Level: Main
- Dimensions: 13 x 11
Living room
- Level: Main
- Dimensions: 20 x 12
Utility room
- Level: Main
- Dimensions: 11 x 5
Heating
- Forced Air, Natural Gas
Cooling
- Central Air
Appliances
- Included: Dryer, Dishwasher, Microwave, Refrigerator, Washer
Features
- Basement: Partial,Unfinished
- Number of fireplaces: 1
- Fireplace features: Electric, One
Interior area
- Total structure area: 1,964
- Total interior livable area: 1,964 sqft
Video & virtual tour
Property
Parking
- Total spaces: 2
- Parking features: Barn, Detached, Garage, Two Car Garage
- Garage spaces: 2
Features
- Levels: Two
- Stories: 2
- Patio & porch: Deck
- Exterior features: Deck, Fence
Lot
- Size: 0.63 Acres
- Dimensions: 167 x 178 x 141 x 180
Details
- Parcel number: 0100500015202004
- Zoning: Residential
- Zoning description: Residential
Construction
Type & style
- Home type: SingleFamily
- Property subtype: Single Family Residence
Materials
- Stone, Vinyl Siding, Wood Siding
- Foundation: Cellar
Condition
- Year built: 1901
Utilities & green energy
- Water: Private
- Utilities for property: Sewer Available, Water Available
Community & HOA
Community
- Subdivision: Bmrs
HOA
- Has HOA: No
Location
- Region: New Carlisle
Financial & listing details
- Price per square foot: $150/sqft
- Tax assessed value: $243,250
- Annual tax amount: $3,631
- Date on market: 7/9/2026
Estimated market value
$289,400
$275,000 - $304,000
$1,628/mo
Price history
| Date | Event | Price |
|---|---|---|
| 8/19/2026 | Price change | $294,900-1.7%$150/sqft |
Source:  DABR MLS #963443 Report a problem DABR MLS #963443 Report a problem | ||
| 7/9/2026 | Listed for sale | $299,900+20%$153/sqft |
Source: DABR MLS #963443 Report a problem | ||
| 10/6/2023 | Sold | $250,000-2%$127/sqft |
Source: DABR MLS #890430 Report a problem | ||
| 9/5/2023 | Pending sale | $255,000$130/sqft |
Source: DABR MLS #890430 Report a problem | ||
| 8/29/2023 | Price change | $255,000-1.9%$130/sqft |
Source: DABR MLS #890430 Report a problem | ||
| 8/25/2023 | Listed for sale | $260,000$132/sqft |
Source: DABR MLS #890430 Report a problem | ||
| 8/21/2023 | Pending sale | $260,000$132/sqft |
Source: DABR MLS #890430 Report a problem | ||
| 7/27/2023 | Listed for sale | $260,000+23.8%$132/sqft |
Source: DABR MLS #890430 Report a problem | ||
| 11/30/2020 | Sold | $210,000$107/sqft |
Source: Public Record Report a problem | ||
| 9/30/2020 | Pending sale | $210,000+7.7%$107/sqft |
Source: Home Experts Realty #826983 Report a problem | ||
| 9/29/2020 | Listed for sale | $195,000+14.8%$99/sqft |
Source: Home Experts Realty #826983 Report a problem | ||
| 9/26/2019 | Listing removed | $169,900$87/sqft |
Source: Lagonda Creek Real Estate, LLC #429780 Report a problem | ||
| 9/9/2019 | Pending sale | $169,900$87/sqft |
Source: Lagonda Creek Real Estate, LLC #429780 Report a problem | ||
| 9/6/2019 | Listed for sale | $169,900$87/sqft |
Source: Lagonda Creek Real Estate, LLC #429780 Report a problem | ||
| 8/10/2019 | Pending sale | $169,900$87/sqft |
Source: Lagonda Creek Real Estate, LLC #429780 Report a problem | ||
| 8/7/2019 | Listed for sale | $169,900+25.9%$87/sqft |
Source: Lagonda Creek Real Estate, LLC #429780 Report a problem | ||
| 4/6/2017 | Sold | $135,000-3.6%$69/sqft |
Source: Public Record Report a problem | ||
| 1/23/2017 | Pending sale | $139,995$71/sqft |
Source: Coldwell Banker Heritage Realtors #726089 Report a problem | ||
| 1/16/2017 | Listed for sale | $139,995$71/sqft |
Source: Coldwell Banker Heritage Realtors #726089 Report a problem | ||
| 1/10/2017 | Pending sale | $139,995$71/sqft |
Source: Coldwell Banker Heritage Realtors #726089 Report a problem | ||
| 12/14/2016 | Price change | $139,995-3.5%$71/sqft |
Source: Coldwell Banker Heritage Realtors #726089 Report a problem | ||
| 12/7/2016 | Listed for sale | $145,000+215.2%$74/sqft |
Source: Coldwell Banker Heritage Realtors #400714 Report a problem | ||
| 5/20/2016 | Sold | $46,000-13.2%$23/sqft |
Source: Public Record Report a problem | ||
| 5/4/2010 | Sold | $53,000-20.9%$27/sqft |
Source: Public Record Report a problem | ||
| 12/15/2006 | Sold | $67,000+11.7%$34/sqft |
Source: Public Record Report a problem | ||
| 12/14/2005 | Sold | $60,000$31/sqft |
Source: Public Record Report a problem | ||
Public tax history
| Year | Property taxes | Tax assessment |
|---|---|---|
| 2025 | $3,631 +32.6% | $85,140 +53.5% |
| 2024 | $2,737 +5.3% | $55,450 |
| 2023 | $2,601 -0.2% | $55,450 |
| 2022 | $2,605 +18.7% | $55,450 +29.7% |
| 2021 | $2,196 -0.3% | $42,760 |
| 2020 | $2,202 -2.7% | $42,760 |
| 2019 | $2,262 +44.8% | $42,760 +53% |
| 2018 | $1,563 | $27,940 +0% |
| 2017 | $1,563 -10.9% | $27,937 -12.9% |
| 2016 | $1,754 +6.2% | $32,060 +10.1% |
| 2015 | $1,652 | $29,124 |
| 2014 | $1,652 +0.4% | $29,124 |
| 2013 | $1,645 -7.4% | $29,124 -9% |
| 2012 | $1,777 0% | $32,008 |
| 2011 | $1,777 +7.4% | $32,008 |
| 2010 | $1,655 +0.4% | $32,008 -4% |
| 2009 | $1,648 +1.2% | $33,359 |
| 2008 | $1,628 +4.3% | $33,359 +3.6% |
| 2007 | $1,562 +9.4% | $32,193 +16% |
| 2006 | $1,427 | $27,748 |
| 2005 | -- | $27,748 0% |
| 2004 | $1,949 +11.8% | $27,750 +15% |
| 2003 | $1,743 +7.7% | $24,130 |
| 2002 | $1,618 +31% | $24,130 +29.8% |
| 2000 | $1,235 | $18,590 |
Find assessor info on the county website
Monthly payment
Est. payment
Payment breakdown
Explore the cost of this home by adjusting the details. Changes won't be saved.Climate risks
Neighborhood: 45344
Nearby schools
GreatSchools rating
- 8/10Donnelsville Elementary SchoolGrades: 2-5Distance: 1.9 mi
- 6/10Tecumseh Middle SchoolGrades: 6-8Distance: 1.2 mi
- 3/10Tecumseh High SchoolGrades: 9-12Distance: 1 mi
Schools provided by the listing agent
- District: Tecumseh
Source: DABR MLS. This data may not be complete. We recommend contacting the local school district to confirm school assignments for this home.
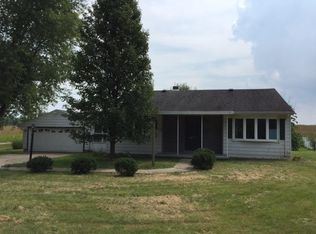
- $175,6002 bd1 ba984 sqft8847 W National Rd, New Carlisle, OH 45344Off Market
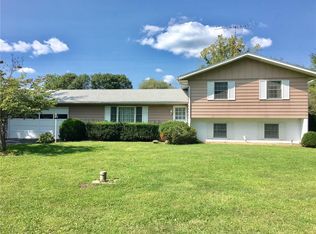
- $278,2003 bd2 ba1.2k sqft8942 W National Rd, New Carlisle, OH 45344Off Market
- $154,5002 bd1 ba1.7k sqft8965 W National Rd, New Carlisle, OH 45344Off Market
- $359,8002 bd1 ba2.6k sqft8907 W National Rd, New Carlisle, OH 45344Off Market
- $267,0003 bd2 ba1.6k sqft8812 W National Rd, New Carlisle, OH 45344Off Market
- $253,2003 bd2 ba1.4k sqft8966 W National Rd, New Carlisle, OH 45344Off Market
- $269,3003 bd1 ba2.4k sqft66 Tillie Ln, New Carlisle, OH 45344Off Market
- $22,320-- bd-- ba-- sqft66 Tillie Ln, New carlisle, OH 45344Off Market
A local agent can set up tours, give advice and negotiate with sellers.
A local lender can help you make sure your offer is ready when you are.
Similar homes
- $259,9004 bd2 ba1.5k sqft504 Funston Ave, New Carlisle, OH 45344For Sale
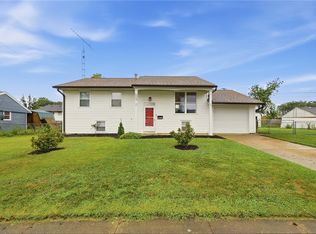
 MLS ID #966413, Maurice Carpenter, Gallery Homes Real Estate, LLC. DABR MLS
 - $295,0003 bd2 ba2.7k sqft57 Fairfield Pike, Enon, OH 45323For Sale
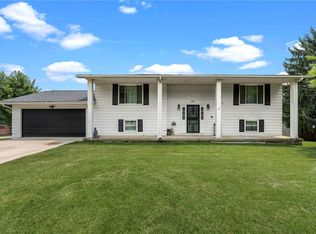 MLS ID #964670, Kaitlyn Smith, Keller Williams Advisors Rlty. DABR MLS
 - $310,0003 bd2 ba1.4k sqft3564 Shrine Rd, Springfield, OH 45502For Sale
 MLS ID #966411, Ryan Havenar, Bruns Realty Group, LLC. DABR MLS
 - $299,9003 bd2 ba1.7k sqft3449 North Dr, Dayton, OH 45432For Sale
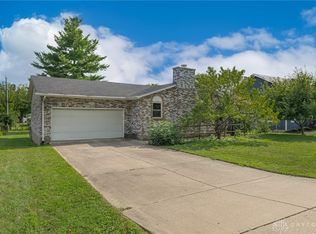 MLS ID #967011, Sean Goodyear, Keller Williams Community Part. DABR MLS
 - $376,8953 bd2 ba1.7k sqft4845 Broadway Rd, Springfield, OH 45502For SaleMLS ID #967235, Susan J Piersall-Hanes, BHHS Professional Realty. DABR MLS
- $224,9004 bd1 ba1.5k sqft1123 Chalet Ave, New Carlisle, OH 45344For SaleMLS ID #966675, Spencer Marshall, eXp Realty. DABR MLS
- $297,9004 bd3 ba2k sqft11 E Bonomo Dr, Fairborn, OH 45324For SaleMLS ID #966486, Alicia Sanders, Coldwell Banker Heritage. DABR MLS
- $297,9003 bd2 ba2k sqft4210 White Oak Dr, Dayton, OH 45432For SaleMLS ID #965293, Stephanie A Ball, Glasshouse Realty Group. DABR MLS
- $339,9003 bd3 ba1.8k sqft3600 Folk Ream Rd, Springfield, OH 45502For SaleMLS ID #959954, Christopher Howard, Real of Ohio. DABR MLS
- $294,0003 bd2 ba2.1k sqft1310 Old Country Ln, Dayton, OH 45414For SaleMLS ID #966181, Sarah Horrigan, NavX Realty, LLC. DABR MLS
- $325,0004 bd4 ba2.7k sqft5880 Charlesgate Rd, Dayton, OH 45424For SaleMLS ID #966538, Alvada Stanley, Coldwell Banker Heritage. DABR MLS
- $320,0004 bd2 ba2k sqft7028 Safari Dr, Dayton, OH 45424For SaleMLS ID #965416, Eric T Berger, Keller Williams Home Town Rlty. DABR MLS
- $299,0004 bd3 ba2.8k sqft1032 W Alkaline Springs Rd, Vandalia, OH 45377For SaleMLS ID #967198, Amy Michelle, NavX Realty, LLC. DABR MLS
- $237,5003 bd2 ba1k sqft239 S Pleasant St, Enon, OH 45323For SaleMLS ID #963059, Raymond Nicodemus, Gifted Agents. DABR MLS
- $319,9003 bd3 ba1.9k sqft196 Rapids Dr, Fairborn, OH 45324For SaleMLS ID #961945, Pamela Bornhorst, Keller Williams Home Town Rlty. DABR MLS
- $298,0003 bd2 ba1.6k sqft4408 Fernbrook St, Dayton, OH 45440For SaleMLS ID #966482, Terri Johnson, Glasshouse Realty Group. DABR MLS
- $299,9003 bd3 ba1.9k sqft4939 Sweetbirch Dr, Dayton, OH 45424For SaleMLS ID #960850, Tami Holmes, Tami Holmes Realty. DABR MLS
- $250,0003 bd2 ba1.1k sqft8136 Gibson Ave, Fairborn, OH 45324For SaleMLS ID #961360, Pamela Querry-Wise, Howard Hanna Real Estate Serv. DABR MLS
- $309,9994 bd3 ba2k sqft1576 Burchwood Dr, Fairborn, OH 45324For SaleMLS ID #963971, Devin Laureano, Howard Hanna Real Estate Serv. DABR MLS
- $299,9004 bd3 ba2.2k sqft7519 Rustic Woods Dr, Huber Heights, OH 45424For SaleMLS ID #965121, Tami Holmes, Tami Holmes Realty. DABR MLS
