Architectural Showpiece combining visual symmetry and geometric design. 888 Edgemere Rd delivers an interesting take on modern living with all the necessary primary living spaces, edgy modern design located in premier waterfront community. Home provides 4 bedrooms, 4 bathrooms, large eat-in kitchen with 12 foot, island, walk-in pantry and built-in appliances. The primary suite is an engineering marvel dominating the second floor with spectacular views of Lake Erie, private balcony and luxurious ensuite. Main floor bedroom share jack n’ jill bathroom. The indoor pool is the bonus of this unique home with sliding door walk outs, heated pool, in floor heating, wall fountain. Located on exclusive Edgemere Rd, close to the Border, golf, major highway, shopping and the lovely Niagara Region. Home provides many other features that will impress. Luxury Certified.
For sale
C$1,388,888
888 Edgemere Rd, Fort Erie, ON L2A 1A7
4beds
2,012sqft
Single Family Residence, Residential
Built in 2014
1.21 Acres Lot
$-- Zestimate®
C$690/sqft
C$-- HOA
What's special
Edgy modern designWalk-in pantryBuilt-in appliancesPrivate balconyLuxurious ensuiteHeated poolIn floor heating
- 11 days |
- 169 |
- 7 |
Zillow last checked:
Listing updated:
Listed by:
Rob Golfi, Salesperson,
RE/MAX Escarpment Golfi Realty Inc.
Source: ITSO,MLS®#: 40848641Originating MLS®#: Cornerstone Association of REALTORS®
Facts & features
Interior
Bedrooms & bathrooms
- Bedrooms: 4
- Bathrooms: 4
- Full bathrooms: 3
- 1/2 bathrooms: 1
- Main level bathrooms: 2
- Main level bedrooms: 2
Bedroom
- Features: Carpet Free
- Level: Basement
Other
- Features: Carpet Free, Separate Heating Controls, Sliding Doors, Walkout to Balcony/Deck
- Level: Second
Bedroom
- Features: Carpet Free, Semi-Ensuite (walk thru)
- Level: Main
Bedroom
- Features: Carpet Free, Semi-Ensuite (walk thru)
- Level: Main
Bathroom
- Features: 3-Piece
- Level: Basement
Bathroom
- Features: 2-Piece
- Level: Main
Bathroom
- Features: 4-Piece
- Level: Main
Other
- Features: 5+ Piece, Carpet Free, Ensuite
- Level: Second
Dining room
- Features: Carpet Free
- Level: Main
Eat in kitchen
- Features: Carpet Free, Cathedral Ceiling(s), Open Concept, Walk-in Pantry
- Level: Main
Foyer
- Level: Main
Laundry
- Level: Basement
Living room
- Features: Carpet Free
- Level: Main
Other
- Description: Indoor Pool
- Level: Main
Recreation room
- Features: Carpet Free
- Level: Basement
Utility room
- Level: Basement
Heating
- Forced Air, Natural Gas, Radiant Floor
Cooling
- Central Air
Appliances
- Included: Instant Hot Water, Water Heater, Built-in Microwave, Dishwasher, Dryer, Gas Oven/Range, Refrigerator, Washer
- Laundry: In Basement
Features
- High Speed Internet, Auto Garage Door Remote(s)
- Windows: Window Coverings
- Basement: Full,Finished
- Has fireplace: No
Interior area
- Total structure area: 3,278
- Total interior livable area: 2,012 sqft
- Finished area above ground: 2,012
- Finished area below ground: 1,266
Video & virtual tour
Property
Parking
- Total spaces: 10
- Parking features: Attached Garage, Garage Door Opener, Asphalt, Inside Entrance, Front Yard Parking, Private Drive Single Wide
- Attached garage spaces: 2
- Uncovered spaces: 8
Features
- Stories: 2
- Exterior features: Balcony
- Has private pool: Yes
- Pool features: Indoor
- Has view: Yes
- View description: Clear, Lake, Water
- Has water view: Yes
- Water view: Lake,Water
- Waterfront features: Access to Water, Lake/Pond
- Frontage type: North
- Frontage length: 66.21
Lot
- Size: 1.21 Acres
- Dimensions: 66.21 x 802.66
- Features: Urban, Rectangular, Beach, Near Golf Course, Major Highway, Quiet Area, Trails
- Topography: Dry,Flat,Level,Wooded/Treed
Details
- Parcel number: 642110040
- Zoning: R2 ND
- Other equipment: Pool Equipment
Construction
Type & style
- Home type: SingleFamily
- Property subtype: Single Family Residence, Residential
Materials
- Wood Siding, Other
- Foundation: Concrete Perimeter
- Roof: Asphalt Shing
Condition
- 6-15 Years
- New construction: No
- Year built: 2014
Utilities & green energy
- Sewer: Sewer (Municipal)
- Water: Municipal-Metered
- Utilities for property: Cable Connected, Cell Service, Garbage/Sanitary Collection, Natural Gas Connected, Recycling Pickup, Street Lights
Community & HOA
Community
- Security: Smoke Detector
Location
- Region: Fort Erie
Financial & listing details
- Price per square foot: C$690/sqft
- Annual tax amount: C$11,561
- Date on market: 7/15/2026
- Inclusions: Built-in Microwave, Dishwasher, Dryer, Garage Door Opener, Gas Oven/Range, Pool Equipment, Refrigerator, Smoke Detector, Washer, Window Coverings

Rob Golfi - Owner
(905) 575-7700
By pressing Contact Agent, you agree that the real estate professional identified above may call/text you about your search, which may involve use of automated means and pre-recorded/artificial voices. You don't need to consent as a condition of buying any property, goods, or services. Message/data rates may apply. You also agree to our Terms of Use. Zillow does not endorse any real estate professionals. We may share information about your recent and future site activity with your agent to help them understand what you're looking for in a home.
Price history
| Date | Event | Price |
|---|---|---|
| 7/15/2026 | Price change | C$1,388,888+8.9%C$690/sqft |
Source: ITSO #40848641 Report a problem | ||
| 1/29/2021 | Listed for sale | C$1,275,000-32.5%C$634/sqft |
Source: D.W. HOWARD REALTY LTD. BROKERAGE #40060966 Report a problem | ||
| 9/1/2020 | Listing removed | C$1,888,888C$939/sqft |
Source: Re/Max Niagara Realty Ltd. #X4769416 Report a problem | ||
| 5/25/2020 | Listed for sale | C$1,888,888C$939/sqft |
Source: Re/Max Niagara Realty Ltd. #X4769416 Report a problem | ||
Public tax history
Tax history is unavailable.
Climate risks
Neighborhood: Lakeshore
Nearby schools
GreatSchools rating
- 2/10D'Youville-Porter CampusGrades: PK-8Distance: 3 mi
- 1/10International Preparatory School At Grover ClevelaGrades: 9-12Distance: 3.5 mi
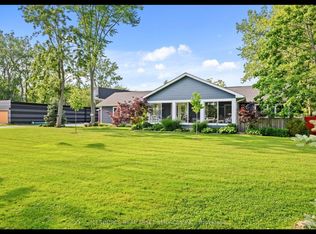
- C$1,299,0003 bd2 ba-- sqft880 Edgemere Rd, Fort Erie, ON L2A1A8For Sale
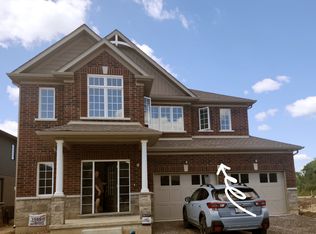
- C$--5 bd4 ba2.7k sqft1021 Kraft Rd N, Fort Erie, ON L2A4M4Off Market

- C$769,0003 bd3 ba2k sqft318 Beachview Ave, Fort Erie, ON L2A4L7For Sale
- C$534,9004 bd2 ba-- sqft344 Leask Ave, Fort Erie, ON L2A4L4For Sale

- C$765,0004 bd3 ba-- sqft735 Dominion Rd, Fort Erie, ON L2A1G9For Sale
- C$689,0003 bd2 ba-- sqft316 Leask Ave, Fort Erie, ON L2A4L4For Sale
- C$519,9003 bd1 ba-- sqft295 Leask Ave, Fort Erie, ON L2A4L3For Sale
- C$859,0003 bd3 ba-- sqft402 Washington Rd, Fort Erie, ON L2A4K4For Sale
Similar homes
- C$1,290,0003 bd2 ba1.7k sqft899 Niagara Pkwy, Fort Erie, ON L2AFor Sale
 MLS ID #40835959, Kelly Killingbeck, Salesperson, RE/MAX Garden City Realty Inc.. ITSO
 - C$1,495,0003 bd3 ba2.8k sqft5045 Michener Rd, Fort Erie, ON L0S 1R0For Sale
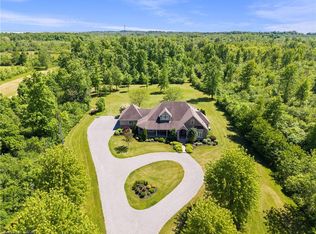 MLS ID #40839988, Chris Hendriks, Salesperson, RE/MAX Hendriks Team Realty. ITSO
 - C$1,099,9003 bd3 ba2.3k sqft3809 Netherby Rd, Fort Erie, ON L0S 1S0New Construction
 MLS ID #40847015, Kayla Smith, Salesperson, RE/MAX Escarpment Realty Inc.. ITSO
 - $875,0004 bd4 ba2.8k sqft32 Saint Georges Sq, Buffalo, NY 14222For Sale

 MLS ID #B1695471, Kevin B Wyckoff, Listing by: Danahy Real Estate. NYSAMLSs
 - C$699,9004 bd3 ba1.5k sqft203 Park St, Fort Erie, ON L0S 1N0For SaleMLS ID #40845059, Corey Schilstra, Salesperson, RE/MAX Escarpment Realty Inc.. ITSO
- C$749,9003 bd2 ba1.8k sqft633 Point Abino Rd S, Fort Erie, ON L0S 1N0For SaleMLS ID #40845951, Rob Golfi, Salesperson, RE/MAX Escarpment Golfi Realty Inc.. ITSO
- $1,500,0004 bd2 ba2.2k sqft3958 Southwestern Blvd, Orchard Park, NY 14127For SaleMLS ID #B1654749, Alina Pierowicz, Listing by: Verax Real Estate LLC. NYSAMLSs
- C$924,9005 bd4 ba2.5k sqft502 Carrie Ave, Fort Erie, ON L0S 1N0For SaleMLS ID #40828922, Nicole Burns, Salesperson, Keller Williams Edge Realty. ITSO
- $1,299,0003 bd2 ba2.6k sqft132 Lakefront Blvd Unit 902, Buffalo, NY 14202For SaleMLS ID #B1685753, Karen Baker Levin, Listing by: Howard Hanna WNY Inc.. NYSAMLSs
- C$779,9004 bd4 ba1.8k sqft3814 Ryan Ave, Fort Erie, ON L0S 1B0For SaleMLS ID #40840517, Michael St. Jean, Salesperson, Michael St. Jean Realty Inc.. ITSO
- $849,0004 bd3 ba2.7k sqft5453 Marthas Vineyard, Clarence Center, NY 14032For SaleMLS ID #B1695618, Maria Zeito, Listing by: Howard Hanna WNY Inc.. NYSAMLSs
- $849,9005 bd4 ba2k sqft5316 Lake Shore Rd, Hamburg, NY 14075For SaleMLS ID #B1674878, Nancy M Barry, Listing by: Howard Hanna WNY Inc.. NYSAMLSs
- C$949,9992 bd2 ba1.4k sqft35 Butlers Dr N, Fort Erie, ON L0S 1N0For SaleMLS ID #40846903, Michael St. Jean, Salesperson, Michael St. Jean Realty Inc.. ITSO
- $749,9004 bd3 ba2.9k sqft6275 Gott Creek Trl, East Amherst, NY 14051For SaleMLS ID #B1700372, Dean Miceli, Listing by: WNY Metro Roberts Realty. NYSAMLSs
- $869,0003 bd4 ba2.6k sqft258 Lakefront Blvd, Buffalo, NY 14202For SaleMLS ID #B1667783, Karen Baker Levin, Listing by: Howard Hanna WNY Inc.. NYSAMLSs
- $1,300,0003 bd3 ba2.9k sqft200 Delaware Ave Unit 1401, Buffalo, NY 14202For SaleMLS ID #B1676836, Susan D Lenahan, Listing by: MJ Peterson Real Estate Inc.. NYSAMLSs
- $995,0003 bd4 ba2.6k sqft272 Lakefront Blvd, Buffalo, NY 14202For SaleMLS ID #B1698258, Deacon Tasker, Listing by: HUNT Real Estate Corporation. NYSAMLSs
- C$899,9003 bd3 ba1.8k sqft3549 Canfield Cres, Fort Erie, ON L0S 1S0For SaleMLS ID #40846508, Greg Sykes, Salesperson, RE/MAX Niagara Realty Ltd.. ITSO
- C$1,194,9004 bd4 ba2.9k sqft8776 Dogwood Cres, Niagara Falls, ON L2H 0L1For SaleMLS ID #40844690, Sabina Steen, Salesperson, Keller Williams Edge Realty. ITSO
- C$1,299,9994 bd4 ba2.8k sqft6124 Curlin Cres, Niagara Falls, ON L2H 3W8For SaleMLS ID #40840861, Giacomo Luppino, Broker, Royal LePage State Realty Inc.. ITSO
