INCREDIBLE BUYER INCENTIVES: $5,000 MORTGAGE CONCESSION. Opendoor Home Loans will contribute up to $5,000 towards a permanent interest rate buy-down if you finance with Opendoor Home Loans LLC. 89 Thorntree Pass is a one-story Powder Springs home with a vaulted living room, a fireplace, and an elevated rear deck overlooking a broad backyard lawn. The living room's sloping ceiling adds height above the seating area, while a white mantel and dark fireplace surround create a distinct focal point. The eat-in kitchen connects directly to the deck, making it easy to take breakfast or evening meals outdoors. White cabinetry, gray patterned counters, a dark tile backsplash, and a gas range define the cooking space. Beyond the rear door, the deck has room for a table and seating, with stairs leading down to the lawn bordered by wood fencing. The primary bedroom features a tray ceiling and an adjoining bathroom with a tub beneath a window. Built in 2000, the home also includes a garage, pairing comfortable interior gathering spaces with an open outdoor setting. Included 100-Day Home Warranty with buyer activation
Active
$329,000
89 Thorntree Pass, Powder Springs, GA 30127
3beds
2,003sqft
Single Family Residence
Built in 2000
0.46 Acres Lot
$325,600 Zestimate®
$164/sqft
$-- HOA
What's special
Gray patterned countersDark tile backsplashWhite cabinetryComfortable interior gathering spacesGas rangeOpen outdoor setting
- 19 days
- 860
- 132
Zillow last checked:
Listing updated:
Listed by:
Tanya Pickens 404-796-8789,
Opendoor Brokerage,
Tanya Pickens 404-796-8789,
Opendoor Brokerage
Source: GAMLS,MLS#: 10875836
Facts & features
Interior
Bedrooms & bathrooms
- Bedrooms: 3
- Bathrooms: 3
- Full bathrooms: 3
- Main level bathrooms: 3
- Main level bedrooms: 3
Rooms
- Room types: Other
Heating
- Natural Gas
Cooling
- Other
Appliances
- Included: Other
- Laundry: Other
Features
- Other
- Flooring: Laminate
- Basement: Finished,Unfinished
- Number of fireplaces: 1
Interior area
- Total structure area: 2,003
- Total interior livable area: 2,003 sqft
- Finished area above ground: 1,253
- Finished area below ground: 750
Property
Parking
- Total spaces: 2
- Parking features: Garage
- Has garage: Yes
Features
- Levels: One
- Stories: 1
Lot
- Size: 0.46 Acres
- Features: None
Details
- Parcel number: 47121
Construction
Type & style
- Home type: SingleFamily
- Architectural style: Other
- Property subtype: Single Family Residence
Materials
- Other
- Roof: Composition
Condition
- Resale
- New construction: No
- Year built: 2000
Utilities & green energy
- Sewer: Public Sewer
- Water: Public
- Utilities for property: Water Available, Electricity Available, Sewer Available
Community & HOA
Community
- Features: None
- Subdivision: BRIARWOOD
HOA
- Has HOA: No
- Services included: None
Location
- Region: Powder Springs
Financial & listing details
- Price per square foot: $164/sqft
- Tax assessed value: $318,290
- Annual tax amount: $3,057
- Date on market: 10/18/2026
- Cumulative days on market: 19 days
- Listing agreement: Exclusive Agency
- Listing terms: Cash,Conventional,VA Loan
- Electric utility on property: Yes
Estimated market value
$325,600
$309,000 - $342,000
$2,126/mo
Price history
| Date | Event | Price |
|---|---|---|
| 10/18/2026 | Listed for sale | $329,000+13.6%$164/sqft |
Source:  FMLS GA #7855746 Report a problem | ||
| 9/28/2026 | Sold | $289,500+158.7%$145/sqft |
Source: Public Record Report a problem | ||
| 8/11/2000 | Sold | $111,900$56/sqft |
Source: Public Record Report a problem | ||
Public tax history
| Year | Property taxes | Tax assessment |
|---|---|---|
| 2025 | $3,061 +0.5% | $127,316 +3.4% |
| 2024 | $3,046 +2.8% | $123,180 +6% |
| 2023 | $2,962 +6.4% | $116,156 +18.9% |
| 2022 | $2,784 +28.6% | $97,656 +30.6% |
| 2021 | $2,165 +14.2% | $74,748 +15.4% |
| 2020 | $1,896 +29.8% | $64,792 +30.4% |
| 2018 | $1,461 -1.5% | $49,676 -2.4% |
| 2017 | $1,483 +20.9% | $50,920 +20% |
| 2016 | $1,227 | $42,440 -2% |
| 2015 | $1,227 | $43,320 +23.9% |
| 2014 | -- | $34,960 +25.2% |
| 2013 | $1,045 | $27,920 |
| 2012 | -- | -- |
| 2011 | -- | -- |
| 2010 | -- | -- |
| 2009 | -- | $49,000 -5.8% |
| 2008 | -- | $52,012 -4.3% |
| 2007 | -- | $54,364 +0% |
| 2006 | -- | $54,356 +2.2% |
| 2005 | -- | $53,192 +3.3% |
| 2004 | -- | $51,480 +2.5% |
| 2003 | -- | $50,216 +2.1% |
| 2002 | -- | $49,204 +5.5% |
| 2001 | -- | $46,636 |
Find assessor info on the county website
Monthly payment
Est. payment
Payment breakdown
Explore the cost of this home by adjusting the details. Changes won't be saved.Climate risks
Neighborhood: 30127
Nearby schools
Schools provided by the listing agent
- Elementary: Baggett
- Middle: J A Dobbins
- High: Hiram
Source: GAMLS. This data may not be complete. We recommend contacting the local school district to confirm school assignments for this home.
- $279,4003 bd2 ba1.3k sqft71 Thorntree Pass, Powder Springs, GA 30127Off Market
- $280,2003 bd2 ba1.2k sqft109 Thorntree Pass, Powder Springs, GA 30127Off Market
- $278,7003 bd2 ba1.3k sqft100 Thorntree Pass, Powder Springs, GA 30127Off Market
- $278,8003 bd2 ba1.3k sqft47 Thorntree Pass, Powder Springs, GA 30127Off Market
Similar homes
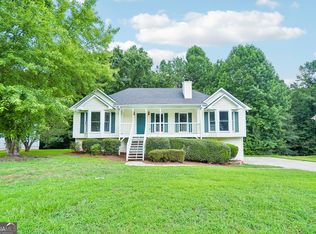
- $306,0004 bd2 ba2k sqft484 Legacy Park Dr, Powder Springs, GA 30127Active
 MLS ID #10825458, Tanya Pickens, Opendoor Brokerage. GAMLS
- $319,9993 bd3 ba2.1k sqft3104 Nectar Dr, Powder Springs, GA 30127Active
 MLS ID #10843350, Xaviver Fleming, Virtual Properties Realty.com. GAMLS
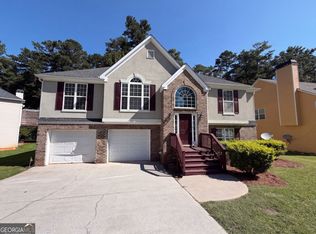
- $342,0004 bd3 ba2.5k sqft4468 Karron Dr, Powder Springs, GA 30127Active
 MLS ID #10835508, Tanya Pickens, Opendoor Brokerage. GAMLS
- $290,0005 bd3 ba1.9k sqft4905 Martin Farms Dr, Powder Springs, GA 30127Active
 MLS ID #10855660, Angela Presley, Keller Williams Realty Atlanta North. GAMLS
- $309,0003 bd2 ba1.9k sqft114 Blake Cv, Douglasville, GA 30134ActiveMLS ID #10855523, Crystal Bracero, Knapp Realty. GAMLS
- $350,0004 bd3 ba2.4k sqft170 Lakeview Ln, Hiram, GA 30141ActiveMLS ID #10845990, Kim A Rowe, Chapman Hall Realtors. GAMLS
- $324,9003 bd2 ba2.4k sqft70 Charity Dr, Douglasville, GA 30134ActiveMLS ID #10696746, Stacey Everson, The Realty Group. GAMLS
- $299,9003 bd3 ba2k sqft296 Abbington Way, Douglasville, GA 30134ActiveMLS ID #10822932, Ricardo Cervantes, Atlantic Real Estate Brokers. GAMLS
- $315,0003 bd2 ba1.7k sqft71 Smith Ferguson Rd, Dallas, GA 30157ActiveMLS ID #10849724, Barbara Shaw, Maximum One Realty Greater Atlanta. GAMLS
- $283,0003 bd2 ba1.5k sqft3521 Mustang Dr, Powder Springs, GA 30127ActiveMLS ID #10793543, Martin T Rothman, Chapman Hall Realtors. GAMLS
- $338,6004 bd2 ba2k sqft7 Dene Dr, Douglasville, GA 30134ActiveMLS ID #10819682, Arthur Chung, EveryState. GAMLS
- $300,0003 bd2 ba1.7k sqft262 Amber Way, Dallas, GA 30157ActiveMLS ID #10876391, Ashley Bragg, Grit Realty. GAMLS
- $430,0004 bd3 ba2.5k sqft1077 Angel Ln, Powder Springs, GA 30127ActiveMLS ID #10874835, Tanya Pickens, Opendoor Brokerage. GAMLS
- $345,0003 bd1 ba1.5k sqft97 Dogwood Trl, Dallas, GA 30157ActiveMLS ID #10876764, Arthur Chung, EveryState. GAMLS
- $339,0003 bd3 ba2k sqft3162 Oak Leaf Ct SW, Marietta, GA 30064ActiveMLS ID #10787884, Mark Spain, Mark Spain Real Estate. GAMLS
- $314,0003 bd2 ba1.4k sqft8619 Foxridge Dr, Winston, GA 30187ActiveMLS ID #10881915, Tanya Pickens, Opendoor Brokerage. GAMLS
- $305,6003 bd2 ba1.6k sqft32 Devynwood Ln, Dallas, GA 30157ActiveMLS ID #10867499, Arthur Chung, EveryState. GAMLS
- $319,0005 bd4 ba2.4k sqft3572 Todd Dr, Douglasville, GA 30135ActiveMLS ID #10874912, Joshua Salmonsen, Cornerstone Collective Realty. GAMLS
- $300,0003 bd2 ba1.5k sqft4942 Alpine Ct, Winston, GA 30187ActiveMLS ID #10882241, Tanya Pickens, Opendoor Brokerage. GAMLS
- $305,0003 bd2 ba1.6k sqft195 Ashbury Ct, Dallas, GA 30157ActiveMLS ID #10806300, James Tenerovich, Vylla Home. GAMLS
