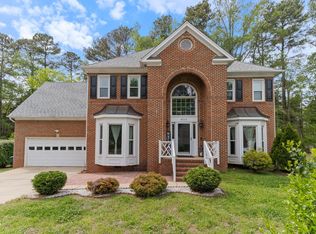
Step inside this beautiful ALL MAIN LEVEL LIVING HOME featuring 3 bedrooms, 2 full baths, a FRESHLY PAINTED INTERIOR & EXTERIOR, and a NEW ROOF installed in 2024. Located in one of North Raleigh's most sought-after areas, this home offers a tranquil lifestyle while keeping shopping, dining, the YMCA, and quick access to I-540 just minutes away. The spacious, open floor plan is designed for both everyday living and entertaining, featuring cathedral ceilings, custom trim work, and abundant natural light throughout. A formal dining room provides an elegant space for gatherings, while the SEPARATE DEN WITH VAULTED CEILINGS IS PERFECT FOR HOME OFFICE/FLEX AREA. The heart of the home is the inviting kitchen, overlooking the family room and breakfast area. It offers a WALK IN PANTRY & BREAKFAST BAR. additional closet, providing plenty of functional storage. The Breakfast Area opens to a SCREENED PORCH overlooking the PRIVATE BACKYARD, creating the perfect spot to relax and enjoy the peaceful surroundings. The welcoming PRIMARY SUITE features vaulted ceilings, a WALK IN CLOSET, NEW TUB, SEPARATE SHOWER, & DUAL VANITIES. Two spacious secondary bedrooms share a full bath, providing comfortable accommodations for all. Additional highlights include a FINISHED 2-CAR GARAGE WITH FRESHLY PAINTED WALLS & FLOORS, conveniently accessed through the LAUNDRY/MUD ROOM. Newer HVAC, a 2024 roof, fresh paint, and thoughtful updates make this home truly move-in ready. WALK TO LOCAL SHOPS, DINING, RESTAURANTS, YMCA & MORE. Let Angela Drum Real Estate help you make this beautiful home your own!
For sale
$550,000
8901 Pleasant Meadow Dr, Raleigh, NC 27615
3beds
1,987sqft
Single Family Residence
Built in 1997
0.28 Acres Lot
$535,300 Zestimate®
$277/sqft
$-- HOA
What's special
Custom trim workAbundant natural light throughoutBreakfast barCathedral ceilingsInviting kitchenSeparate showerPrivate backyard
- 13 days
- 1,131
- 120
Likely to sell faster than
Zillow last checked:
Listing updated:
Listed by:
Angela Drum 919-819-3852,
Angela Drum Team Realtors
Source: Doorify MLS,MLS#: 10190539
Facts & features
Interior
Bedrooms & bathrooms
- Bedrooms: 3
- Bathrooms: 2
- Full bathrooms: 2
- Main level bedrooms: 3
Primary bedroom
- Level: Main
Bedroom 2
- Level: Main
Bedroom 3
- Level: Main
Breakfast room
- Level: Main
Family room
- Level: Main
Kitchen
- Level: Main
Laundry
- Level: Main
Office
- Level: Main
Other
- Level: Main
Heating
- Forced Air, Natural Gas
Cooling
- Central Air
Features
- Flooring: Luxury Vinyl
- Basement: Crawl Space
Interior area
- Total structure area: 1,987
- Total interior livable area: 1,987 sqft
- Finished area above ground: 1,987
- Finished area below ground: 0
Property
Parking
- Total spaces: 2
- Parking features: Garage
- Garage spaces: 2
Features
- Levels: One
- Stories: 1
Lot
- Size: 0.28 Acres
Details
- Parcel number: 170813040366000 0215488
- Zoning: R-6
- Special conditions: Standard
Construction
Type & style
- Home type: SingleFamily
- Architectural style: Ranch,Transitional
- Property subtype: Single Family Residence
Materials
- Fiber Cement, Stone
- Foundation: Crawlspace
- Roof: Shingle
Condition
- New construction: No
- Year built: 1997
Utilities & green energy
- Sewer: Public Sewer
- Water: Public
Community & HOA
Community
- Subdivision: Stoney Manor
HOA
- Has HOA: No
Location
- Region: Raleigh
Financial & listing details
- Price per square foot: $277/sqft
- Tax assessed value: $487,095
- Annual tax amount: $4,267
- Date on market: 9/3/2026
- Listing agreement: Exclusive Right To Sell
- Listing terms: Cash,Conventional,FHA,VA Loan
Estimated market value
$535,300
$509,000 - $562,000
$2,473/mo
Price history
| Date | Event | Price |
|---|---|---|
| 9/3/2026 | Listed for sale | $550,000+170.9%$277/sqft |
Source:  Doorify MLS #10190539 Report a problem Doorify MLS #10190539 Report a problem | ||
| 9/21/2001 | Sold | $203,000+5.7%$102/sqft |
Source: Doorify MLS #603490 Report a problem | ||
| 3/4/1998 | Sold | $192,000$97/sqft |
Source: Public Record Report a problem | ||
Public tax history
| Year | Property taxes | Tax assessment |
|---|---|---|
| 2025 | $4,268 +0.4% | $487,095 |
| 2024 | $4,250 +2.8% | $487,095 +29.1% |
| 2023 | $4,133 +7.6% | $377,357 |
| 2022 | $3,841 +4% | $377,357 |
| 2021 | $3,692 +1.9% | $377,357 |
| 2020 | $3,625 -4.6% | $377,357 +15.7% |
| 2019 | $3,799 | $326,101 |
| 2018 | $3,799 +11.3% | $326,101 |
| 2017 | $3,412 +2.1% | $326,101 |
| 2016 | $3,342 +3.8% | $326,101 +5.5% |
| 2015 | $3,221 +5.4% | $309,129 |
| 2014 | $3,055 | $309,129 |
| 2013 | -- | $309,129 |
| 2012 | -- | $309,129 |
| 2011 | -- | $309,129 |
| 2010 | -- | $309,129 |
| 2009 | -- | $309,129 |
| 2008 | -- | -- |
| 2007 | -- | -- |
| 2006 | -- | -- |
| 2005 | -- | -- |
| 2004 | -- | -- |
Find assessor info on the county website
Monthly payment
Est. payment
Payment breakdown
Explore the cost of this home by adjusting the details. Changes won't be saved.Climate risks
Neighborhood: North Raleigh
Nearby schools
Schools provided by the listing agent
- Elementary: Wake - Baileywick Road Elementary
- Middle: Wake - West Millbrook Middle
- High: Wake - Sanderson High
Source: Doorify MLS. This data may not be complete. We recommend contacting the local school district to confirm school assignments for this home.
- $752,100-- bd3 ba3.3k sqft8905 Pleasant Meadow Dr, Raleigh, NC 27615Off Market
- $709,5003 bd3 ba2.7k sqft8909 Pleasant Meadow Dr, Raleigh, NC 27615Off Market
- $566,600-- bd2 ba2.3k sqft8908 Pleasant Meadow Dr, Raleigh, NC 27615Off Market
- $557,800-- bd2 ba1.9k sqft8912 Pleasant Meadow Dr, Raleigh, NC 27615Off Market
Similar homes
- $550,0004 bd2 ba1.5k sqft1120 Shetland Ct, Raleigh, NC 27609For Sale

 MLS ID #10192139, Rebecca Ellis. Doorify MLS
 - $589,9004 bd3 ba2k sqft4324 Glen Erin Way, Raleigh, NC 27613For Sale
 MLS ID #10191992, Carol Dunn. Doorify MLS
 - $625,0004 bd3 ba2.3k sqft4220 Glen Erin Way, Raleigh, NC 27613For Sale
 MLS ID #10191717, Emily Mitchell. Doorify MLS
 - $608,9004 bd3 ba2.8k sqft9113 Walking Stick Trl, Raleigh, NC 27615For Sale
 MLS ID #10162266, Shadia Hamzy. Doorify MLS
 - $465,0003 bd3 ba1.7k sqft7105 Glendower Rd, Raleigh, NC 27613For SaleMLS ID #10191730, Elizabeth Peters. Doorify MLS
- $629,0004 bd3 ba2.8k sqft8705 Chatterleigh Cir, Raleigh, NC 27615For SaleMLS ID #10181318, Angie Cole. Doorify MLS
- $714,9004 bd3 ba2.8k sqft8512 Evans Mill Pl, Raleigh, NC 27613For SaleMLS ID #10192322, Michelle Yuan. Doorify MLS
- $624,9004 bd3 ba2.5k sqft10101 Hallberg Ln, Raleigh, NC 27614For SaleMLS ID #10191537, Matt Perry. Doorify MLS
- $500,0003 bd4 ba2.9k sqft11308 Leesville Rd, Raleigh, NC 27613For SaleMLS ID #10163484, Chance Lee. Doorify MLS
- $650,0004 bd3 ba2.6k sqft5512 Windy Gap Ct, Raleigh, NC 27617For SaleMLS ID #10186195, John Cho. Doorify MLS
- $549,9003 bd3 ba2.1k sqft3409 Sir Colleton Ct, Raleigh, NC 27612For SaleMLS ID #10184809, Jed Gronewald. Doorify MLS
- $460,0003 bd2 ba1.9k sqft11113 N Radner Way, Raleigh, NC 27613For SaleMLS ID #10174843, Sharmain Collier. Doorify MLS
- $425,0003 bd4 ba2k sqft203 Ashton Hall Ln, Raleigh, NC 27609For SaleMLS ID #10192394, Steven Squires. Doorify MLS
- $400,0002 bd3 ba2k sqft8146 Upper Lake Dr, Raleigh, NC 27615For SaleMLS ID #10187630, Jim Allen. Doorify MLS
- $760,0003 bd3 ba2.4k sqft7721 Sutcliffe Dr, Raleigh, NC 27613For SaleMLS ID #10180319, Michael Resavy. Doorify MLS
- $550,0003 bd3 ba2.8k sqft30 Winchester Ct, Youngsville, NC 27596For SaleMLS ID #10188541, Jennifer Smith. Doorify MLS
- $674,0005 bd3 ba2.9k sqft2509 Barton Ridge Ct, Raleigh, NC 27613For SaleMLS ID #10178277, Brandie Dodd. Doorify MLS
- $389,9004 bd3 ba1.8k sqft9220 Pennythorne Ct, Raleigh, NC 27615For SaleMLS ID #10152306, John Cole. Doorify MLS
- $355,0003 bd3 ba1.6k sqft1023 Boathouse Ct, Raleigh, NC 27615For SaleMLS ID #10182857, Eddie Cash. Doorify MLS
- $400,0003 bd3 ba1.7k sqft8405 Whisper Ridge Pl, Raleigh, NC 27613For SaleMLS ID #10183857, Ganna Fisher. Doorify MLS
