Don't miss out on this beautifully maintained all-brick ranch on almost 2 wooded acres just west of Bloomington. With 3 bedrooms, 3.5 updated baths and over 4100 total square feet, there's room for everyone. The main floor living room is drenched in sunlight from the huge picture window and offers a beautiful stone fireplace. A large eat-in kitchen provides plenty of counter and cabinet space and provides great views and access to the wooded backyard via an oversized sliding glass door. Additional rooms on the main level include 3 bedrooms and 2.5 baths, a family room tucked behind the kitchen which could be transformed into a formal dining room as well as an updated powder room. The finished basement offers tons of living space, a beautiful brick fireplace, kitchenette and full bath. Additionally, there is a large laundry room with plenty of storage. In addition to the main home, there is a 36x36 outbuilding with 3 car garage door access. The home provides a large fenced area for pet or child safety, and plenty of unfenced, tree filled greenspace full of possibilities. From spring thru fall you will feel like you have no neighbors at all! Don't miss out on all this beautiful home has to offer! Schedule your showing today.
Contingent
Price cut: $15K (6/1)
$410,000
8908 E 1400 North Rd, Bloomington, IL 61705
3beds
4,106sqft
Single Family Residence
Built in 1976
1.81 Acres Lot
$396,600 Zestimate®
$100/sqft
$-- HOA
What's special
All-brick ranchBeautiful stone fireplaceLarge eat-in kitchenHuge picture windowUpdated powder room
- 84 days |
- 445 |
- 13 |
Zillow last checked:
Listing updated:
Listed by:
Corey Leach 309-750-3005,
RE/MAX Rising
Source: MRED as distributed by MLS GRID,MLS#: 12596781
Facts & features
Interior
Bedrooms & bathrooms
- Bedrooms: 3
- Bathrooms: 4
- Full bathrooms: 3
- 1/2 bathrooms: 1
Rooms
- Room types: Family Room, Bonus Room
Primary bedroom
- Features: Bathroom (Full)
- Level: Main
- Area: 270 Square Feet
- Dimensions: 15X18
Bedroom 2
- Level: Main
- Area: 196 Square Feet
- Dimensions: 14X14
Bedroom 3
- Level: Main
- Area: 144 Square Feet
- Dimensions: 12X12
Bonus room
- Level: Basement
- Area: 406 Square Feet
- Dimensions: 14X29
Dining room
- Level: Main
- Area: 180 Square Feet
- Dimensions: 10X18
Family room
- Level: Main
- Area: 750 Square Feet
- Dimensions: 25X30
Other
- Level: Basement
- Area: 750 Square Feet
- Dimensions: 25X30
Kitchen
- Level: Main
- Area: 350 Square Feet
- Dimensions: 14X25
Laundry
- Level: Basement
- Area: 304 Square Feet
- Dimensions: 16X19
Living room
- Level: Main
- Area: 352 Square Feet
- Dimensions: 16X22
Heating
- Natural Gas, Forced Air
Cooling
- Central Air
Features
- 1st Floor Bedroom, 1st Floor Full Bath, Built-in Features
- Basement: Finished,Full
- Number of fireplaces: 2
- Fireplace features: Gas Log, Family Room, Basement
Interior area
- Total structure area: 4,106
- Total interior livable area: 4,106 sqft
- Finished area below ground: 1,933
Property
Parking
- Total spaces: 5
- Parking features: Asphalt, Garage Door Opener, Garage, Yes, Garage Owned, Attached, Detached
- Attached garage spaces: 5
- Has uncovered spaces: Yes
Accessibility
- Accessibility features: No Disability Access
Features
- Stories: 1
- Patio & porch: Patio, Porch
Lot
- Size: 1.81 Acres
- Dimensions: 271x292
- Features: Wooded, Mature Trees, Backs to Trees/Woods
Details
- Additional structures: Second Garage
- Parcel number: 1333478003
- Special conditions: None
- Other equipment: Central Vacuum
Construction
Type & style
- Home type: SingleFamily
- Architectural style: Ranch
- Property subtype: Single Family Residence
Materials
- Brick
Condition
- New construction: No
- Year built: 1976
Utilities & green energy
- Sewer: Septic Tank
- Water: Public
Community & HOA
Community
- Subdivision: Not Applicable
HOA
- Services included: None
Location
- Region: Bloomington
Financial & listing details
- Price per square foot: $100/sqft
- Tax assessed value: $364,830
- Annual tax amount: $8,636
- Date on market: 4/19/2026
- Ownership: Fee Simple
Estimated market value
$396,600
$377,000 - $416,000
$3,206/mo
Price history
| Date | Event | Price |
|---|---|---|
| 6/13/2026 | Contingent | $410,000$100/sqft |
Source:  MRED as distributed by MLS GRID #12596781 Report a problem MRED as distributed by MLS GRID #12596781 Report a problem | ||
| 6/1/2026 | Price change | $410,000-3.5%$100/sqft |
Source: MRED as distributed by MLS GRID #12596781 Report a problem | ||
| 4/19/2026 | Listed for sale | $425,000+73.5%$104/sqft |
Source: MRED as distributed by MLS GRID #12596781 Report a problem | ||
| 10/30/2012 | Sold | $245,000+8.9%$60/sqft |
Source: Public Record Report a problem | ||
| 1/13/2005 | Sold | $225,000$55/sqft |
Source: Public Record Report a problem | ||
Public tax history
| Year | Property taxes | Tax assessment |
|---|---|---|
| 2024 | $7,807 -0.3% | $121,610 +10.9% |
| 2023 | $7,834 +12% | $109,618 +10.9% |
| 2022 | $6,998 +8.4% | $98,871 +7.4% |
| 2021 | $6,453 | $92,042 +2.8% |
| 2020 | -- | $89,518 -2.1% |
| 2019 | -- | $91,466 |
| 2018 | -- | $91,466 +0.7% |
| 2017 | $6,459 +1.2% | $90,866 +2.7% |
| 2016 | $6,381 +2.4% | $88,512 +5% |
| 2015 | $6,229 | $84,303 +3.2% |
| 2014 | $6,229 +13.1% | $81,665 |
| 2013 | $5,508 +3.4% | $81,665 -1.3% |
| 2012 | $5,326 | $82,757 -1.7% |
| 2011 | $5,326 +0.1% | $84,212 |
| 2010 | $5,321 +1.1% | $84,212 +0.7% |
| 2009 | $5,262 -3.3% | $83,627 +0.7% |
| 2008 | $5,439 +2.5% | $83,021 +2.8% |
| 2007 | $5,307 | $80,728 |
| 2006 | -- | $80,728 +0.9% |
| 2005 | -- | $79,992 |
Find assessor info on the county website
Monthly payment
Est. payment$--/mo
Payment breakdown
Explore the cost of this home by adjusting the details. Changes won't be saved.All calculations are estimates and provided by Zillow, Inc. for informational purposes only. Actual amounts may vary.
HOA fees may include property taxes on listings classified as Co-Ops. Contact the listing agent and/or owner for fee details.
Mortgage interest rates are dependent on a number of factors, including credit score, down payment, and repayment length. Interest rate data provided by Zillow Group Marketplace, Inc. as of 1/1/1970 from various mortgage lenders with which we have lead or other similar arrangements; the Estimated Payment is an average of those rates.
See how much you could borrow to make a competitive offer.
Climate risks
Neighborhood: 61705
Nearby schools
GreatSchools rating
- 8/10Olympia North Elementary SchoolGrades: PK-5Distance: 4.6 mi
- 7/10Olympia Middle SchoolGrades: 6-8Distance: 10 mi
- 8/10Olympia High SchoolGrades: 9-12Distance: 10 mi
Schools provided by the listing agent
- Elementary: Olympia Elementary
- Middle: Olympia Jr High School
- High: Olympia High School
- District: 16
Source: MRED as distributed by MLS GRID. This data may not be complete. We recommend contacting the local school district to confirm school assignments for this home.
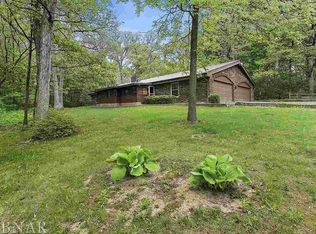
- $380,0003 bd3 ba2.4k sqft8862 E 1400 North Rd, Bloomington, IL 61705Off Market
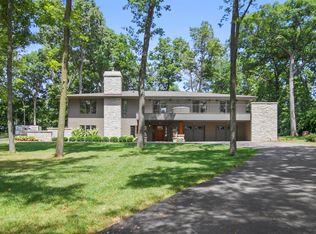
- $688,5004 bd5 ba4.7k sqft8946 E 1400 North Rd, Bloomington, IL 61705Off Market
- $211,300-- bd1 ba1.1k sqft14062 N 900 East Rd, Bloomington, IL 61705Off Market
- $451,700-- bd2 ba2.5k sqft14058 N 900 East Rd, Bloomington, IL 61705Off Market
- $378,200-- bd2 ba2.2k sqft13934 N 900 East Rd, Bloomington, IL 61705Off Market
- $430,0004 bd3 ba3.8k sqft8818 E 1400 North Rd, Bloomington, IL 61705Sold
- $218,3002 bd2 ba2.1k sqft14066 N 900 East Rd, Bloomington, IL 61705Off Market
- $508,1004 bd3 ba4.8k sqft14148 N 900 East Rd, Bloomington, IL 61705Off Market
A local agent can set up tours, give advice and negotiate with sellers.
A local lender can help you make sure your offer is ready when you are.
Similar homes
- $409,9003 bd3 ba4k sqft1604 Six Points Rd, Bloomington, IL 61701Active
 MLS ID #12682960, Deb Connor, Coldwell Banker Real Estate Group. MRED as distributed by MLS GRID
 - $410,0004 bd3 ba3.3k sqft15878 Old Orchard Rd, Bloomington, IL 61705Active
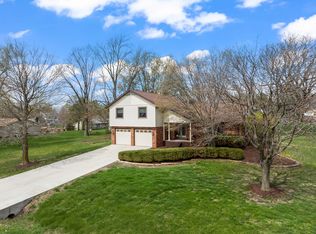 MLS ID #12572347, Patricia Hadley, RE/MAX Choice. MRED as distributed by MLS GRID
 - $441,2345 bd4 ba3.1k sqft2908 Steppe Ln, Bloomington, IL 61705New
 MLS ID #12698712, Brandon Shaffer, ABR,AHWD,PSA, BHHS Central Illinois, REALTORS. MRED as distributed by MLS GRID
 - $425,0005 bd4 ba3.8k sqft3305 Monticello Rd, Bloomington, IL 61704New
 MLS ID #12698507, Dawn Peters, Keller Williams Revolution. MRED as distributed by MLS GRID
 - $399,9005 bd4 ba3.3k sqft9821 Gabriel Dr, Bloomington, IL 61705ActiveMLS ID #12661056, Cindy Eckols, RE/MAX Choice. MRED as distributed by MLS GRID
- $499,9003 bd2 ba2.3k sqft2323 Duke Dr, Bloomington, IL 61705ActiveMLS ID #12666260, Vicente Adame, Coldwell Banker Real Estate Group. MRED as distributed by MLS GRID
- $599,9005 bd4 ba4.7k sqft10 Cloverhill Cir, Bloomington, IL 61705ActiveMLS ID #12685885, Lindsay Prewitt, ABR,CRB, eXp Realty. MRED as distributed by MLS GRID
- $429,9004 bd4 ba3.3k sqft2503 Blarney Stone Ln, Bloomington, IL 61704Price ChangeMLS ID #12682683, Erin Burns, Keller Williams Revolution. MRED as distributed by MLS GRID
- $475,0004 bd3 ba3.1k sqft2 Stetson Dr, Bloomington, IL 61701ActiveMLS ID #12688024, Stephen Sovereign, Coldwell Banker Real Estate Group. MRED as distributed by MLS GRID
- $399,9005 bd4 ba3.3k sqft641 Celebration Dr, Normal, IL 61761NewMLS ID #12701267, Amanda Wycoff, BHHS Central Illinois, REALTORS. MRED as distributed by MLS GRID
- $425,0004 bd4 ba3.5k sqft20 Fedor Cir, Bloomington, IL 61704ActiveMLS ID #12171238, Greg Zavitz, Coldwell Banker Real Estate Group. MRED as distributed by MLS GRID
- $435,0004 bd4 ba3.4k sqft2713 Piney Run, Bloomington, IL 61704Price ChangeMLS ID #12679959, Amanda Armstrong, ABR,SRS, RE/MAX Rising. MRED as distributed by MLS GRID
- $475,0004 bd4 ba3.5k sqft3914 Brookline Ln, Bloomington, IL 61705ActiveMLS ID #12684496, Cindy Eckols, RE/MAX Choice. MRED as distributed by MLS GRID
- $425,0004 bd2 ba2.7k sqft1775 Kickapoo Rd, Waynesville, IL 61778For Sale
 MLS ID #PA1267393, Scott Vreeland, Signature Heights Realty, LLC. RMLS Alliance as distributed by MLS GRID
 - $535,0005 bd4 ba4.5k sqft3102 Wisteria Ln, Bloomington, IL 61704ActiveMLS ID #12606214, Joy Szmaj, Coldwell Banker Real Estate Group. MRED as distributed by MLS GRID
- $299,9004 bd4 ba3k sqft2913 Clearwater Ave, Bloomington, IL 61704NewMLS ID #12687008, Jen Johnson, ABR,MRP,SRS, RE/MAX Rising. MRED as distributed by MLS GRID
- $424,9004 bd4 ba2.6k sqft1428 NW Windermere Dr, Tremont, IL 61568For SaleMLS ID #PA1267433, Terry E Graff, Freedom Realty. RMLS Alliance as distributed by MLS GRID
- $344,9003 bd4 ba2.7k sqft3401 Crossgate Dr, Bloomington, IL 61704NewMLS ID #12696087, Vicente Adame, Coldwell Banker Real Estate Group. MRED as distributed by MLS GRID
- $359,9003 bd3 ba2.9k sqft3 Tatiana Ct, Bloomington, IL 61704ActiveMLS ID #12695581, Dana Beckefeld, Infiniti Properties, Inc.. MRED as distributed by MLS GRID
- $305,0004 bd4 ba2.9k sqft2 Scenic Point, Bloomington, IL 61701ActiveMLS ID #12688354, Amanda Armstrong, ABR,SRS, RE/MAX Rising. MRED as distributed by MLS GRID
- Illinois
- McLean County
- Bloomington
- 61705
- 8908 E 1400 North Rd
Nearby cities
Nearby zip codes
Other Bloomington Topics
