Amazing open floorplan located in Fairview School district. Built in 2007 on 2.15 acres (215'x435'), a 2,176 sq ft, 3 BR / 3 baths, new wood plank vinyl flooring through main floor. Quiet rural setting, centrally located between Defiance, Hicksville, Bryan and Paulding. Inground pool with power cover. 40x30 heated pole barn currently set up as workshop and workout area, Washer and Dryer hookups. 27x24 heated attached garage. 35'x10' porch, stamped concrete patio around pool, raised garden beds included. Central air, electric fireplace. Vaulted great room with skylights, walk-in pantry, new built-in desk, walk-in closets in all three bedrooms, large storage closets throughout entire home, Schedule to see this Amazing Home!!
Sold for $430,000
Zestimate®
$430,000
8910 Rosebrook Rd, Sherwood, OH 43556
3beds
2,176sqft
Single Family Residence
Built in 2007
2.15 Acres Lot
$430,000 Zestimate®
$198/sqft
$2,464 Estimated rent
Home value
$430,000
Estimated sales range
Not available
$2,464/mo
Zestimate® history
Owner options
List your home for rent
$2,464/mo
Rent Zestimate®
Find your next renter with Zillow Rental Manager. Plus, with online applications, you can quickly screen prospective tenants – for free.
$2,464/mo
Rent Zestimate®
Refinance and save
$2,855/mo
Est. payment
Refinancing to a lower rate could help reduce your monthly payments and save thousands over the life of the loan.
$2,855/mo
Est. payment
Explore your selling options
Work with a Zillow partner agent
Leverage their expertise and Zillow's premium Showcase listings to get your home seen by more buyers.
Get startedList with your own agent
Get your home in front of millions of buyers by listing it on Zillow.
Learn how to do itSell it yourself
Take full control of how buyers see your home on Zillow by listing For Sale by Owner (FSBO).
List your homeWhat's special
Electric fireplaceOpen floorplanWasher and dryer hookupsNew built-in deskRaised garden beds includedCentral airWalk-in pantry
Zillow last checked:
Listing updated:
Listed by:
Darren Bok 419-298-1100,
United Edge Real Estate & Auct
Bought with:
Lori A Eitniear, 2005015707
A Step Above Real Estate Agenc
Source: NORIS,MLS#: 10012783
Facts & features
Interior
Bedrooms & bathrooms
- Bedrooms: 3
- Bathrooms: 4
- Full bathrooms: 4
Bedroom 2
- Description: Carpet
- Features: Ceiling Fan(s)
- Level: Upper
- Dimensions: 17 x 9
Bedroom 3
- Description: Carpet
- Features: Ceiling Fan(s)
- Level: Upper
- Dimensions: 13 x 13
Other
- Description: Carpet
- Features: Ceiling Fan(s)
- Level: Main
- Dimensions: 21 x 15
Bonus room
- Description: Carpet
- Level: Upper
- Dimensions: 24 x 7
Dining room
- Description: Vinyl Floor
- Features: Living Room/Dining Combo
- Level: Main
- Dimensions: 16 x 11
Great room
- Description: Carpet
- Features: Skylight, Vaulted Ceiling(s)
- Level: Main
- Dimensions: 22 x 16
Kitchen
- Description: Tile Floor
- Features: Kitchen Island, Kitchen/Family Room Combo
- Level: Main
- Dimensions: 18 x 15
Loft
- Description: Carpet
- Features: Ceiling Fan(s)
- Level: Upper
- Dimensions: 17 x 15
Utility room
- Description: Tile Floor
- Level: Main
- Dimensions: 11 x 9
Heating
- Forced Air
Cooling
- Central Air
Appliances
- Included: Dishwasher, Water Heater, Disposal, Electric Oven, Refrigerator, Water Softener Owned
- Laundry: Accessible Utilities or Laundry, Electric Dryer Hookup, Main Level, Sink, Washer Hookup
Features
- Built-in Features, Cathedral Ceiling(s), Ceiling Fan(s), Eat-in Kitchen, Pantry, Primary Bathroom, Separate Shower, Storage, Vaulted Ceiling(s), Walk-In Closet(s), Wide Interior Halls and Doors
- Flooring: Carpet, Vinyl
- Doors: Remote Controlled Doors, Sliding Doors
- Has basement: No
- Number of fireplaces: 1
- Fireplace features: Blower Fan, Electric, Glass Doors, Living Room, Propane
- Common walls with other units/homes: No One Above,No One Below
Interior area
- Total structure area: 2,176
- Total interior livable area: 2,176 sqft
Property
Parking
- Total spaces: 2
- Parking features: Concrete, Gravel, Driveway
- Garage spaces: 2
- Has uncovered spaces: Yes
Features
- Has private pool: Yes
- Pool features: In Ground
Lot
- Size: 2.15 Acres
- Dimensions: 215'x435'
Details
- Additional parcels included: none
- Parcel number: C170008000102
Construction
Type & style
- Home type: SingleFamily
- Architectural style: Other
- Property subtype: Single Family Residence
- Attached to another structure: Yes
Materials
- Aluminum Siding, Steel Siding
- Foundation: Slab
- Roof: Shingle
Condition
- New construction: No
- Year built: 2007
Utilities & green energy
- Sewer: Septic Tank
- Water: Private, Well
- Utilities for property: Propane
Community & HOA
Community
- Security: Closed Circuit Camera(s)
- Subdivision: None
HOA
- Has HOA: No
Location
- Region: Sherwood
Financial & listing details
- Price per square foot: $198/sqft
- Tax assessed value: $238,840
- Annual tax amount: $2,830
- Date on market: 9/1/2026
- Listing terms: 1031 Exchange,Cash,Conventional,FHA,USDA Loan,VA Loan
Price history
| Date | Event | Price |
|---|---|---|
| 10/19/2026 | Sold | $430,000-1.1%$198/sqft |
Source: NORIS #10012783 Report a problem | ||
| 9/5/2026 | Pending sale | $435,000$200/sqft |
Source: NORIS #10012783 Report a problem | ||
| 9/1/2026 | Listed for sale | $435,000$200/sqft |
Source: NORIS #10012783 Report a problem | ||
Public tax history
| Year | Property taxes | Tax assessment |
|---|---|---|
| 2024 | $2,830 | $83,600 |
Find assessor info on the county website
Neighborhood: 43556
Nearby homes
- $390,0003 bd3 ba2.1k sqft8910 Rosebrook Rd, Sherwood, OH 43556Sold
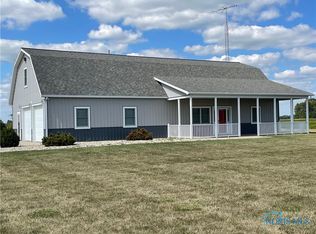
- $135,0004 bd2 ba2.2k sqft8979 Rosebrook Rd, Sherwood, OH 43556Sold
- $339,0003 bd2 ba1.9k sqft9164 Rosebrook Rd, Sherwood, OH 43556Off Market
- $179,4004 bd1 ba1.9k sqft8967 Coy Rd, Sherwood, OH 43556Off Market
- $515,5003 bd2 ba1.9k sqft9316 Rosebrook Rd, Sherwood, OH 43556Off Market
- $474,1003 bd2 ba2.2k sqft15400 Lockwood Rd, Sherwood, OH 43556Off Market
- $207,2003 bd2 ba896 sqft8794 Coy Rd, Sherwood, OH 43556Off Market
- $514,2004 bd2 ba2.3k sqft9404 Rosebrook Rd, Sherwood, OH 43556Off Market
Nearby schools
GreatSchools rating
- 8/10Fairview Elementary SchoolGrades: K-5Distance: 3 mi
- 8/10Fairview Middle SchoolGrades: 6-8Distance: 2.8 mi
- 7/10Fairview High SchoolGrades: 9-12Distance: 2.8 mi
Schools provided by the listing agent
- Elementary: Fairview
- Middle: Fairview
- High: Fairview
Source: NORIS. This data may not be complete. We recommend contacting the local school district to confirm school assignments for this home.


Get pre-qualified for a loan
At Zillow Home Loans, we can pre-qualify you in as little as 5 minutes with no impact to your credit score.
An equal housing lender. NMLS #10287.
- Ohio
- Defiance County
- Sherwood
- 43556
- 8910 Rosebrook Rd
