NO HOA! Discover comfortable Florida living in this fully renovated 3-bedroom, 2-bathroom single-family home nestled in the quiet Plantation Woods community of Milton. Offering approximately 1,330 square feet of thoughtfully designed living space, this home features a practical split-bedroom floor plan that provides privacy for the primary suite while keeping secondary bedrooms conveniently located.
The open living and dining areas flow nicely into the kitchen, creating an inviting space perfect for everyday living and entertaining. The primary bedroom includes a private en-suite bath, while the additional bedrooms share a full hallway bath. An attached 2-car garage provides secure parking and extra storage. Located in an established, family-friendly neighborhood just off Highway 90, you'll enjoy easy access to shopping, dining, schools, and major roadways leading to downtown Milton, Pensacola, and the beaches. Plantation Woods offers a peaceful setting with the convenience of nearby amenities ideal for first-time buyers, downsizes, or investors. Don't miss this opportunity to own a solid home in a growing Santa Rosa County location. Schedule your private showing today! (AGENTS SEE REMARKS FOR UPGRADES)
Pending
$260,000
8915 Longmont Way, Milton, FL 32583
3beds
1,330sqft
Single Family Residence
Built in 2006
0.4 Acres Lot
$256,600 Zestimate®
$195/sqft
$-- HOA
What's special
Practical split-bedroom floor planThoughtfully designed living space
- 27 days
- 671
- 112
Likely to sell faster than
Zillow last checked:
Listing updated:
Listed by:
Daniel T Marks 850-557-1667,
World Impact Real Estate
Source: ECAOR,MLS#: 1012349
Facts & features
Interior
Bedrooms & bathrooms
- Bedrooms: 3
- Bathrooms: 2
- Full bathrooms: 2
Bedroom
- Level: First
- Area: 143 Square Feet
- Dimensions: 11 x 13
Bedroom
- Level: First
- Area: 110 Square Feet
- Dimensions: 10 x 11
Dining room
- Level: First
- Area: 120 Square Feet
- Dimensions: 10 x 12
Kitchen
- Level: First
- Area: 121 Square Feet
- Dimensions: 11 x 11
Living room
- Level: First
- Area: 208 Square Feet
- Dimensions: 13 x 16
Heating
- Central
Cooling
- Central Air, Ceiling Fan(s)
Appliances
- Included: Dishwasher
Features
- Vaulted Ceiling(s), Pantry
- Flooring: Tile, Vinyl, Carpet
- Common walls with other units/homes: No Common Walls
Interior area
- Total structure area: 1,330
- Total interior livable area: 1,330 sqft
Property
Parking
- Parking features: Garage
- Has garage: Yes
Features
- Stories: 1
- Patio & porch: Porch
- Exterior features: Private Yard
Lot
- Size: 0.4 Acres
Details
- Parcel number: 332N27321300F000030
- Zoning description: Resid Single Family
Construction
Type & style
- Home type: SingleFamily
- Architectural style: Contemporary
- Property subtype: Single Family Residence
Materials
- Vinyl Siding
Condition
- Construction Complete,Renovated
- New construction: No
- Year built: 2006
Utilities & green energy
- Sewer: Septic Tank
- Water: Public
Community & HOA
Community
- Subdivision: PLANTATION WOODS
Location
- Region: Milton
Financial & listing details
- Price per square foot: $195/sqft
- Tax assessed value: $169,385
- Annual tax amount: $2,169
- Date on market: 9/19/2026
- Road surface type: Paved
Estimated market value
$256,600
$244,000 - $269,000
$1,910/mo
Price history
| Date | Event | Price |
|---|---|---|
| 10/7/2026 | Pending sale | $260,000$195/sqft |
Source:  ECAOR #1012349 Report a problem ECAOR #1012349 Report a problem | ||
| 9/19/2026 | Listed for sale | $260,000+111.2%$195/sqft |
Source: ECAOR #1012349 Report a problem | ||
| 11/13/2024 | Listing removed | $1,600$1/sqft |
Source: Zillow Rentals Report a problem | ||
| 10/19/2024 | Listed for rent | $1,600+39.7%$1/sqft |
Source: Zillow Rentals Report a problem | ||
| 10/1/2019 | Listing removed | $1,145$1/sqft |
Source: RE/MAX Infinity PM Report a problem | ||
| 8/8/2019 | Listed for rent | $1,145+4.1%$1/sqft |
Source: RE/MAX Infinity PM Report a problem | ||
| 10/21/2018 | Listing removed | $1,100$1/sqft |
Source: RE/MAX Infinity PM Report a problem | ||
| 10/8/2018 | Listed for rent | $1,100+22.2%$1/sqft |
Source: RE/MAX Infinity PM Report a problem | ||
| 9/4/2013 | Price change | $900+12.5%$1/sqft |
Source: Rentec Direct Report a problem | ||
| 8/23/2013 | Listed for rent | $800$1/sqft |
Source: Rentec Direct Report a problem | ||
| 5/25/2006 | Sold | $123,100$93/sqft |
Source: Public Record Report a problem | ||
Public tax history
| Year | Property taxes | Tax assessment |
|---|---|---|
| 2025 | $2,169 +3.7% | $169,385 +1.1% |
| 2024 | $2,092 +2.7% | $167,478 +9.1% |
| 2023 | $2,038 +9.6% | $153,524 +10% |
| 2022 | $1,859 +9.1% | $139,567 +10% |
| 2021 | $1,704 +5.7% | $126,879 +6.5% |
| 2020 | $1,612 +8% | $119,109 +9.8% |
| 2019 | $1,492 | $108,465 +3.1% |
| 2018 | $1,492 +9.7% | $105,189 +9.7% |
| 2017 | $1,361 | $95,908 +6.4% |
| 2016 | $1,361 +4.6% | $90,169 +15.9% |
| 2015 | $1,301 +9.8% | $77,802 -1.4% |
| 2014 | $1,185 | $78,897 +13.4% |
| 2013 | -- | $69,603 -8.2% |
| 2012 | -- | $75,823 -12% |
| 2011 | -- | $86,181 +0.4% |
| 2010 | -- | $85,801 -6.4% |
| 2009 | -- | $91,624 -9.8% |
| 2008 | -- | $101,635 |
| 2007 | -- | -- |
| 2006 | -- | -- |
Find assessor info on the county website
Monthly payment
Est. payment
Payment breakdown
Explore the cost of this home by adjusting the details. Changes won't be saved.Climate risks
Neighborhood: 32583
Nearby schools
Schools provided by the listing agent
- Elementary: East Milton
- Middle: Hobbs
- High: Milton
Source: ECAOR. This data may not be complete. We recommend contacting the local school district to confirm school assignments for this home.
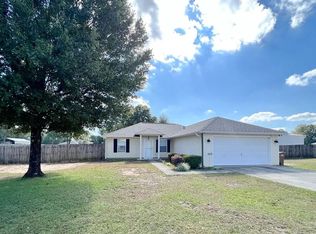
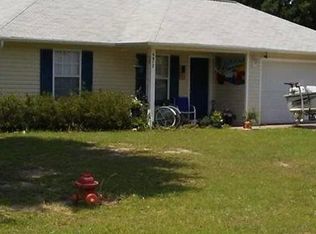
Similar homes
- $259,0003 bd2 ba1.3k sqft8928 Gristmill Way, Milton, FL 32583For Sale

 MLS ID #1011212, Meah E Bennett, Keller Williams Success Realty. ECAOR
 - $275,0003 bd2 ba1.4k sqft5546 Bellview Ct, Milton, FL 32583For Sale
 MLS ID #688727, Tina Destefano, Levin Rinke Realty. PAR
 - $--3 bd1 ba1.3k sqft5369 Black Gate Rd, Milton, FL 32583Auction
 Auction.com 2
 - $268,0003 bd2 ba1.8k sqft4200 Sablan Ln, Milton, FL 32583For Sale
 MLS ID #687206, Steven Koleno, Beycome of Florida, LLC. PAR
 - $329,5004 bd2 ba1.8k sqft5149 Gaineswood Dr, Milton, FL 32583For SaleMLS ID #1012958, Jesus Rodriguez, World Impact Real Estate. ECAOR
