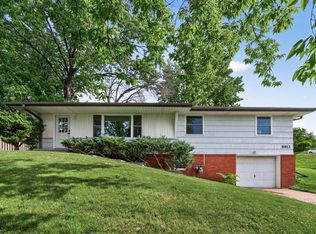
Welcome to this highly sought-after West Bloomington home in a desirable, established neighborhood! This 3-bedroom, 2 bathroom approximately 1,744 finished square foot home features a functional and inviting floor plan designed for comfortable everyday living and entertaining alike. Beautiful oak hardwood floors flow throughout much of the home, complemented by updated windows, newer granite kitchen countertops, backsplash, and appliances with raised-panel oak cabinetry, and a spacious family room with a cozy wood-burning fireplace. Walk through the Anderson sliding patio door to a bright three-season porch overlooking the fully-fenced spacious backyard. Upper-level carpeting has original hardwood flooring underneath. Lower-level bathroom offers a rejuvenating experience with a spa tub and heat lamp. The rare drive-through three-car garage provides exceptional space for vehicles, hobbies, recreational vehicles, and outdoor equipment with extra storage above and easy access to the backyard. A recently renovated main sewer line to the street, NEW A/C and FURNACE will add peace of mind. Ideally situated near parks, trails, shopping, dining, and major commuter routes, you'll enjoy convenient access to everything Bloomington has to offer. Nearby recreational opportunities include Moir Park, Normandale Lake Park, and the extensive Nine-Mile-Creek trail system, while shopping, restaurants, and everyday conveniences are just minutes away. A wonderful opportunity to own a home in one of Bloomington's most desirable locations!
Pending
Price increase: $900 (7/22)
$399,900
8942 York Rd S, Minneapolis, MN 55431
3beds
1,744sqft
:
Get pre-qualified$2,541/mo
Single Family
Built in 1959
0.36 Acres Lot
$397,100 Zestimate®
$229/sqft
$-- HOA
What's special
- 8 days |
- 519 |
- 42 |
Likely to sell faster than
Zillow last checked:
Listing updated:
Listed by:
Timothy E. Montgomery 612-701-5616,
DirectByOwner.com, Inc. / Montgomery & Associates Realty
Source: NorthstarMLS as distributed by MLS GRID,MLS#: 7108047
Facts & features
Interior
Bedrooms & bathrooms
- Bedrooms: 3
- Bathrooms: 2
- Full bathrooms: 2
Bedroom
- Level: Upper
- Area: 156 Square Feet
- Dimensions: 12 x 13
Bedroom 2
- Level: Upper
- Area: 108 Square Feet
- Dimensions: 9 x 12
Bedroom 3
- Level: Upper
- Area: 100 Square Feet
- Dimensions: 10 x 10
Family room
- Level: Lower
- Area: 357 Square Feet
- Dimensions: 21 x 17
Informal dining room
- Level: Main
- Area: 80 Square Feet
- Dimensions: 8 x 10
Kitchen
- Level: Main
- Area: 88 Square Feet
- Dimensions: 11 x 8
Living room
- Level: Main
- Area: 221 Square Feet
- Dimensions: 13 x 17
Office
- Level: Lower
- Area: 306 Square Feet
- Dimensions: 17 x 18
Sun room
- Level: Main
- Area: 182 Square Feet
- Dimensions: 14x13
Heating
- Forced Air
Cooling
- Central Air
Appliances
- Included: Dishwasher, Disposal, Dryer, Gas Water Heater, Microwave, Range, Refrigerator, Washer
- Laundry: Lower Level
Features
- Basement: Full,Sump Basket
- Number of fireplaces: 1
- Fireplace features: Family Room, Other
Interior area
- Total structure area: 2,179
- Total interior livable area: 1,744 sqft
- Finished area above ground: 1,744
- Finished area below ground: 0
Property
Parking
- Total spaces: 3
- Parking features: Attached, Asphalt, Electric, Garage Door Opener, Multiple Garages, Storage
- Attached garage spaces: 3
- Has uncovered spaces: Yes
- Details: Garage Dimensions (24x20 13x15), Garage Door Height (7), Garage Door Width (16)
Accessibility
- Accessibility features: Other
Features
- Levels: Four or More Level Split
- Patio & porch: Patio, Rear Porch, Side Porch
- Fencing: Chain Link
Lot
- Size: 0.36 Acres
- Dimensions: 71 x 155 x 120 x 196
- Features: Irregular Lot, Tree Coverage - Medium
Details
- Foundation area: 1127
- Parcel number: 0802724240061
- Zoning description: Residential-Single Family
Construction
Type & style
- Home type: SingleFamily
- Property subtype: Single Family
Materials
- Block, Concrete, Frame
- Roof: Age Over 8 Years,Asphalt
Condition
- New construction: No
- Year built: 1959
Utilities & green energy
- Electric: 100 Amp Service, Power Company: Xcel Energy
- Gas: Natural Gas
- Sewer: City Sewer/Connected
- Water: City Water/Connected
Community & HOA
HOA
- Has HOA: No
Location
- Region: Minneapolis
Financial & listing details
- Price per square foot: $229/sqft
- Annual tax amount: $4,574
- Date on market: 7/18/2026
- Cumulative days on market: 5 days
- Road surface type: Paved
Estimated market value
$397,100
$369,000 - $429,000
$2,488/mo
Price history
| Date | Event | Price |
|---|---|---|
| 7/26/2026 | Pending sale | $399,900$229/sqft |
Source:  NorthstarMLS as distributed by MLS GRID #7108047 Report a problem NorthstarMLS as distributed by MLS GRID #7108047 Report a problem | ||
| 7/22/2026 | Price change | $399,900+0.2%$229/sqft |
Source: NorthstarMLS as distributed by MLS GRID #7108047 Report a problem | ||
| 7/5/2026 | Listed for sale | $399,000$229/sqft |
Source: Owner Report a problem | ||
Public tax history
Tax history is unavailable.
Monthly payment
Est. payment
Payment breakdown
Explore the cost of this home by adjusting the details. Changes won't be saved.Climate risks
Neighborhood: 55431
Nearby schools
GreatSchools rating
- 5/10Washburn Elementary SchoolGrades: PK-5Distance: 0.6 mi
- 6/10Oak Grove Middle SchoolGrades: 6-8Distance: 2.4 mi
- 3/10Kennedy Senior High SchoolGrades: 9-12Distance: 2.5 mi
- $377,3003 bd2 ba1k sqft8942 York Rd, Bloomington, MN 55431Off Market
- $320,0002 bd1 ba967 sqft8948 York Rd, Bloomington, MN 55431Off Market
- $395,3003 bd2 ba1.7k sqft8936 York Rd, Bloomington, MN 55431Off Market
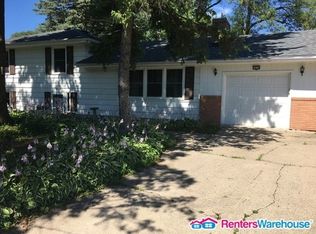
- $393,5003 bd2 ba1.7k sqft8936 York Rd S, Minneapolis, MN 55431Off Market
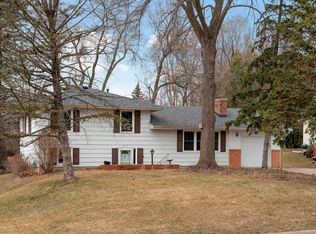
- $305,0004 bd2 ba2k sqft8954 York Rd, Bloomington, MN 55431Sold
- $430,5004 bd2 ba2k sqft8954 York Rd S, Minneapolis, MN 55431Off Market
- $425,0004 bd2 ba2.3k sqft8930 York Rd S, Minneapolis, MN 55431Sold
- $425,0004 bd2 ba2.3k sqft8930 York Rd, Bloomington, MN 55431Sold
A local agent can set up tours, give advice and negotiate with sellers.
Similar homes
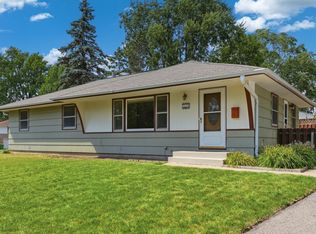
- $399,0004 bd3 ba2k sqft3110 W 82nd St, Bloomington, MN 55431For Sale
 MLS ID #7107613, Chris A Johnson, Coldwell Banker Realty - Southwest Regional. NorthstarMLS as distributed by MLS GRID
 - $420,0003 bd2 ba2k sqft9101 Upton Ave S, Bloomington, MN 55431For Sale
 MLS ID #7103208, Debra K Cooper, Coldwell Banker Realty. NorthstarMLS as distributed by MLS GRID
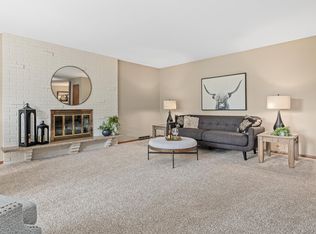
 - $439,9003 bd3 ba2.5k sqft8319 Washburn Ave S, Bloomington, MN 55431For Sale
 MLS ID #7112082, Tom Richgels, Edina Realty, Inc.. NorthstarMLS as distributed by MLS GRID
 - $424,9003 bd2 ba2.1k sqft8912 Tretbaugh Dr, Bloomington, MN 55431For Sale
 MLS ID #7085325, Katherine L Johnson, Home Avenue Flat Fee Realty. NorthstarMLS as distributed by MLS GRID
 - $429,9003 bd2 ba2.3k sqft2308 W 96th St, Minneapolis, MN 55431For SaleMLS ID #7109196, Kyle Hansen, RE/MAX Advantage Plus. NorthstarMLS as distributed by MLS GRID
- $425,0004 bd2 ba1.8k sqft9532 Penn Cir, Bloomington, MN 55431For SaleMLS ID #7086813, Deb Grimme, Edina Realty, Inc.. NorthstarMLS as distributed by MLS GRID
- $--3 bd2 ba2.1k sqft9607 Portland Ave S, Bloomington, MN 55420AuctionAuction.com 2
- $394,9003 bd3 ba2k sqft10655 Beard Ave S, Bloomington, MN 55431For SaleMLS ID #6805204, Sonali Vora, Coldwell Banker Realty - Southwest Regional. NorthstarMLS as distributed by MLS GRID
- $459,9004 bd2 ba2k sqft2009 W 83rd St, Bloomington, MN 55431For SaleMLS ID #7114181, Steve Koleno, Beycome Brokerage Realty LLC. NorthstarMLS as distributed by MLS GRID
- $414,9005 bd2 ba2k sqft3818 W 103rd St, Minneapolis, MN 55431For SaleMLS ID #7111203, Leslie M Dahlen, Realty Exchange. NorthstarMLS as distributed by MLS GRID
- $380,0003 bd1 ba1.6k sqft2701 W 86th St, Bloomington, MN 55431For SaleMLS ID #7078254, Benjamin V. Hanf, LPT Realty, LLC. NorthstarMLS as distributed by MLS GRID
- $425,0004 bd3 ba1.7k sqft8516 Rich Ave S, Bloomington, MN 55437For SaleMLS ID #7098198, Karissa W. White, RE/MAX Advantage Plus. NorthstarMLS as distributed by MLS GRID
- $399,9004 bd2 ba1.9k sqft10233 Washburn Cir S, Minneapolis, MN 55431For SaleMLS ID #7052096, The Huerkamp Home Group, Keller Williams Preferred Rlty. NorthstarMLS as distributed by MLS GRID
- $399,0004 bd3 ba2k sqft5201 W 84th St, Bloomington, MN 55437For SaleMLS ID #7111940, Francis Jazmin Tyler, Bridge Realty, LLC. NorthstarMLS as distributed by MLS GRID
- $419,9004 bd3 ba2.3k sqft2309 W 95th St, Bloomington, MN 55431For SaleMLS ID #7106614, Steve Casalenda, RE/MAX Results. NorthstarMLS as distributed by MLS GRID
- $385,0003 bd2 ba1.1k sqft10645 Humboldt Ave S, Bloomington, MN 55431For SaleMLS ID #7104874, Bradley Adam, Fathom Realty MN, LLC. NorthstarMLS as distributed by MLS GRID
- $389,9003 bd2 ba1.6k sqft4600 Nord Dr, Bloomington, MN 55437For SaleMLS ID #7106555, Melissa J Bryant, Century 21 Atwood. NorthstarMLS as distributed by MLS GRID
- $425,0003 bd3 ba2.3k sqft3501 W 103rd St, Bloomington, MN 55431For SaleMLS ID #7080281, Brendan Anderson, National Realty Guild. NorthstarMLS as distributed by MLS GRID
- $409,9004 bd2 ba1.5k sqft8209 Johnson Cir, Bloomington, MN 55437For SaleMLS ID #7104485, Jason Walgrave, RE/MAX Advantage Plus. NorthstarMLS as distributed by MLS GRID
- $400,0005 bd2 ba2.1k sqft10725 Rich Ave S, Bloomington, MN 55437For SaleMLS ID #7107472, Connor Flood, eXp Realty. NorthstarMLS as distributed by MLS GRID
