Private Westside Retreat on 2.73 Acres! Tucked away on a peaceful flag lot on Atascadero’s desirable west side, this 2,262 sq. ft., single-story, 3-bedroom, 2-bath home offers the perfect blend of privacy, space, and convenience, all just a short distance from town. Surrounded by natural beauty, the inviting living room features a cozy fireplace and beautiful views of the surrounding oak trees. The spacious kitchen opens to the dining area and adjoining sunroom, creating a wonderful space to gather and enjoy the tranquil setting. The recently renovated primary suite features an updated bathroom with a walk-in shower, additional storage, and a sliding door leading to the backyard. Two nicely sized guest bedrooms and an indoor laundry area with abundant storage add to the home's functionality. A standout feature is the large dedicated office with built-in cabinetry and an adjoining craft room, offering exceptional flexibility for hobbies, projects, or working from home. Outside, the possibilities continue with an impressive 2,200 sq. ft. permitted barn, offering incredible potential for horses, other animals, or additional storage and workspace. An oversized three-car garage provides even more room for vehicles and equipment. Additional highlights include owned solar and a new HVAC system. With nearly three acres to enjoy, this special property offers a rare opportunity to experience the serenity of country living while remaining close to everything Atascadero has to offer!
For sale
Listed by: Peek Realty • Seth Peek • 805-470-9577
$960,000
8949 San Gabriel Rd, Atascadero, CA 93422
3beds
2,262sqft
Single Family Residence
Built in 1976
2.73 Acres Lot
$935,600 Zestimate®
$424/sqft
$-- HOA
What's special
- 10 days
- 1,345
- 96
Likely to sell faster than
Zillow last checked:
Listing updated:
Listed by:
Seth Peek DRE #02152940 805-470-9577,
Peek Realty,
Karen Peek DRE #02084947 805-235-4180,
Peek Realty
Source: CRMLS,MLS#: NS26227124 Originating MLS: California Regional MLS
Facts & features
Interior
Bedrooms & bathrooms
- Bedrooms: 3
- Bathrooms: 2
- Full bathrooms: 2
- Main level bathrooms: 2
- Main level bedrooms: 3
Rooms
- Room types: Bedroom, Primary Bedroom, Office, Workshop
Primary bedroom
- Features: Main Level Primary
Bedroom
- Features: All Bedrooms Down
Bathroom
- Features: Walk-In Shower
Heating
- Central, Fireplace(s)
Cooling
- Central Air
Appliances
- Included: Dishwasher, Electric Range, Microwave
- Laundry: Inside
Features
- All Bedrooms Down, Main Level Primary, Workshop
- Flooring: Carpet, Tile, Vinyl
- Has fireplace: Yes
- Fireplace features: Living Room
- Common walls with other units/homes: No Common Walls
Interior area
- Total interior livable area: 2,262 sqft
- Finished area below ground: 0
Property
Parking
- Total spaces: 3
- Parking features: Door-Multi, Garage
- Attached garage spaces: 3
Accessibility
- Accessibility features: None
Features
- Levels: One
- Stories: 1
- Entry location: 1
- Patio & porch: Rear Porch, Porch, Screened
- Exterior features: Rain Gutters
- Pool features: None
- Spa features: None
- Fencing: Average Condition
- Has view: Yes
- View description: Hills
Lot
- Size: 2.73 Acres
- Features: 0-1 Unit/Acre
Details
- Additional structures: Barn(s)
- Parcel number: 056261070
- Special conditions: Standard
Construction
Type & style
- Home type: SingleFamily
- Architectural style: Ranch
- Property subtype: Single Family Residence
Materials
- Stucco
- Foundation: Slab
- Roof: Shingle
Condition
- New construction: No
- Year built: 1976
Utilities & green energy
- Electric: Standard
- Sewer: Septic Tank
- Water: Public
- Utilities for property: Electricity Connected, Water Connected
Community & HOA
Community
- Features: Rural
- Subdivision: Atsouthwest(50)
Location
- Region: Atascadero
Financial & listing details
- Price per square foot: $424/sqft
- Tax assessed value: $394,540
- Date on market: 10/24/2026
- Cumulative days on market: 11 days
- Listing terms: Cash to New Loan
- Inclusions: washer/dryer
- Exclusions: fridge, garage freezer
- Road surface type: Paved
Estimated market value
$935,600
$889,000 - $982,000
$3,150/mo
Price history
| Date | Event | Price |
|---|---|---|
| 11/4/2026 | Listed for sale | $960,000$424/sqft |
Source:  CRMLS #NS26227124 Report a problem | ||
| 11/2/2026 | Pending sale | $960,000$424/sqft |
Source: CRMLS #NS26227124 Report a problem | ||
| 10/24/2026 | Listed for sale | $960,000$424/sqft |
Source: CRMLS #NS26227124 Report a problem | ||
Public tax history
| Year | Property taxes | Tax assessment |
|---|---|---|
| 2026 | -- | $394,540 +2% |
| 2025 | $4,338 +4.9% | $386,805 +2% |
| 2024 | $4,136 +0.1% | $379,221 +2% |
| 2023 | $4,133 +1.3% | $371,786 +2% |
| 2022 | $4,080 +2% | $364,497 +2% |
| 2021 | $3,999 +1.1% | $357,351 +1% |
| 2020 | $3,957 +2% | $353,688 +2% |
| 2019 | $3,878 +2% | $346,754 +2% |
| 2018 | $3,800 +2% | $339,956 +2% |
| 2017 | $3,724 +2% | $333,291 +2% |
| 2016 | $3,649 | $326,757 +1.5% |
| 2015 | $3,649 +11.3% | $321,850 +2% |
| 2014 | $3,280 | $315,546 +2.5% |
| 2012 | -- | $307,963 +2% |
| 2011 | -- | $301,926 +0.8% |
| 2010 | -- | $299,671 -0.2% |
| 2009 | -- | $300,384 +2% |
| 2008 | -- | $294,495 +2% |
| 2007 | -- | $288,721 +2% |
| 2006 | -- | $283,060 +35.5% |
| 2005 | -- | $208,883 +2% |
| 2004 | -- | $204,789 +1.9% |
| 2003 | -- | $201,037 +2% |
| 2002 | -- | $197,096 +2% |
| 2001 | -- | $193,232 |
Find assessor info on the county website
Monthly payment
Est. payment
Payment breakdown
Explore the cost of this home by adjusting the details. Changes won't be saved.Climate risks
Neighborhood: 93422

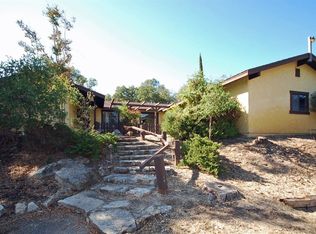
Similar homes
- $980,0003 bd2 ba2k sqft13030 Atascadero Rd, Atascadero, CA 93422For Sale
 MLS ID #655031, Dominique M. Lupercio. Fresno MLS
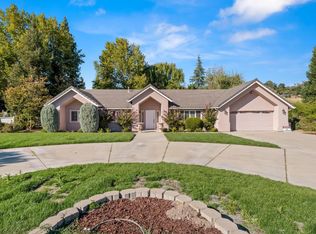
- $1,050,0003 bd3 ba1.9k sqft1020 San Ramon Rd, Atascadero, CA 93422For Sale
 MLS ID #NS26152401, Summer Ramos, Oaks to Ocean Real Estate. CRMLS
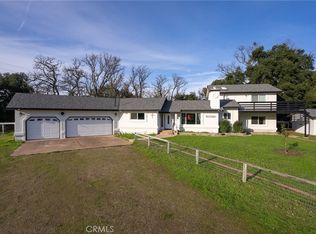
- $799,0003 bd2 ba1.5k sqft9056 Curbaril Ave, Atascadero, CA 93422For Sale
 MLS ID #SC26132122, Lindsey Harn, Christie's International Real Estate Sereno. CRMLS
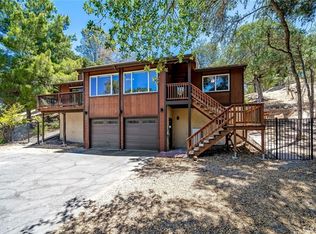
- $1,195,0003 bd2 ba2.3k sqft13940 Morro Rd, Atascadero, CA 93422For Sale
 MLS ID #SC26214324, Christopher Bath, Coast Realty. CRMLS
