Enjoy the best of country living and everyday convenience with this charming brick ranch on 3.33 acres, just minutes from Historic Downtown Lexington, VMI, and Washington & Lee University. With agricultural zoning, no HOA, and plenty of outdoor space, the property offers room to garden, keep chickens, enjoy pets, or simply spread out and enjoy a little more breathing room.
Inside, the home offers comfortable one-level living with hardwood floors and a thoughtfully refreshed eat-in kitchen featuring butcher block countertops, painted cabinetry, a farmhouse sink, pantry, updated appliances, and refinished flooring. French doors from the living room open to the rear deck, creating an easy connection to the outdoor living spaces and fenced yard.
The walk-out basement adds valuable flexibility with a finished bedroom, full bath, kitchenette, wood stove, and newly installed luxury vinyl plank flooring. This space is ideal for guests, extended living space, a home office, recreation area, or hobbies.
Numerous improvements add to the home's appeal, including a new roof in 2021, central air added in 2023, updated lighting and fixtures, select replacement windows, refreshed interior paint, deck repairs and fresh paint, landscaping improvements, and more.
Outside, you'll find a covered patio/carport, storage shed, fenced yard, and plenty of usable acreage, all in a peaceful setting conveniently located just minutes from Lexington.
For sale
Price cut: $5.5K (9/7)
$399,500
896 Collierstown Rd, Lexington, VA 24450
3beds
2,026sqft
Single Family Residence
Built in 1970
3.33 Acres Lot
$390,500 Zestimate®
$197/sqft
$-- HOA
What's special
Brick ranchFarmhouse sinkWalk-out basementWood stoveNew thermostat installedRoom to gardenFenced yard added
- 90 days
- 1,967
- 46
Zillow last checked:
Listing updated:
Listed by:
Kimberly Hope Hostetter 540-460-9182,
eXp Realty LLC 540-300-6560
Source: Rockbridge Highlands REALTORS®,MLS#: 140108
Facts & features
Interior
Bedrooms & bathrooms
- Bedrooms: 3
- Bathrooms: 2
- Full bathrooms: 2
Bedroom 1
- Level: First
- Area: 98.98 Square Feet
- Dimensions: 10.1 x 9.8
Bedroom 2
- Level: First
- Area: 171.6 Square Feet
- Dimensions: 13 x 13.2
Bedroom 3
- Level: First
- Area: 159.44 Square Feet
- Dimensions: 14.11 x 11.3
Bedroom 4
- Level: Basement
- Area: 133.2 Square Feet
- Dimensions: 12 x 11.1
Full bathroom
- Level: First
- Area: 67.2 Square Feet
- Dimensions: 8 x 8.4
Full bathroom
- Level: Basement
- Area: 41.18 Square Feet
- Dimensions: 7.1 x 5.8
Kitchen
- Level: First
- Area: 196.51 Square Feet
- Dimensions: 17.39 x 11.3
Living room
- Level: First
- Area: 229.55 Square Feet
- Dimensions: 17.39 x 13.2
Other
- Description: Main Hall
- Level: First
- Area: 66.6 Square Feet
- Dimensions: 11.1 x 6
Other
- Description: WIC
- Level: Basement
- Area: 44.55 Square Feet
- Dimensions: 8.1 x 5.5
Rec room
- Level: Basement
- Area: 998.74 Square Feet
- Dimensions: 40.11 x 24.9
Heating
- Forced Air, Oil, Propane, Wood Stove
Cooling
- Central Air
Appliances
- Included: As Is, Dishwasher, Dryer, Microwave, Oven, Refrigerator, Washer, Wood Stove, Electric Range, Electric
Features
- Ceiling Fan(s), Flue Available, Storage
- Flooring: Tile, Wood, Luxury Vinyl
- Basement: Heated,Interior Entry,Partially Finished,Walk-Out Access
Interior area
- Total structure area: 2,026
- Total interior livable area: 2,026 sqft
- Finished area below ground: 865
Property
Parking
- Parking features: Paved Driveway
- Has attached garage: Yes
- Has carport: Yes
- Has uncovered spaces: Yes
Features
- Patio & porch: Covered Porch, Porch, Deck
- Fencing: Partial
- Has view: Yes
- View description: Sunrise View, Sunset View
Lot
- Size: 3.33 Acres
Details
- Additional structures: Storage Shed
- Parcel number: 8716
- Zoning: Agricultural
- Zoning description: Agricultural
Construction
Type & style
- Home type: SingleFamily
- Property subtype: Single Family Residence
Materials
- Brick, Brick Veneer
- Roof: Shingle
Condition
- Year built: 1970
Utilities & green energy
- Sewer: Existing Septic
Community & HOA
HOA
- Has HOA: No
Location
- Region: Lexington
Financial & listing details
- Price per square foot: $197/sqft
- Tax assessed value: $204,500
- Annual tax amount: $1,308
- Date on market: 6/22/2026
Estimated market value
$390,500
$371,000 - $410,000
$2,362/mo
Price history
| Date | Event | Price |
|---|---|---|
| 9/7/2026 | Price change | $399,500-1.4%$197/sqft |
Source:  Rockbridge Highlands REALTORS® #140108 Report a problem Rockbridge Highlands REALTORS® #140108 Report a problem | ||
| 9/4/2026 | Price change | $405,000-1.2%$200/sqft |
Source: Rockbridge Highlands REALTORS® #140108 Report a problem | ||
| 6/22/2026 | Listed for sale | $409,900+31.4%$202/sqft |
Source: Rockbridge Highlands REALTORS® #140108 Report a problem | ||
| 3/21/2025 | Sold | $312,000+4%$154/sqft |
Source: Rockbridge Highlands REALTORS® #139045 Report a problem | ||
| 2/13/2025 | Pending sale | $299,900$148/sqft |
Source: Rockbridge Highlands REALTORS® #139045 Report a problem | ||
| 2/7/2025 | Listed for sale | $299,900+57.9%$148/sqft |
Source: Rockbridge Highlands REALTORS® #139045 Report a problem | ||
| 6/2/2017 | Listing removed | $189,900$94/sqft |
Source: Flint Realty #131892 Report a problem | ||
| 5/9/2017 | Listed for sale | $189,900$94/sqft |
Source: Flint Realty #131892 Report a problem | ||
Public tax history
| Year | Property taxes | Tax assessment |
|---|---|---|
| 2024 | $1,247 | $204,500 |
| 2023 | -- | $204,500 |
| 2022 | -- | $204,500 +22.9% |
| 2021 | -- | $166,400 |
| 2020 | -- | $166,400 |
| 2018 | -- | $166,400 |
| 2017 | $1,120 | $166,400 +9.2% |
| 2016 | $1,120 | $152,400 |
| 2015 | -- | -- |
| 2014 | -- | -- |
| 2013 | -- | -- |
| 2010 | -- | -- |
Find assessor info on the county website
Monthly payment
Est. payment
Payment breakdown
Explore the cost of this home by adjusting the details. Changes won't be saved.Climate risks
Neighborhood: 24450
Nearby schools
Schools provided by the listing agent
- Elementary: Central
- Middle: Maury River
- High: Rockbridge Co
Source: Rockbridge Highlands REALTORS®. This data may not be complete. We recommend contacting the local school district to confirm school assignments for this home.
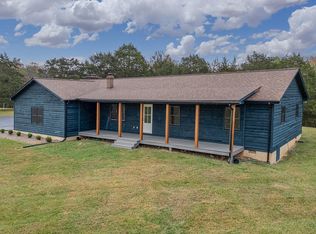
Similar homes
- $394,9003 bd2 ba1.3k sqft520 Kygers Hill Rd, Lexington, VA 24450For Sale
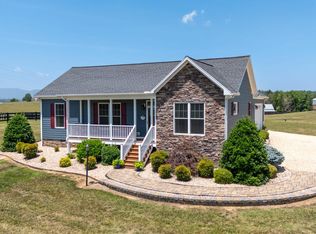
 MLS ID #679113, KELLY WIMMER, PAUL WESLEY REAL ESTATE. CAAR
 - $419,0004 bd2 ba2k sqft37 Merlin Ln, Lexington, VA 24450For Sale
 MLS ID #140258, Mary Beth Harris, James River Realty - Lexington. Rockbridge Highlands REALTORS®
 - $447,5003 bd4 ba2.3k sqft280 Dogwood Rise, Lexington, VA 24450For Sale
 MLS ID #681137, Kimberly Hostetter, eXp Realty LLC. CAAR
 - $419,0003 bd2 ba2.2k sqft1152 Hayslette Rd, Lexington, VA 24450For Sale
 MLS ID #140202, Lana H Nicely, Flint Realty LLC. Rockbridge Highlands REALTORS®
 - $385,0003 bd2 ba2.2k sqft11 Avalon Ln, Lexington, VA 24450For SaleMLS ID #674670, NICOLE FAUVER, LONG & FOSTER REAL ESTATE INC STAUNTON/WAYNESBORO. CAAR
- $259,9503 bd1 ba1.5k sqft355 Forge Rd, Lexington, VA 24450For Sale
 MLS ID #931397, DOUG A TREXELL. RVAR
 - $489,0004 bd5 ba2k sqft34 Florence Sarah Ln, Lexington, VA 24450For SaleMLS ID #931444, PAULA J MARTIN. RVAR
