Bring your Mini Farm dreams to 2.4 private acres in the county! This 3-main level bedroom, 2-bath home offers space for everyday living, hobbies, and storage. The main level features a living room, kitchen, dining area, and laundry closet. Downstairs, you'll find a large den, flexible space, a second laundry hookup, a workshop, and plenty of storage space.
Enjoy the rocking-chair front porch that runs the length of the house or gather on the covered side/back deck added in 2024. Outside, the barn has a new roof, one stall, and a separate coop run. An additional outbuilding has new siding and a new roof, and a fenced area provides space for dogs. New attic insulation was added in 2026.
The split driveway makes both levels easy to access, with parking at the basement garage and a separate route to the back entrance on the main level. Property is being sold ''as is''.
Contingent
$369,900
8983 Hale Rd, Hixson, TN 37343
3beds
1,736sqft
Single Family Residence
Built in 1978
2.4 Acres Lot
$356,800 Zestimate®
$213/sqft
$-- HOA
What's special
Second laundry hookupAdditional outbuildingFlexible spaceLarge denPlenty of storage spaceSeparate coop runLaundry closet
- 27 days
- 1,610
- 168
Zillow last checked:
Listing updated:
Listed by:
Lisa Wildenberg 423-645-0475,
Benchmark Realty LLC 423-893-1977
Source: Greater Chattanooga Realtors,MLS#: 1543463
Facts & features
Interior
Bedrooms & bathrooms
- Bedrooms: 3
- Bathrooms: 2
- Full bathrooms: 2
Heating
- Central, Electric
Cooling
- Central Air, Electric
Appliances
- Included: Dishwasher, Electric Water Heater, Free-Standing Electric Range, Microwave, Refrigerator
- Laundry: In Basement, Laundry Closet
Features
- Open Floorplan, Pantry, En Suite
- Flooring: Carpet
- Windows: Vinyl Frames
- Basement: Full,Partially Finished
- Has fireplace: Yes
- Fireplace features: Wood Burning
Interior area
- Total structure area: 1,736
- Total interior livable area: 1,736 sqft
- Finished area above ground: 1,736
Property
Parking
- Total spaces: 1
- Parking features: Driveway, Garage
- Attached garage spaces: 1
Features
- Patio & porch: Porch, Porch - Covered
- Exterior features: None
- Fencing: Back Yard
Lot
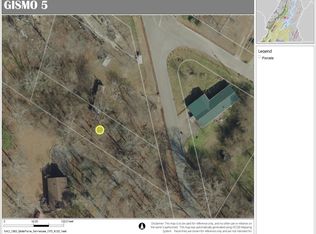
- Size: 2.4 Acres
- Dimensions: 58 x 420M
- Features: Level, Sloped, Wooded
Details
- Additional structures: Barn(s), Outbuilding
- Parcel number: 074la 033
Construction
Type & style
- Home type: SingleFamily
- Property subtype: Single Family Residence
Materials
- Stone, Vinyl Siding
- Foundation: Block
- Roof: Metal
Condition
- New construction: No
- Year built: 1978
Utilities & green energy
- Sewer: Septic Tank
- Water: Public
- Utilities for property: Electricity Connected, Water Connected
Community & HOA
Community
- Subdivision: None
HOA
- Has HOA: No
Location
- Region: Hixson
Financial & listing details
- Price per square foot: $213/sqft
- Tax assessed value: $366,100
- Annual tax amount: $1,396
- Date on market: 9/25/2026
- Listing terms: Cash,Conventional
Estimated market value
$356,800
$339,000 - $375,000
$2,055/mo
Price history
| Date | Event | Price |
|---|---|---|
| 10/22/2026 | Contingent | $369,900$213/sqft |
Source: Greater Chattanooga Realtors #1543463 Report a problem | ||
| 9/25/2026 | Listed for sale | $369,900+1.4%$213/sqft |
Source: Greater Chattanooga Realtors #1543463 Report a problem | ||
| 4/17/2024 | Sold | $364,900$210/sqft |
Source: Greater Chattanooga Realtors #1384995 Report a problem | ||
| 3/18/2024 | Contingent | $364,900$210/sqft |
Source: Greater Chattanooga Realtors #1384995 Report a problem | ||
| 2/28/2024 | Price change | $364,900-2.7%$210/sqft |
Source: Greater Chattanooga Realtors #1384995 Report a problem | ||
| 1/9/2024 | Listed for sale | $374,900$216/sqft |
Source: Greater Chattanooga Realtors #1384995 Report a problem | ||
Public tax history
| Year | Property taxes | Tax assessment |
|---|---|---|
| 2025 | $1,396 +51.4% | $91,525 +124.2% |
| 2024 | $922 | $40,825 |
| 2023 | $922 | $40,825 |
| 2022 | $922 +1% | $40,825 |
| 2021 | $913 -0.4% | $40,825 +23.2% |
| 2020 | $917 | $33,150 |
| 2019 | $917 | $33,150 |
| 2018 | $917 -1% | $33,150 |
| 2017 | $926 +4.9% | $33,150 |
| 2016 | $882 | -- |
| 2015 | $882 | $31,575 |
| 2014 | $882 | -- |
| 2013 | -- | $31,575 -2% |
| 2012 | -- | $32,225 |
| 2011 | -- | $32,225 |
| 2010 | -- | $32,225 |
| 2009 | -- | $32,225 +13.8% |
| 2008 | -- | $28,325 |
| 2007 | -- | $28,325 |
| 2006 | -- | $28,325 |
| 2005 | -- | $28,325 +16.4% |
| 2004 | -- | $24,325 |
| 2003 | -- | $24,325 |
| 2002 | -- | $24,325 |
| 2001 | -- | $24,325 +20.7% |
| 2000 | -- | $20,150 |
Find assessor info on the county website
Monthly payment
Est. payment
Payment breakdown
Explore the cost of this home by adjusting the details. Changes won't be saved.Climate risks
Neighborhood: Middle Valley
Nearby schools
Schools provided by the listing agent
- Elementary: McConnell Elementary
- Middle: Loftis Middle
- High: Soddy-Daisy High
Source: Greater Chattanooga Realtors. This data may not be complete. We recommend contacting the local school district to confirm school assignments for this home.
Similar homes
- $--3 bd2 ba1.7k sqft1504 N Winer Dr, Soddy Daisy, TN 37379AuctionAuction.com 2
- $359,9003 bd3 ba2.1k sqft9038 Faith Hill Ln, Hixson, TN 37343For Sale
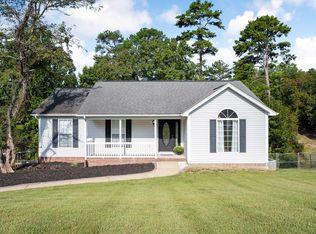 MLS ID #1543872, Lori Montieth. Greater Chattanooga Realtors
- $349,9003 bd2 ba1.5k sqft8501 Bay Run Dr, Hixson, TN 37343For Sale
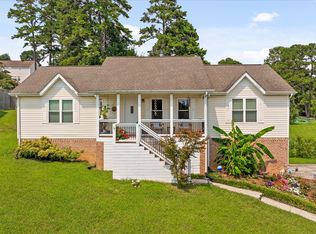 MLS ID #1539737, Karen M Rhodes. Greater Chattanooga Realtors
- $348,0003 bd2 ba1.8k sqft1513 Caramel Cir, Hixson, TN 37343For Sale
 MLS ID #1544532, Tim West. Greater Chattanooga Realtors
