Beautifully updated 3-bedroom, 2-bath home located on a quiet double cul-de-sac in the highly desirable Daniels Farm School District. Just minutes from Indian Ledge Park with scenic trails and playgrounds, this move-in ready home offers comfort, style, and flexibility. The bright living room features a wood-burning fireplace and abundant natural light. The main level includes a spacious lounge with built-ins and adjacent office, either ideal as a potential third bedroom. The remodeled kitchen offers quartz countertops, gray tile backsplash, under-cabinet lighting, and views of the private backyard and two-tiered deck-perfect for entertaining or relaxing while enjoying wooded surroundings. Upstairs features a spacious primary bedroom with walk-in closet and remodeled full bath, plus a generously sized second bedroom with its own walk-in closet. The partially finished lower level provides flexible space for a family room, gym, office, or playroom, along with laundry area and attached garage with additional storage. Recent updates include freshly painted interior/exterior and deck, remodeled bathrooms, retaining wall, outdoor fire pit with accent lighting, newer gas furnace, hot water heater, and windows. Highest & Best Offers by EOB Tuesday 5/19. Seller affiliated with broker.
Under contract
$664,900
9 Academy Road, Trumbull, CT 06611
3beds
2,000sqft
:
Get pre-qualified$4,659/mo
Single Family Residence
Built in 1969
1.01 Acres Lot
$694,200 Zestimate®
$332/sqft
$-- HOA
What's special
- 79 days |
- 77 |
- 0 |
Likely to sell faster than
Zillow last checked:
Listing updated:
Listed by:
Sandy Strickling (860)638-9748,
Sky Realty Group 860-638-9748
Source: Smart MLS,MLS#: 24173762
Facts & features
Interior
Bedrooms & bathrooms
- Bedrooms: 3
- Bathrooms: 2
- Full bathrooms: 2
Primary bedroom
- Features: Walk-In Closet(s)
- Level: Upper
Bedroom
- Level: Main
Bedroom
- Features: Walk-In Closet(s)
- Level: Upper
Bathroom
- Level: Main
Bathroom
- Level: Upper
Dining room
- Level: Main
Family room
- Level: Main
Kitchen
- Level: Main
Living room
- Level: Main
Rec play room
- Level: Lower
Heating
- Hot Water, Natural Gas
Cooling
- Central Air
Appliances
- Included: Gas Range, Oven/Range, Range Hood, Refrigerator, Ice Maker, Dishwasher, Washer, Dryer, Gas Water Heater, Water Heater
- Laundry: Lower Level
Features
- Basement: Full
- Attic: None
- Number of fireplaces: 1
Interior area
- Total structure area: 2,000
- Total interior livable area: 2,000 sqft
- Finished area above ground: 1,800
- Finished area below ground: 200
Property
Parking
- Total spaces: 1
- Parking features: Attached, Garage Door Opener
- Attached garage spaces: 1
Features
- Patio & porch: Deck
- Exterior features: Rain Gutters, Lighting
Lot
- Size: 1.01 Acres
- Features: Few Trees, Sloped, Cul-De-Sac
Details
- Parcel number: 391990
- Zoning: AA
Construction
Type & style
- Home type: SingleFamily
- Architectural style: Colonial,Saltbox
- Property subtype: Single Family Residence
Materials
- Shingle Siding
- Foundation: Concrete Perimeter
- Roof: Asphalt
Condition
- New construction: No
- Year built: 1969
Utilities & green energy
- Sewer: Septic Tank
- Water: Public
Community & HOA
Community
- Features: Near Public Transport
HOA
- Has HOA: No
Location
- Region: Trumbull
Financial & listing details
- Price per square foot: $332/sqft
- Tax assessed value: $293,440
- Annual tax amount: $10,782
- Date on market: 5/8/2026
Estimated market value
$694,200
$659,000 - $729,000
$3,876/mo
Price history
| Date | Event | Price |
|---|---|---|
| 5/22/2026 | Pending sale | $664,900$332/sqft |
Source:  Smart MLS #24173762 Report a problem Smart MLS #24173762 Report a problem | ||
| 5/15/2026 | Listed for sale | $664,900+31.1%$332/sqft |
Source: Smart MLS #24173762 Report a problem | ||
| 6/30/2021 | Sold | $507,000+7.9%$254/sqft |
Source: Smart MLS #170384096 Report a problem | ||
| 4/7/2021 | Contingent | $469,900$235/sqft |
Source: Smart MLS #170384096 Report a problem | ||
| 3/31/2021 | Listed for sale | $469,900+62%$235/sqft |
Source: Smart MLS #170384096 Report a problem | ||
| 4/28/2000 | Sold | $290,000+23.4%$145/sqft |
Source: Smart MLS #98066591 Report a problem | ||
| 8/29/1997 | Sold | $235,000+1.7%$118/sqft |
Source: Smart MLS #97014053 Report a problem | ||
| 2/3/1992 | Sold | $231,000+0.9%$116/sqft |
Source: Public Record Report a problem | ||
| 9/25/1990 | Sold | $229,000$115/sqft |
Source: Public Record Report a problem | ||
Public tax history
| Year | Property taxes | Tax assessment |
|---|---|---|
| 2025 | $10,782 +2.9% | $293,440 |
| 2024 | $10,478 +1.6% | $293,440 |
| 2023 | $10,311 +1.6% | $293,440 |
| 2022 | $10,144 +20.7% | $293,440 +26.9% |
| 2021 | $8,407 +2% | $231,210 |
| 2020 | $8,246 +2.3% | $231,210 |
| 2018 | $8,061 +1.9% | $231,210 |
| 2017 | $7,912 +2.6% | $231,210 |
| 2016 | $7,709 | $231,210 |
Find assessor info on the county website
Monthly payment
Est. payment
Payment breakdown
Explore the cost of this home by adjusting the details. Changes won't be saved.Climate risks
Neighborhood: Daniels Farm
Nearby schools
GreatSchools rating
- 10/10Daniels Farm SchoolGrades: K-5Distance: 1.6 mi
- 9/10Hillcrest Middle SchoolGrades: 6-8Distance: 2.2 mi
- 10/10Trumbull High SchoolGrades: 9-12Distance: 2.2 mi
Schools provided by the listing agent
- Elementary: Daniels Farm
- Middle: Hillcrest
- High: Trumbull
Source: Smart MLS. This data may not be complete. We recommend contacting the local school district to confirm school assignments for this home.
- $647,5003 bd2 ba1.8k sqft15 Academy Rd, Trumbull, CT 06611Off Market
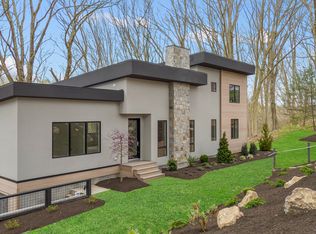
- $1,099,0004 bd3 ba2.8k sqft5 Academy Rd, Trumbull, CT 06611Sold
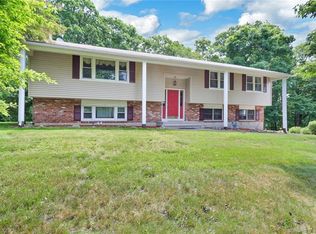
- $720,1004 bd2 ba2.1k sqft10 Academy Rd, Trumbull, CT 06611Off Market
- $738,5004 bd3 ba2.2k sqft21 Academy Rd, Trumbull, CT 06611Off Market
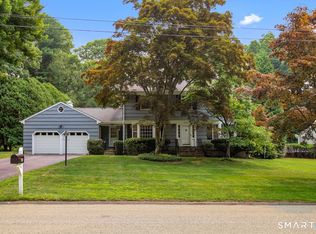
- $720,0003 bd3 ba2.1k sqft26 Bunker Hill Dr, Trumbull, CT 06611Sold
- $766,9004 bd2 ba2.1k sqft16 Academy Rd, Trumbull, CT 06611Off Market
- $708,0003 bd3 ba2.4k sqft20 Bunker Hill Dr, Trumbull, CT 06611Off Market
- $618,3003 bd2 ba1.4k sqft27 Academy Rd, Trumbull, CT 06611Off Market
A local agent can set up tours, give advice and negotiate with sellers.
A local lender can help you make sure your offer is ready when you are.
Similar homes
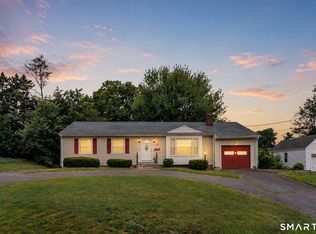
- $769,9004 bd3 ba2.2k sqft45 Glenbrook Road, Trumbull, CT 06611For Sale
 MLS ID #24193192, Derek Greene, Derek Greene. Smart MLS
 - $549,9003 bd2 ba1.7k sqft7 Thorburn Avenue, Trumbull, CT 06611For Sale
 MLS ID #24192804, Mark Mackeil, RE/MAX Right Choice. Smart MLS
 - $570,0003 bd2 ba1.2k sqft347 Edison Road, Trumbull, CT 06611For Sale
 MLS ID #24188549, Angela Araujo, Keller Williams Realty. Smart MLS
 - $639,9003 bd3 ba1.7k sqft59 Countryside Drive, Monroe, CT 06468For Sale
 MLS ID #24187003, Antonio Salerno, RE/MAX Heritage. Smart MLS
 - $619,9003 bd3 ba2.2k sqft22 Cloverdale Avenue, Shelton, CT 06484For SaleMLS ID #24180020, Antonio Salerno, RE/MAX Heritage. Smart MLS
- $649,9003 bd3 ba1.7k sqft101 Sport Hill Road, Easton, CT 06612For SaleMLS ID #24192579, Kathy Chiluisa, RE/MAX Right Choice. Smart MLS
- $749,9004 bd3 ba2.6k sqft3 Gristmill Lane, Shelton, CT 06484For SaleMLS ID #24189588, Gina F. Williams, Preston Gray Real Estate. Smart MLS
- $889,9004 bd3 ba2.9k sqft29 Foxwood Road, Trumbull, CT 06611For SaleMLS ID #24189020, Brian Christy, William Raveis Real Estate. Smart MLS
- $599,9004 bd3 ba2.4k sqft120 Soundview Avenue, Shelton, CT 06484For SaleMLS ID #24188057, Marissa Papa, Preston Gray Real Estate. Smart MLS
- $699,9003 bd2 ba1.9k sqft4 Kay Lane, Newtown, CT 06470For SaleMLS ID #24143187, Jeffrey Craw, William Raveis Real Estate. Smart MLS
- $595,0003 bd3 ba1.6k sqft19 Botsford Hill Road, Newtown, CT 06470For SaleMLS ID #24176982, Sandy J. Anderson, Berkshire Hathaway NE Prop.. Smart MLS
- $589,9003 bd2 ba1.8k sqft35 Nutmeg Lane, Shelton, CT 06484For SaleMLS ID #24189761, Jodi Dawley, Real Estate Two. Smart MLS
- $595,0003 bd3 ba2.3k sqft473 Fairway Road, Orange, CT 06477For SaleMLS ID #24187312, Antonio Salerno, RE/MAX Heritage. Smart MLS
- $699,9004 bd3 ba2.7k sqft242 Turkey Roost Road, Monroe, CT 06468For SaleMLS ID #24185763, Carlos Perez, RE/MAX Right Choice. Smart MLS
- $499,9004 bd2 ba1.8k sqft33 Jerusalem Hill, Trumbull, CT 06611For SaleMLS ID #24164975, Karim Ameziane, BHGRE Gaetano Marra Homes. Smart MLS
- $675,0003 bd3 ba2.5k sqft105 Secret Hollow Road, Monroe, CT 06468For SaleMLS ID #24186272, Donna Pantano, William Raveis Real Estate. Smart MLS
- $619,0003 bd3 ba1.9k sqft454 Old Cellar Road, Orange, CT 06477For SaleMLS ID #24181284, Jennifer M. Salerno, RE/MAX Heritage. Smart MLS
- $580,0003 bd3 ba2k sqft31 Paugussett Road, Newtown, CT 06482For SaleMLS ID #24189512, Colleen M. Zacarelli, Coldwell Banker Realty. Smart MLS
- $699,9004 bd3 ba2.7k sqft200 Captains Walk, Stratford, CT 06615For SaleMLS ID #24192016, Gina F. Williams, Preston Gray Real Estate. Smart MLS
- $745,0004 bd2 ba2.1k sqft80 Prayer Spring Road, Stratford, CT 06614For SaleMLS ID #24189201, Georgina Fryer, Coldwell Banker Realty. Smart MLS
