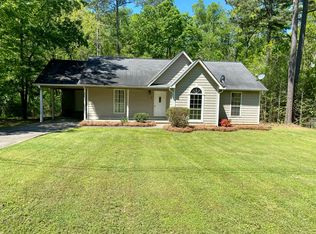
Exceptional curb appeal and one of the most meticulously maintained yards you'll find! This inviting home features a charming covered front porch and a new rear deck, creating wonderful outdoor spaces for relaxing or entertaining. Major updates include a 3-year-old roof and a 3-year-old water heater for added peace of mind. Inside, beautiful wood floors flow throughout the living areas and bedrooms. The open-concept living room and kitchen provide a comfortable gathering space, complete with stainless steel appliances. A versatile bonus room is currently used as a fourth bedroom but would also make an excellent home office, hobby room, or flex space. The level backyard offers the perfect balance of sun and shade, making it ideal for outdoor enjoyment. Conveniently located just minutes from Coosa Middle and High School, as well as shopping, dining, and everyday conveniences, this home is ready for its next owner to enjoy. Property is located in a USDA-eligible area, which may offer 100% financing for qualified buyers.
Active
$275,000
9 Atwood Dr NW, Rome, GA 30165
3beds
1,586sqft
Single Family Residence
Built in 1992
0.35 Acres Lot
$269,700 Zestimate®
$173/sqft
$-- HOA
What's special
Beautiful wood floorsMeticulously maintained yardsNew rear deckStainless steel appliancesCharming covered front porchVersatile bonus roomExceptional curb appeal
- 16 days
- 752
- 52
Zillow last checked:
Listing updated:
Listed by:
Christie Welch Carroll 6787479930,
Prestige Home Brokers,
Grant Garab 706-233-3557,
Prestige Home Brokers
Source: GAMLS,MLS#: 10829039
Facts & features
Interior
Bedrooms & bathrooms
- Bedrooms: 3
- Bathrooms: 3
- Full bathrooms: 2
- 1/2 bathrooms: 1
- Main level bathrooms: 2
- Main level bedrooms: 3
Rooms
- Room types: Bonus Room, Foyer, Great Room, Laundry
Dining room
- Features: Dining Rm/Living Rm Combo
Kitchen
- Features: Kitchen Island
Heating
- Forced Air
Cooling
- Ceiling Fan(s), Central Air
Appliances
- Included: Dishwasher, Microwave, Oven/Range (Combo), Stainless Steel Appliance(s)
- Laundry: In Hall
Features
- Master On Main Level, Vaulted Ceiling(s)
- Flooring: Hardwood, Tile
- Windows: Double Pane Windows
- Basement: Exterior Entry,Interior Entry,Partial
- Has fireplace: No
- Common walls with other units/homes: No Common Walls
Interior area
- Total structure area: 1,586
- Total interior livable area: 1,586 sqft
- Finished area above ground: 1,586
- Finished area below ground: 0
Video & virtual tour
Property
Parking
- Total spaces: 1
- Parking features: Basement, Garage, Off Street, Parking Pad, Side/Rear Entrance
- Has attached garage: Yes
- Has uncovered spaces: Yes
Features
- Levels: One
- Stories: 1
- Patio & porch: Deck
- Exterior features: Balcony
- Body of water: None
Lot
- Size: 0.35 Acres
- Features: Level
- Residential vegetation: Grassed, Partially Wooded
Details
- Parcel number: F13Y 081
Construction
Type & style
- Home type: SingleFamily
- Architectural style: Ranch
- Property subtype: Single Family Residence
Materials
- Press Board
- Foundation: Block
- Roof: Composition
Condition
- Resale
- New construction: No
- Year built: 1992
Utilities & green energy
- Sewer: Public Sewer
- Water: Public
- Utilities for property: Electricity Available, Sewer Connected, Water Available
Community & HOA
Community
- Features: None
- Security: Smoke Detector(s)
- Subdivision: Coosa Hills
HOA
- Has HOA: No
- Services included: None
Location
- Region: Rome
Financial & listing details
- Price per square foot: $173/sqft
- Tax assessed value: $252,193
- Annual tax amount: $1,731
- Date on market: 8/20/2026
- Cumulative days on market: 16 days
- Listing agreement: Exclusive Right To Sell
- Listing terms: Cash,Conventional,FHA,USDA Loan,VA Loan
- Electric utility on property: Yes
Estimated market value
$269,700
$256,000 - $283,000
$1,922/mo
Price history
| Date | Event | Price |
|---|---|---|
| 8/20/2026 | Listed for sale | $275,000+261.8%$173/sqft |
Source:  GAMLS #10829039 Report a problem GAMLS #10829039 Report a problem | ||
| 4/23/2013 | Sold | $76,000+2.6%$48/sqft |
Source: Public Record Report a problem | ||
| 4/10/2007 | Sold | $74,100-31.6%$47/sqft |
Source: Public Record Report a problem | ||
| 11/7/2006 | Sold | $108,361-15.3%$68/sqft |
Source: Public Record Report a problem | ||
| 3/7/2006 | Sold | $128,000$81/sqft |
Source: Public Record Report a problem | ||
Public tax history
| Year | Property taxes | Tax assessment |
|---|---|---|
| 2025 | $1,730 -0.8% | $100,877 +25.6% |
| 2024 | $1,745 +1.1% | $80,291 +3.5% |
| 2023 | $1,726 +11.3% | $77,608 +18.4% |
| 2022 | $1,551 +31.7% | $65,528 +49.5% |
| 2021 | $1,178 +9.3% | $43,831 +15.1% |
| 2020 | $1,078 +4.3% | $38,066 +4.2% |
| 2019 | $1,034 +2.9% | $36,524 +4.5% |
| 2018 | $1,005 | $34,956 +2.4% |
| 2017 | $1,005 +1.7% | $34,130 +1.3% |
| 2016 | $988 -10.8% | $33,680 -1.1% |
| 2015 | $1,107 | $34,040 -1.2% |
| 2014 | $1,107 | $34,440 |
| 2013 | -- | -- |
| 2012 | -- | -- |
| 2011 | -- | -- |
| 2010 | -- | -- |
| 2009 | -- | -- |
| 2008 | -- | -- |
| 2007 | -- | -- |
| 2006 | -- | -- |
| 2005 | -- | -- |
| 2003 | -- | -- |
Find assessor info on the county website
Monthly payment
Est. payment
Payment breakdown
Explore the cost of this home by adjusting the details. Changes won't be saved.Climate risks
Neighborhood: 30165
Nearby schools
Schools provided by the listing agent
- Elementary: Garden Lakes
- Middle: Coosa
- High: Coosa
Source: GAMLS. This data may not be complete. We recommend contacting the local school district to confirm school assignments for this home.
Similar homes
- $270,0004 bd2 ba1.8k sqft25 Donley Dr, Rome, GA 30165Active

 MLS ID #10835587, Cendi R Rangel, Elite Group Georgia. GAMLS
 - $295,0003 bd2 ba1.5k sqft5 Foothills Dr SW, Rome, GA 30165Active
 MLS ID #10826847, Cindy Green Fricks, Toles, Temple & Wright, Inc.. GAMLS
 - $264,9003 bd2 ba1.6k sqft101 Beech Creek Dr NW, Rome, GA 30165Active
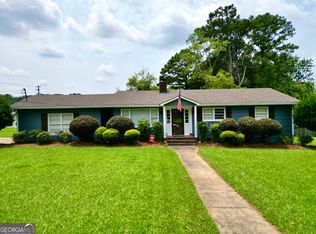 MLS ID #10817427, Brad Cargle, Toles, Temple & Wright, Inc.. GAMLS
 - $--3 bd2 ba1.4k sqft106 S Sycamore St SW, Rome, GA 30165Auction
 Auction.com 1
 - $239,9003 bd2 ba1.5k sqft1 Westlyn Dr SW, Rome, GA 30165ActiveMLS ID #10827163, Trinie Davis, Keller Williams Northwest. GAMLS
- $298,5004 bd3 ba2.1k sqft14 Bryan Springs Rd SW, Rome, GA 30165ActiveMLS ID #10769635, Erica Watson, Atlanta Communities. GAMLS
- $289,0003 bd3 ba1.7k sqft16 Jefferson Dr SW, Rome, GA 30165ActiveMLS ID #10619113, Mary Holcomb, Reese and Smallwood, Inc.. GAMLS
- $314,9005 bd2 ba1.6k sqft797 Mays Bridge Rd SW, Rome, GA 30165ActiveMLS ID #10806384, Jenna Shaw, Integrity Realty Group. GAMLS
- $255,0003 bd2 ba1.3k sqft318 Greenwood Ave NW, Rome, GA 30165ActiveMLS ID #10795156, Brenda Elizabeth Lopez Alamia, Key To Your Home Realty. GAMLS
- $249,0003 bd2 ba1.4k sqft4 Echota Cir SW, Rome, GA 30165ActiveMLS ID #10742867, Bobbie Jo Everidge, Northwest Communities RE Group. GAMLS
- $322,9994 bd3 ba1.9k sqft108 E Creekview Dr SW, Rome, GA 30165ActiveMLS ID #10810548, Steven T Koleno, Beycome Brokerage Realty LLC. GAMLS
- $199,8993 bd2 ba1.3k sqft203 Salem Dr NW, Rome, GA 30165ActiveMLS ID #10799057, Mauricio Espinoza, Shonna Bailey Real Estate Consulting. GAMLS
- $329,0003 bd2 ba2.1k sqft113 Wood Valley Dr SW, Rome, GA 30165ActiveMLS ID #10819992, Lori Walker Davidson, Hardy Realty & Development Company. GAMLS
- $239,0004 bd2 ba1.6k sqft233 Longmeadow Dr NW, Rome, GA 30165ActiveMLS ID #10758619, Rich Montgomery, Howard Realty, Inc.. GAMLS
- $245,0004 bd2 ba1.4k sqft19 Lindsey Dr NW, Rome, GA 30165ActiveMLS ID #10792219, Brenda Elizabeth Lopez Alamia, Key To Your Home Realty. GAMLS
- $209,0002 bd2 ba1.2k sqft28 Frances Dr NW, Rome, GA 30165Active Under ContractMLS ID #10818333, Gabrielle Brown, Pinnacle Real Estate Services. GAMLS
- $259,9003 bd2 ba1.4k sqft360 Warren Rd NE, Rome, GA 30165ActiveMLS ID #10712874, Ivy Lowrey, Toles, Temple & Wright, Inc.. GAMLS
- $365,0003 bd2 ba1.5k sqft45 Albert Ave NW, Rome, GA 30165ActiveMLS ID #10824691, Tavaris Arrington, Virtual Properties Realty.Net. GAMLS
- $215,0003 bd1 ba1.2k sqft4 Wakefield Pl NW, Rome, GA 30165ActiveMLS ID #10797521, Brenda Elizabeth Lopez Alamia, Key To Your Home Realty. GAMLS
- $333,0004 bd2 ba1.9k sqft9 River Ln SW, Rome, GA 30165ActiveMLS ID #10738269, Russell Rogers, Toles, Temple & Wright, Inc.. GAMLS
