WEST PEABODY LOCATION! PRIDE OF OWNERSHIP IS EVIDENT WHEN YOU VISIT THIS ABSOLUTELY LOVELY MOVE-IN READY HOME IN THE SOUGHT AFTER BURKE SCHOOL/SYMPHONY PK NEIGHBORHOOD! Inviting living room that leads into the dining room/kitchen area that offers natural maple kit. cabinets w/updated appliances which flows seamlessly in the welcoming family room for your everyday relaxing w/a stone faced fireplace & custom mantel. Extra living space in the bonus room w/ walls of windows offering amazing sunlight & spectacular views of yard. Just a few steps up to three bedrooms all w/hardwood floors & primary bedroom w/half bath. Just a few steps down is the game room complete w/ pool table & portable bar. This room is currently set up w/ Boston sports paraphernalia. Laundry area & walk in storage room complete this level. The private back yard is set up & ready for all the summer fun you can imagine w/ an in-ground heated pool & enclosed gazebo w/electricity & cable. CA, 2 car garage.
Under contract
$899,900
9 Brookbridge Rd, Peabody, MA 01960
3beds
2,250sqft
Single Family Residence
Built in 1960
0.34 Acres Lot
$813,700 Zestimate®
$400/sqft
$-- HOA
What's special
Laundry areaWelcoming family roomIn-ground heated poolWalk in storage roomUpdated appliances
- 25 days |
- 2,323 |
- 116 |
Zillow last checked:
Listing updated:
Listed by:
Joyce Cucchiara 978-808-1597,
Coldwell Banker Realty - Lynnfield 781-334-5700
Source: MLS PIN,MLS#: 73537367
Facts & features
Interior
Bedrooms & bathrooms
- Bedrooms: 3
- Bathrooms: 2
- Full bathrooms: 1
- 1/2 bathrooms: 1
Primary bedroom
- Features: Bathroom - Half, Closet, Flooring - Hardwood
- Level: Second
Bedroom 2
- Features: Closet, Flooring - Hardwood
- Level: Second
Bedroom 3
- Features: Closet, Flooring - Hardwood, Crown Molding
- Level: Second
Primary bathroom
- Features: Yes
Bathroom 1
- Features: Bathroom - Full, Bathroom - With Tub & Shower, Closet - Linen, Flooring - Stone/Ceramic Tile, Countertops - Stone/Granite/Solid
- Level: Second
Bathroom 2
- Features: Bathroom - Half, Flooring - Stone/Ceramic Tile, Countertops - Stone/Granite/Solid
- Level: Second
Dining room
- Features: Flooring - Laminate
- Level: First
Family room
- Features: Flooring - Laminate
- Level: First
Kitchen
- Features: Dining Area, Countertops - Stone/Granite/Solid, Stainless Steel Appliances, Peninsula
- Level: First
Living room
- Features: Closet, Flooring - Laminate, Window(s) - Picture
- Level: First
Heating
- Forced Air, Natural Gas
Cooling
- Central Air
Appliances
- Included: Gas Water Heater, Water Heater, Range, Disposal, Microwave, Refrigerator, Washer, Dryer
- Laundry: In Basement, Electric Dryer Hookup, Washer Hookup
Features
- Cathedral Ceiling(s), Ceiling Fan(s), Recessed Lighting, Slider, Bonus Room, Game Room, Walk-up Attic
- Flooring: Tile, Carpet, Laminate, Hardwood, Flooring - Wall to Wall Carpet
- Windows: Insulated Windows, Screens
- Basement: Partial,Finished,Concrete
- Number of fireplaces: 1
- Fireplace features: Family Room
Interior area
- Total structure area: 2,250
- Total interior livable area: 2,250 sqft
- Finished area above ground: 1,854
- Finished area below ground: 396
Video & virtual tour
Property
Parking
- Total spaces: 4
- Parking features: Attached, Garage Door Opener, Garage Faces Side, Off Street, Paved
- Attached garage spaces: 2
- Uncovered spaces: 2
Accessibility
- Accessibility features: No
Features
- Levels: Multi/Split
- Patio & porch: Patio
- Exterior features: Patio, Pool - Inground Heated, Rain Gutters, Storage, Professional Landscaping, Screens, Fenced Yard, Gazebo
- Has private pool: Yes
- Pool features: Pool - Inground Heated
- Fencing: Fenced
Lot
- Size: 0.34 Acres
- Features: Cleared, Gentle Sloping, Level
Details
- Additional structures: Gazebo
- Parcel number: 2095986
- Zoning: R1
Construction
Type & style
- Home type: SingleFamily
- Property subtype: Single Family Residence
Materials
- Frame
- Foundation: Concrete Perimeter, Slab
- Roof: Shingle
Condition
- Year built: 1960
Utilities & green energy
- Electric: Circuit Breakers, 200+ Amp Service
- Sewer: Public Sewer
- Water: Public
- Utilities for property: for Electric Range, for Electric Dryer, Washer Hookup
Community & HOA
Community
- Features: Park, Walk/Jog Trails, Medical Facility, Bike Path, House of Worship, Private School, Public School, Sidewalks
- Subdivision: Burke Schoo/Symphony Pk Neighborhood
HOA
- Has HOA: No
Location
- Region: Peabody
Financial & listing details
- Price per square foot: $400/sqft
- Tax assessed value: $778,400
- Annual tax amount: $7,371
- Date on market: 6/17/2026
- Road surface type: Paved
Estimated market value
$813,700
$740,000 - $879,000
$4,213/mo
Price history
| Date | Event | Price |
|---|---|---|
| 6/28/2026 | Contingent | $899,900$400/sqft |
Source: MLS PIN #73537367 Report a problem | ||
| 6/17/2026 | Listed for sale | $899,900+365.1%$400/sqft |
Source: MLS PIN #73537367 Report a problem | ||
| 5/21/1991 | Sold | $193,500$86/sqft |
Source: Public Record Report a problem | ||
Public tax history
| Year | Property taxes | Tax assessment |
|---|---|---|
| 2025 | $7,200 +12.4% | $777,500 +10.7% |
| 2024 | $6,405 +9.7% | $702,300 +14.5% |
| 2023 | $5,841 | $613,500 |
| 2022 | $5,841 +9.2% | $613,500 +20.3% |
| 2021 | $5,351 -3.6% | $510,100 -1.3% |
| 2020 | $5,549 +5.2% | $516,700 +7.8% |
| 2019 | $5,277 +9.4% | $479,300 +13.9% |
| 2018 | $4,824 -1.1% | $420,900 +1.4% |
| 2017 | $4,880 +3.6% | $415,000 +5% |
| 2016 | $4,711 +1.9% | $395,200 +5.2% |
| 2015 | $4,621 +4.2% | $375,700 +5.1% |
| 2014 | $4,434 +1.2% | $357,600 -2.2% |
| 2013 | $4,380 +1.8% | $365,600 +0.4% |
| 2012 | $4,304 +1.9% | $364,100 -0.1% |
| 2011 | $4,222 +4.8% | $364,600 -5% |
| 2010 | $4,030 +5.1% | $383,800 -6.9% |
| 2009 | $3,833 +1.5% | $412,100 -5.4% |
| 2008 | $3,777 -0.6% | $435,600 -11% |
| 2007 | $3,798 +7.6% | $489,400 +5.3% |
| 2006 | $3,531 +0.3% | $464,600 +9.5% |
| 2005 | $3,520 +2.6% | $424,100 |
| 2004 | $3,431 -4.2% | $424,100 +12% |
| 2003 | $3,580 +32.6% | $378,800 +16.3% |
| 2001 | $2,699 +22.1% | $325,600 +43.3% |
| 1999 | $2,211 | $227,200 |
Find assessor info on the county website
Monthly payment
Est. payment$--/mo
Payment breakdown
Explore the cost of this home by adjusting the details. Changes won't be saved.All calculations are estimates and provided by Zillow, Inc. for informational purposes only. Actual amounts may vary.
HOA fees may include property taxes on listings classified as Co-Ops. Contact the listing agent and/or owner for fee details.
Mortgage interest rates are dependent on a number of factors, including credit score, down payment, and repayment length. Interest rate data provided by Zillow Group Marketplace, Inc. as of 1/1/1970 from various mortgage lenders with which we have lead or other similar arrangements; the Estimated Payment is an average of those rates.
See how much you could borrow to make a competitive offer.
Climate risks
Neighborhood: 01960
Nearby schools
GreatSchools rating
- 7/10John E. Burke Elementary SchoolGrades: K-5Distance: 0.4 mi
- 4/10J Henry Higgins Middle SchoolGrades: 6-8Distance: 5.2 mi
- 3/10Peabody Veterans Memorial High SchoolGrades: 9-12Distance: 3.1 mi
Schools provided by the listing agent
- Elementary: Burke
- Middle: Higgins
- High: Pvmhs
Source: MLS PIN. This data may not be complete. We recommend contacting the local school district to confirm school assignments for this home.
- $851,8003 bd2 ba1.6k sqft7 Brookbridge Rd, Peabody, MA 01960Off Market
- $825,0003 bd3 ba1.9k sqft10 Brookbridge Rd, Peabody, MA 01960Sold
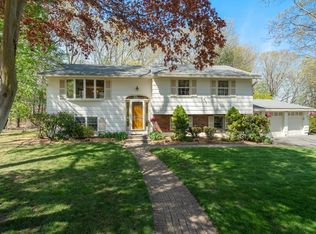
- $776,6004 bd1 ba1.1k sqft10 Herbert Ave, Peabody, MA 01960Off Market
- $1,023,3003 bd3 ba2.5k sqft11 Brookbridge Rd, Peabody, MA 01960Off Market
- $700,0003 bd2 ba1.7k sqft8 Herbert Ave, Peabody, MA 01960Sold
- $793,6003 bd1 ba1.9k sqft12 Brookbridge Rd, Peabody, MA 01960Off Market
- $738,7004 bd2 ba1.8k sqft8 Brookbridge Rd, Peabody, MA 01960Off Market
- $766,6003 bd2 ba1.6k sqft12 Herbert Ave, Peabody, MA 01960Off Market
A local agent can set up tours, give advice and negotiate with sellers.
A local lender can help you make sure your offer is ready when you are.
Similar homes
- $769,8883 bd2 ba1.5k sqft157 Russell St, Peabody, MA 01960For Sale
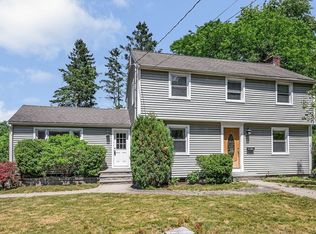 MLS ID #73540894, Maria Salzillo, LAER Realty Partners. MLS PIN
 - $779,0003 bd2 ba1.6k sqft119 Russell St, Peabody, MA 01960For Sale
 MLS ID #73540957, John Farrell, Coldwell Banker Realty - Beverly. MLS PIN
 - $699,9003 bd3 ba2.6k sqft45 Bradford Rd, Peabody, MA 01960For Sale
 MLS ID #73547040, The Beaton Team, Leading Edge Real Estate. MLS PIN
 - $850,0004 bd2 ba2.2k sqft3 Harvard St, Peabody, MA 01960For Sale
 MLS ID #73533272, Francesca Driscoll, Redfin Corp.. MLS PIN
 - $879,9003 bd3 ba2.4k sqft276 Salem St, Wakefield, MA 01880For SaleMLS ID #73546335, Michelle Joslin-Chaves, Leading Edge Real Estate. MLS PIN
- $779,9003 bd2 ba1.7k sqft2 Appletree Ln, North Reading, MA 01864For SaleMLS ID #73546425, Chuha & Scouten Team, Leading Edge Real Estate. MLS PIN
- $929,9002 bd3 ba2.4k sqft4 Calas Cir, Peabody, MA 01960For SaleMLS ID #73542911, Marilyn Turley, Century 21 North East. MLS PIN
- $975,0003 bd3 ba2.4k sqft6 Peter Rd, North Reading, MA 01864For SaleMLS ID #73546988, Jan Triglione Team, Premier Realty Group, Inc.. MLS PIN
- $849,0004 bd2 ba1.8k sqft12 Mansfield St, Peabody, MA 01960For SaleMLS ID #73446599, Dave White, OwnerEntry.com. MLS PIN
- $1,099,9994 bd2 ba2.6k sqft81 Goodale St, Peabody, MA 01960For SaleMLS ID #73528811, Joyce Cucchiara, Coldwell Banker Realty - Lynnfield. MLS PIN
- $999,0003 bd2 ba1.9k sqft505 Lowell St, Lynnfield, MA 01940For SaleMLS ID #73529167, The Apex Team, Apex Realty Group, LLC. MLS PIN
- $899,9004 bd3 ba2.7k sqft12 Wendy Way, Lynn, MA 01904For SaleMLS ID #73547571, Jill Avery, Century 21 North East. MLS PIN
- $899,9004 bd2 ba2.3k sqft6 Surrey Rd, Woburn, MA 01801For SaleMLS ID #73546196, Jackie Theriault, LAER Realty Partners. MLS PIN
- $899,9004 bd2 ba3.1k sqft7 Edgeworth St, Billerica, MA 01821For SaleMLS ID #73547018, Kenneth J. Leva, Gibson Sotheby's International Realty. MLS PIN
- $696,0003 bd2 ba1.9k sqft3 Winnegance Ave, Peabody, MA 01960For SaleMLS ID #73544002, Robert Bennett, Dream Seekers Realty, LLC. MLS PIN
- $749,9993 bd2 ba1.9k sqft80 Forest St, Saugus, MA 01906For SaleMLS ID #73545835, Samantha Moynihan, Century 21 North East. MLS PIN
- $849,0003 bd3 ba1.7k sqft8 Sparrow Ln, Peabody, MA 01960For SaleMLS ID #73521438, Geli Saroufim, LAER Realty Partners. MLS PIN
- $899,9004 bd3 ba2.7k sqft148 South St, Reading, MA 01867For SaleMLS ID #73537432, Timothy Shea, Berkshire Hathaway HomeServices Commonwealth Real Estate. MLS PIN
- $949,0005 bd3 ba2.6k sqft32 Westwood St, Burlington, MA 01803For SaleMLS ID #73546880, Top Home Team, Coldwell Banker Realty. MLS PIN
- $949,9004 bd2 ba1.9k sqft16 Cottage Park, Reading, MA 01867For SaleMLS ID #73537226, Mary Ann Quinn Group, Wilson Wolfe Real Estate. MLS PIN
- Massachusetts
- Essex County
- Peabody
- 01960
- 9 Brookbridge Rd
Nearby cities
Nearby zip codes
Other Peabody Topics
