Spectacular 5800 SqFt Colonial Revival c. 1907 with unbelievable original detail throughout, built for Leonard Rhodes, a Brookline greengrocer. Grand Foyer with Princess staircase, powder room; front to back formal living room with beamed ceiling, bow windows, fireplace w/carved maple mantel and Grueby Arts & Crafts hand-painted tile frieze. Wood panelled sunroom w stone fpl & stained glass; dining room w fireplace & pocket doors to family rm w/ tapestry wall paper w/woodland scenes, ornate ceiling lighting, fpl. Eat-in kitchen with great layout includes pantry w/laundry. On the 2nd floor, 4 bdrms and 3+ baths include a front to back primary suite, plus a sitting room. 4 additional bedrooms, cedar/storage walk-in closets, and a billiard room with a hand painted mural on the 3rd. Natural woodwork, ample closets/built-ins. 14+ room, 8BRs on a large corner lot. Close to shopping, schools, 2 MBTA lines. Sellers welcome offers with requests for buyer concessions
Sold for $2,480,000
$2,480,000
9 Downing Rd, Brookline, MA 02445
8beds
5,803sqft
Single Family Residence
Built in 1900
0.3 Acres Lot
$3,518,100 Zestimate®
$427/sqft
$-- Estimated rent
Home value
$3,518,100
$3.03M - $4.08M
Not available
Zestimate® history
Owner options
List your home for rent
Find your next renter with Zillow Rental Manager. Plus, with online applications, you can quickly screen prospective tenants – for free.
Refinance and save
$16,899/mo
Est. payment
Refinancing to a lower rate could help reduce your monthly payments and save thousands over the life of the loan.
$16,899/mo
Est. payment
Explore your selling options
Work with a Zillow partner agent
Leverage their expertise and Zillow's premium Showcase listings to get your home seen by more buyers.
Get startedList with your own agent
Get your home in front of millions of buyers by listing it on Zillow.
Learn how to do itSell it yourself
Take full control of how buyers see your home on Zillow by listing For Sale by Owner (FSBO).
List your homeWhat's special
Eat-in kitchenSitting roomBeamed ceilingLarge corner lotPocket doorsStained glassNatural woodwork
Zillow last checked:
Listing updated:
Listed by:
Mary M. Wallace 617-293-8002,
Gibson Sotheby's International Realty 617-522-2200,
Jay Balaban 617-293-8932
Bought with:
Brett Mensinger
Corcoran Property Advisors
Source: MLS PIN,MLS#: 73410787
Facts & features
Interior
Bedrooms & bathrooms
- Bedrooms: 8
- Bathrooms: 6
- Full bathrooms: 4
- 1/2 bathrooms: 2
Primary bedroom
- Features: Bathroom - Full, Walk-In Closet(s), Flooring - Hardwood, Window(s) - Bay/Bow/Box, Dressing Room
- Level: Second
- Area: 300
- Dimensions: 20 x 15
Bedroom 2
- Features: Closet, Flooring - Hardwood
- Level: Second
- Area: 195
- Dimensions: 15 x 13
Bedroom 3
- Features: Closet, Flooring - Hardwood
- Level: Second
- Area: 132
- Dimensions: 12 x 11
Bedroom 4
- Features: Bathroom - Full, Closet, Flooring - Hardwood
- Level: Second
- Area: 168
- Dimensions: 14 x 12
Bedroom 5
- Features: Closet, Flooring - Wood
- Level: Third
Primary bathroom
- Features: Yes
Bathroom 1
- Features: Bathroom - Half, Flooring - Stone/Ceramic Tile
- Level: First
- Area: 35
- Dimensions: 7 x 5
Bathroom 2
- Level: First
Bathroom 3
- Level: Second
Dining room
- Features: Flooring - Hardwood, Window(s) - Bay/Bow/Box, Exterior Access, Wainscoting, Lighting - Overhead, Archway, Crown Molding, Pocket Door
- Level: Main,First
- Area: 256
- Dimensions: 16 x 16
Family room
- Features: Flooring - Hardwood, Window(s) - Bay/Bow/Box, Window(s) - Picture, Wainscoting, Lighting - Sconce, Lighting - Pendant, Lighting - Overhead, Crown Molding, Pocket Door
- Level: Main,First
- Area: 270
- Dimensions: 18 x 15
Kitchen
- Features: Closet, Flooring - Vinyl, Dining Area, Pantry, Kitchen Island, Dryer Hookup - Electric, Exterior Access, Washer Hookup, Lighting - Overhead
- Level: Main,First
- Area: 336
- Dimensions: 21 x 16
Living room
- Features: Beamed Ceilings, Flooring - Hardwood, Window(s) - Bay/Bow/Box, Lighting - Sconce, Archway, Crown Molding
- Level: Main,First
- Area: 510
- Dimensions: 34 x 15
Heating
- Baseboard, Hot Water, Oil, Electric, Fireplace(s)
Cooling
- None
Appliances
- Included: Water Heater, Range, Dishwasher, Refrigerator, Washer, Dryer, Range Hood
- Laundry: First Floor, Electric Dryer Hookup, Washer Hookup
Features
- Bathroom - Half, Lighting - Overhead, Archway, Closet, Lighting - Sconce, Lighting - Pendant, Sun Room, Sitting Room, 3/4 Bath, Bathroom, Bonus Room, Bedroom, Laundry Chute
- Flooring: Wood, Tile, Vinyl, Marble, Hardwood, Pine, Flooring - Hardwood, Flooring - Wood
- Doors: Storm Door(s)
- Windows: Stained Glass, Storm Window(s)
- Basement: Full,Walk-Out Access,Interior Entry
- Number of fireplaces: 6
- Fireplace features: Dining Room, Family Room, Living Room, Master Bedroom
Interior area
- Total structure area: 5,803
- Total interior livable area: 5,803 sqft
- Finished area above ground: 5,803
Property
Parking
- Total spaces: 3
- Parking features: Paved Drive, Off Street, Tandem, Paved
- Uncovered spaces: 3
Accessibility
- Accessibility features: No
Features
- Patio & porch: Porch
- Exterior features: Balcony / Deck, Porch, Balcony
- Frontage length: 226.00
Lot
- Size: 0.3 Acres
- Features: Corner Lot, Gentle Sloping
Details
- Parcel number: 0950050000,32252
- Zoning: S-7
Construction
Type & style
- Home type: SingleFamily
- Architectural style: Colonial,Colonial Revival
- Property subtype: Single Family Residence
Materials
- Frame
- Foundation: Concrete Perimeter, Granite
- Roof: Slate,Rubber,Other
Condition
- Year built: 1900
Utilities & green energy
- Electric: Fuses, Knob & Tube Wiring
- Sewer: Public Sewer
- Water: Public
- Utilities for property: for Electric Range, for Electric Oven, for Electric Dryer, Washer Hookup
Community & HOA
Community
- Features: Public Transportation, Shopping, Pool, Park, Walk/Jog Trails, Golf, Medical Facility, Highway Access, House of Worship, Private School, Public School, T-Station, University
- Subdivision: Salisbury Road - Corey Farm
HOA
- Has HOA: No
Location
- Region: Brookline
Financial & listing details
- Price per square foot: $427/sqft
- Tax assessed value: $3,173,300
- Annual tax amount: $31,320
- Date on market: 2/18/2026
- Exclusions: Sellers Belongings
Price history
| Date | Event | Price |
|---|---|---|
| 5/6/2026 | Sold | $2,480,000-13%$427/sqft |
Source: MLS PIN #73410787 Report a problem | ||
| 12/3/2025 | Price change | $2,850,000-3.2%$491/sqft |
Source: MLS PIN #73410787 Report a problem | ||
| 9/24/2025 | Price change | $2,945,000-1.7%$507/sqft |
Source: MLS PIN #73410787 Report a problem | ||
| 7/29/2025 | Listed for sale | $2,995,000$516/sqft |
Source: MLS PIN #73410787 Report a problem | ||
Public tax history
| Year | Property taxes | Tax assessment |
|---|---|---|
| 2025 | $31,320 +5% | $3,173,300 +4% |
| 2024 | $29,821 -0.8% | $3,052,300 +1.2% |
| 2023 | $30,073 +2.7% | $3,016,300 +5% |
| 2022 | $29,272 +8.1% | $2,872,600 +4% |
| 2021 | $27,069 +9.4% | $2,762,100 +5.5% |
| 2020 | $24,739 +5.9% | $2,617,900 +5% |
| 2019 | $23,361 +15.8% | $2,493,200 +16.9% |
| 2018 | $20,176 +3.5% | $2,132,800 +8.1% |
| 2017 | $19,490 +8.8% | $1,972,700 +14.7% |
| 2016 | $17,918 +4.4% | $1,719,600 +7% |
| 2015 | $17,164 +0.9% | $1,607,100 +7.6% |
| 2014 | $17,014 +0.7% | $1,493,800 +3% |
| 2013 | $16,896 +2.2% | $1,450,300 |
| 2012 | $16,533 +1.9% | $1,450,300 +1% |
| 2011 | $16,226 +3% | $1,435,900 |
| 2010 | $15,752 +2.6% | $1,435,900 |
| 2009 | $15,350 +1% | $1,435,900 -3.8% |
| 2008 | $15,198 +0.4% | $1,492,900 -4% |
| 2007 | $15,131 +1.9% | $1,555,100 |
| 2006 | $14,851 +0.9% | $1,555,100 +8.1% |
| 2005 | $14,717 +3% | $1,438,600 +7% |
| 2004 | $14,292 +4.3% | $1,344,500 +10% |
| 2003 | $13,702 +4.4% | $1,222,300 +20.2% |
| 2002 | $13,119 +8.8% | $1,017,000 +42.7% |
| 1999 | $12,055 | $712,900 |
Find assessor info on the county website
Neighborhood: 02445
Nearby homes
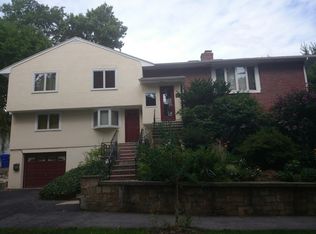
- $2,850,0004 bd2 ba2.5k sqft11 Orchard Rd, Brookline, MA 02445Off Market
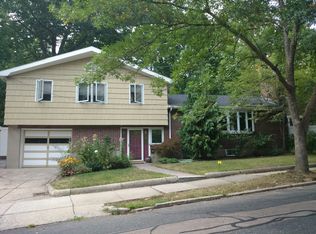
- $2,131,8003 bd2 ba1.9k sqft5 Downing Rd, Brookline, MA 02445Off Market
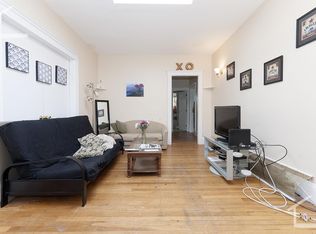
- $--4 bd2 ba-- sqft39 Orchard Rd #3A, Brookline, MA 02445Off Market
- $2,897,7004 bd4 ba2.3k sqft800 Washington St, Brookline, MA 02446Off Market
- $--3 bd1 ba-- sqft800 Washington St #3, Brookline, MA 02446Off Market
- $--3 bd1 ba1.1k sqft812 Washington St, Brookline, MA 02446Off Market
- $--4 bd2 ba1.2k sqft32 Orchard Rd #2, Brookline, MA 02445Off Market
- $1,817,8003 bd2 ba2k sqft804 Washington St, Brookline, MA 02445Off Market
Nearby schools
GreatSchools rating
- 9/10Michael Driscoll SchoolGrades: K-8Distance: 0.2 mi
- 8/10Brookline High SchoolGrades: 9-12Distance: 0.8 mi
Schools provided by the listing agent
- Elementary: Driscoll
- High: Brookline High
Source: MLS PIN. This data may not be complete. We recommend contacting the local school district to confirm school assignments for this home.
Get a cash offer in 3 minutes
Find out how much your home could sell for in as little as 3 minutes with a no-obligation cash offer.
Estimated market value
$3,518,100
Get a cash offer in 3 minutes
Find out how much your home could sell for in as little as 3 minutes with a no-obligation cash offer.
Estimated market value
$3,518,100
- Massachusetts
- Norfolk County
- Brookline
- 02445
- 9 Downing Rd
