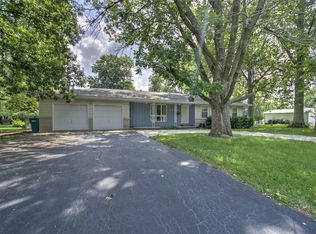
Comfortable home in established neighborhood. Easy access to I-72. Spacious eat-in kitchen fully applianced. Large living room that wraps around to the dining room with the fireplace as a focal point. Sun/Lounge room in back of home that overlooks the tree shaded lot. Basement has an extra large family room with fireplace and wet bar. Updates include Generator, Furnace and Refrigerator (2014). Dishwasher and Windows (except LR) (2021). Roof-Water Heater-Washer and Dryer (2024)
For sale
Price cut: $10K (7/7)
$189,900
9 E North Court Dr, Decatur, IL 62526
3beds
2,674sqft
Single Family Residence
Built in 1954
0.49 Acres Lot
$-- Zestimate®
$71/sqft
$-- HOA
What's special
- 61 days |
- 822 |
- 35 |
Zillow last checked:
Listing updated:
Listed by:
Gordon Johnson 217-737-7915,
Johnson Real Estate
Source: CIBR,MLS#: 6259262 Originating MLS: Central Illinois Board Of REALTORS
Originating MLS: Central Illinois Board Of REALTORSFacts & features
Interior
Bedrooms & bathrooms
- Bedrooms: 3
- Bathrooms: 2
- Full bathrooms: 1
- 1/2 bathrooms: 1
Primary bedroom
- Description: Flooring: Carpet
- Level: Main
- Dimensions: 14 x 12
Bedroom
- Description: Flooring: Carpet
- Level: Main
- Dimensions: 14 x 12
Bedroom
- Description: Flooring: Carpet
- Level: Main
- Dimensions: 11 x 10
Dining room
- Description: Flooring: Carpet
- Level: Main
- Dimensions: 11 x 8
Family room
- Description: Flooring: Vinyl
- Level: Basement
- Dimensions: 29 x 28
Other
- Description: Flooring: Tile
- Level: Main
- Dimensions: 10 x 5
Half bath
- Description: Flooring: Vinyl
- Level: Main
- Dimensions: 5 x 4
Kitchen
- Description: Flooring: Carpet
- Level: Main
- Dimensions: 11 x 14
Living room
- Description: Flooring: Carpet
- Level: Main
- Dimensions: 26 x 12
Sunroom
- Description: Flooring: Carpet
- Level: Main
- Dimensions: 13 x 13
Heating
- Forced Air, Gas
Cooling
- Central Air, Whole House Fan
Appliances
- Included: Built-In, Cooktop, Dryer, Dishwasher, Freezer, Disposal, Gas Water Heater, Microwave, Refrigerator, Washer
Features
- Wet Bar, Fireplace, Main Level Primary, Pull Down Attic Stairs
- Basement: Finished,Unfinished,Partial,Sump Pump
- Attic: Pull Down Stairs
- Number of fireplaces: 2
- Fireplace features: Family/Living/Great Room
Interior area
- Total structure area: 2,674
- Total interior livable area: 2,674 sqft
- Finished area above ground: 1,834
- Finished area below ground: 840
Property
Parking
- Total spaces: 2
- Parking features: Attached, Garage
- Attached garage spaces: 2
Features
- Levels: One
- Stories: 1
- Patio & porch: Front Porch, Patio
Lot
- Size: 0.49 Acres
- Dimensions: 110 x 195
Details
- Parcel number: 070735104002
- Zoning: R-1
- Special conditions: None
- Other equipment: Generator
Construction
Type & style
- Home type: SingleFamily
- Architectural style: Ranch
- Property subtype: Single Family Residence
Materials
- Brick, Vinyl Siding
- Foundation: Basement
- Roof: Asphalt
Condition
- Year built: 1954
Utilities & green energy
- Electric: Generator
- Sewer: Public Sewer
- Water: Public
Community & HOA
Location
- Region: Decatur
Financial & listing details
- Price per square foot: $71/sqft
- Tax assessed value: $50,952
- Annual tax amount: $4,150
- Date on market: 6/15/2026
- Cumulative days on market: 62 days
- Road surface type: Asphalt
Estimated market value
Not available
Estimated sales range
Not available
Not available
Price history
| Date | Event | Price |
|---|---|---|
| 7/7/2026 | Price change | $189,900-5%$71/sqft |
Source:  CIBR #6259262 Report a problem CIBR #6259262 Report a problem | ||
| 6/9/2026 | Listed for sale | $199,900+41.8%$75/sqft |
Source:  MRED as distributed by MLS GRID #12637363 Report a problem MRED as distributed by MLS GRID #12637363 Report a problem | ||
| 5/25/2006 | Sold | $141,000$53/sqft |
Source: Public Record Report a problem | ||
Public tax history
| Year | Property taxes | Tax assessment |
|---|---|---|
| 2024 | $3,945 +9.3% | $50,952 +8.8% |
| 2023 | $3,610 +7.7% | $46,839 +7.8% |
| 2022 | $3,352 +14.4% | $43,442 +10.7% |
| 2021 | $2,930 -2.7% | $39,246 +2.1% |
| 2020 | $3,010 +2.9% | $38,457 +0.1% |
| 2019 | $2,926 +0.1% | $38,434 -0.7% |
| 2018 | $2,925 -0.3% | $38,708 -0.6% |
| 2017 | $2,935 -1.1% | $38,924 -0.2% |
| 2016 | $2,966 -10.9% | $39,018 +1.2% |
| 2015 | $3,330 +6.7% | $38,555 |
| 2014 | $3,120 +6.7% | $38,555 +5.2% |
| 2013 | $2,925 +2.4% | $36,635 |
| 2012 | $2,856 | $36,635 |
| 2011 | -- | $36,635 -3% |
| 2010 | -- | $37,759 |
| 2009 | -- | $37,759 +9.5% |
| 2006 | -- | $34,496 |
| 2005 | -- | $34,496 |
Find assessor info on the county website
Monthly payment
Est. payment
Payment breakdown
Explore the cost of this home by adjusting the details. Changes won't be saved.Climate risks
Neighborhood: 62526
Nearby schools
GreatSchools rating
- 2/10Parsons Accelerated SchoolGrades: K-6Distance: 0.6 mi
- 2/10Stephen Decatur Middle SchoolGrades: 7-8Distance: 0.6 mi
- 2/10Macarthur High SchoolGrades: 9-12Distance: 2.8 mi
Schools provided by the listing agent
- District: Decatur Dist 61
Source: CIBR. This data may not be complete. We recommend contacting the local school district to confirm school assignments for this home.
- $151,600-- bd1 ba1.7k sqft5 E North Court Dr, Decatur, IL 62526Off Market
- $167,700-- bd2 ba2k sqft11 E North Court Dr, Decatur, IL 62526Off Market
- $---- bd-- ba-- sqft5 N Court Dr, Decatur, IL 62526Off Market
- $---- bd-- ba-- sqft11 N Court Dr, Decatur, IL 62526Off Market
- $167,0003 bd2 ba1.5k sqft8 E South Court Dr, Decatur, IL 62526Off Market
- $209,8003 bd3 ba2.4k sqft10 E North Court Dr, Decatur, IL 62526Off Market
- $96,600-- bd1 ba1.3k sqft13 E North Court Dr, Decatur, IL 62526Off Market
- $156,2003 bd2 ba1.5k sqft6 E North Court Dr, Decatur, IL 62526Off Market
A local agent can set up tours, give advice and negotiate with sellers.
A local lender can help you make sure your offer is ready when you are.
Similar homes
- $180,0003 bd2 ba1.5k sqft270 Shutter Dr, Decatur, IL 62526For Sale
 MLS ID #6260230, Charles Durst. CIBR
 - $180,0003 bd3 ba1.8k sqft3284 N Oakland Ave, Decatur, IL 62526For Sale
 MLS ID #6260053, Lana Smith. CIBR
 - $199,9004 bd3 ba2.2k sqft34 Green Oak Dr, Decatur, IL 62526For Sale
 MLS ID #6259330, Rebecca VanMeter. CIBR
 - $179,9004 bd2 ba1.4k sqft3432 Desert Inn Rd, Decatur, IL 62526For Sale
 MLS ID #6260018, Joseph Doolin. CIBR
 - $--3 bd3 ba2k sqft640 E Stella Dr, Decatur, IL 62526AuctionServiceLink Auction
- $194,9003 bd2 ba2.7k sqft2220 W Ravina Park Rd, Decatur, IL 62526For SaleMLS ID #6259547, Jennifer Miller. CIBR
- $190,0003 bd3 ba1.7k sqft1545 W Highland Pl, Decatur, IL 62526For SaleMLS ID #6258691, Austin Deaton. CIBR
- $249,9003 bd3 ba3k sqft8 NE Carroll Dr, Decatur, IL 62526For SaleMLS ID #6259934, Tasha Cohen. CIBR
- $209,0004 bd2 ba1.7k sqft1672 W Harrison Ave, Decatur, IL 62526For SaleMLS ID #6260060, Bruce Campbell. CIBR
- $195,0004 bd3 ba2.6k sqft473 Shadow Ln, Decatur, IL 62526For SaleMLS ID #6259407, Amy Walker. CIBR
- $224,9003 bd3 ba2.6k sqft23 Greenridge Dr, Decatur, IL 62526For SaleMLS ID #6257411, Ryan Dallas. CIBR
- $174,9003 bd3 ba1.6k sqft416 Southampton Dr, Decatur, IL 62526For SaleMLS ID #6258256, Mary McCumber. CIBR
- $199,9003 bd2 ba2.2k sqft403 S Summit Ave, Decatur, IL 62522For SaleMLS ID #6259600, Randy Grigg. CIBR
- $--3 bd2 ba1.5k sqft133 S Woodale Ave, Decatur, IL 62522AuctionAuction.com 1
- $224,9004 bd3 ba2.1k sqft665 Crestline Dr, Decatur, IL 62526For SaleMLS ID #6257833, Lisa Jones. CIBR
- $224,9005 bd3 ba2.7k sqft4606 Wisteria Ct, Decatur, IL 62526For SaleMLS ID #6260039, Jodi Delahunty. CIBR
- $--3 bd2 ba1.5k sqft4523 Lawson Dr, Decatur, IL 62526AuctionAuction.com 1
- $149,9004 bd2 ba1.7k sqft2115 N Sunnyside Rd, Decatur, IL 62526For SaleMLS ID #6260051, Megan Jesse. CIBR
- $180,0003 bd2 ba1.5k sqft87 Woodhill Ct, Decatur, IL 62521For SaleMLS ID #6259393, Dawn Mitchell. CIBR
- $259,9004 bd3 ba2.5k sqft672 W Karen Dr, Decatur, IL 62526For Sale By Owner
