Fresh & bright with great space and finishes!!! Enjoy the private cul-de-sac and flowering trees. Easy living Ranch with a cozy fireplace, recessed lights, refinished wood floors, raised panel doors, eat-in kit, access to patio, private rear yard. Open stairway to finished basement, so perfect for home office or exercise/hobby/play with wood floor, powder room, laundry room, storage room and access to a 2-car oversized clean garage. New roof, electric panel, chimney liner, kitchen appliances & baths; newer windows. Franklin Elementary School and just steps to NP train station, cleaners, food store, deli, pizza, takeout. Just move in & unpack. A pleasure to view!
Under contract
$1,080,000
9 Harrison Ct, Summit City, NJ 07901
3beds
--sqft
Single Family Residence
Built in 1959
5,227 Square Feet Lot
$-- Zestimate®
$--/sqft
$-- HOA
What's special
- 23 days
- 2,030
- 160
Likely to sell faster than
Zillow last checked:
Listing updated:
Listed by:
Lori Dahl 908-528-2658,
Coldwell Banker Realty
Source: GSMLS,MLS#: 4058752
Facts & features
Interior
Bedrooms & bathrooms
- Bedrooms: 3
- Bathrooms: 3
- Full bathrooms: 2
- 1/2 bathrooms: 1
Primary bedroom
- Description: 1st Floor, Full Bath
Bedroom 1
- Level: First
- Area: 182
- Dimensions: 14 x 13
Bedroom 2
- Level: First
- Area: 168
- Dimensions: 14 x 12
Bedroom 3
- Level: First
- Area: 120
- Dimensions: 12 x 10
Primary bathroom
- Features: Stall Shower
Dining room
- Features: Formal Dining Room
- Level: First
- Area: 110
- Dimensions: 11 x 10
Kitchen
- Features: Eat-in Kitchen
- Level: First
- Area: 120
- Dimensions: 12 x 10
Living room
- Level: First
- Area: 260
- Dimensions: 13 x 20
Heating
- 1 Unit, Forced Air, Natural Gas
Cooling
- 1 Unit, Central Air
Appliances
- Included: Gas Cooktop, Dishwasher, Dryer, Microwave, Refrigerator, Wall Oven(s) - Electric, Washer, Gas Water Heater
- Laundry: Laundry Room
Features
- Entrance Foyer, Rec Room, Storage Room
- Flooring: Tile, Wood
- Windows: Storm Window(s)
- Basement: Yes,Finished,Walk-Out Access
- Number of fireplaces: 1
- Fireplace features: Living Room
Property
Parking
- Total spaces: 2
- Parking features: 2 Car Width, Asphalt
- Attached garage spaces: 2
Features
- Patio & porch: Patio
- Exterior features: Curbs
Lot
- Size: 5,227 Square Feet
- Dimensions: 50 x 105
- Features: Cul-De-Sac
Details
- Parcel number: 2918017020000000580000
- Zoning description: R15
Construction
Type & style
- Home type: SingleFamily
- Architectural style: Ranch
- Property subtype: Single Family Residence
Materials
- Brick, Vinyl Siding
- Roof: Asphalt Shingle
Condition
- Year built: 1959
- Major remodel year: 2020
Utilities & green energy
- Gas: Gas-Natural
- Sewer: Public Sewer
- Water: Public
- Utilities for property: Electricity Connected, Natural Gas Connected, Cable Available, Fiber Optic Available, Garbage Included
Community & HOA
Community
- Security: Carbon Monoxide Detector(s), Fire Extinguisher, Smoke Detector(s)
Location
- Region: Summit
Financial & listing details
- Tax assessed value: $235,600
- Annual tax amount: $10,533
- Date on market: 10/15/2026
- Ownership type: Fee Simple
- Electric utility on property: Yes
Estimated market value
Not available
Estimated sales range
Not available
$4,657/mo
Price history
| Date | Event | Price |
|---|---|---|
| 10/27/2026 | Pending sale | $1,080,000 |
Source:  GSMLS #4058752 Report a problem | ||
| 10/15/2026 | Listed for sale | $1,080,000+70.1% |
Source: GSMLS #4058752 Report a problem | ||
| 12/28/2020 | Listing removed | $4,395 |
Source: COLDWELL BANKER REALTY #3682824 Report a problem | ||
| 12/11/2020 | Listed for rent | $4,395 |
Source: COLDWELL BANKER REALTY #3682824 Report a problem | ||
| 10/13/2020 | Sold | $635,000 |
Source: GSMLS #3654487 Report a problem | ||
| 8/7/2020 | Listed for sale | $635,000 |
Source: Weichert Realtors #3654487 Report a problem | ||
Public tax history
| Year | Property taxes | Tax assessment |
|---|---|---|
| 2024 | $10,263 +0.7% | $235,600 |
| 2023 | $10,194 +1% | $235,600 |
| 2022 | $10,091 -0.8% | $235,600 |
| 2021 | $10,171 -1.1% | $235,600 |
| 2020 | $10,284 +0.6% | $235,600 |
| 2019 | $10,218 -0.6% | $235,600 |
| 2018 | $10,284 +1.5% | $235,600 |
| 2017 | $10,133 +2% | $235,600 |
| 2016 | $9,935 +2.7% | $235,600 |
| 2015 | $9,678 +1.1% | $235,600 |
| 2014 | $9,570 +2.4% | $235,600 |
| 2013 | $9,346 +3.6% | $235,600 |
| 2012 | $9,021 +2.4% | $235,600 |
| 2011 | $8,809 +4.2% | $235,600 |
| 2010 | $8,456 +4.5% | $235,600 |
| 2009 | $8,093 | $235,600 |
| 2008 | -- | $235,600 |
| 2007 | $7,789 | $235,600 |
| 2006 | -- | $235,600 |
| 2005 | -- | $235,600 |
| 2004 | -- | $235,600 |
| 2003 | -- | $235,600 |
| 2002 | -- | $235,600 |
| 2001 | -- | $235,600 |
Find assessor info on the county website
Monthly payment
Est. payment
Payment breakdown
Explore the cost of this home by adjusting the details. Changes won't be saved.Climate risks
Neighborhood: 07901
Nearby schools
Schools provided by the listing agent
- Elementary: Franklin
- Middle: Summit Ms
- High: Summit Hs
Source: GSMLS. This data may not be complete. We recommend contacting the local school district to confirm school assignments for this home.
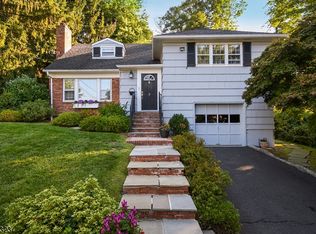
Similar homes
- $895,0003 bd3 ba1.6k sqft67-75 New England Ave 69D #69D, Summit City, NJ 07901For Sale
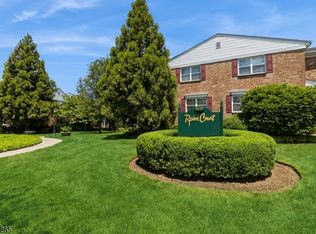 MLS ID #4062928, Diane Lynne Goodwin, Keller Williams Realty. GSMLS
- $998,0003 bd2 ba-- sqft32 Lewis Ave, Summit City, NJ 07901For Sale
 MLS ID #4061066, Rosa Tarantino, Weichert Realtors. GSMLS
- $1,199,9994 bd3 ba-- sqft14 Park Ave, Summit City, NJ 07901For Sale
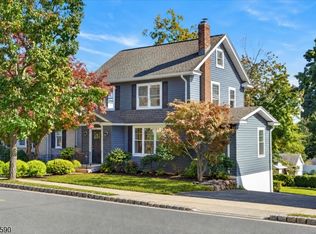 MLS ID #4061613, Galina Kaplan, Corcoran Sawyer Smith. GSMLS
- $975,0004 bd3 ba2k sqft492 Central Avenue, New Providence Boro, NJ 07974For Sale
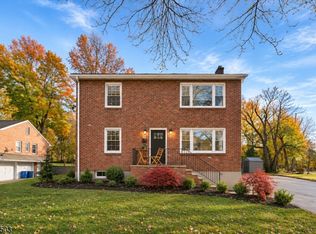 MLS ID #4063155, Scott Shuman, Keller Williams Realty. GSMLS
