Wonderful opportunity to own this brick ranch home nestled in an East-side neighborhood! Park like setting with nice mature trees, and beautiful plantings! Convenient and close to medical/shopping/ schools. Charming 3 bed 2 bath with lots of updates! You will love the great room- with fireplace- with direct access to the patio and deck area. The main floor bedrooms are all generous sized and have fresh paint and carpet just completed. Entertain your guests in the large living room space with an additional fireplace and close to the dining area for special gatherings. The large basement space offers an additional great room area with new carpet and a flex room for crafting. There is also a bonus room with additional space for work out area or for the family! 2- Car 40x 10 Tandem garage, wonderful outdoor space with a patio and deck area, mature trees. Roof new 2025, kitchen new flooring, granite countertops, backsplash, dishwasher, oven, microwave 2024,all new carpet upstairs/basement/2026,water heater 2024 and the list goes on!
Contingent
$249,900
9 Riser Ave, Bloomington, IL 61701
3beds
3,200sqft
:
Get pre-qualified$1,819/mo
Single Family Residence
Built in 1958
7,980 Square Feet Lot
$252,700 Zestimate®
$78/sqft
$-- HOA
What's special
Brick ranch homeMature treesNice mature treesBeautiful plantingsFlex room for craftingKitchen new flooringFresh paint and carpet
- 35 days |
- 108 |
- 1 |
Likely to sell faster than
Zillow last checked:
Listing updated:
Listed by:
Barry Hammer 309-275-2516,
Coldwell Banker Real Estate Group
Source: MRED as distributed by MLS GRID,MLS#: 12645383
Facts & features
Interior
Bedrooms & bathrooms
- Bedrooms: 3
- Bathrooms: 2
- Full bathrooms: 2
Rooms
- Room types: Family Room, Bonus Room, Office
Primary bedroom
- Features: Flooring (Carpet)
- Level: Main
- Area: 143 Square Feet
- Dimensions: 13X11
Bedroom 2
- Features: Flooring (Carpet)
- Level: Main
- Area: 110 Square Feet
- Dimensions: 11X10
Bedroom 3
- Features: Flooring (Carpet)
- Level: Main
- Area: 110 Square Feet
- Dimensions: 11X10
Bonus room
- Features: Flooring (Carpet)
- Level: Lower
- Area: 210 Square Feet
- Dimensions: 21X10
Dining room
- Features: Flooring (Wood Laminate)
- Level: Main
- Area: 110 Square Feet
- Dimensions: 11X10
Family room
- Features: Flooring (Carpet)
- Level: Main
- Area: 208 Square Feet
- Dimensions: 16X13
Other
- Features: Flooring (Carpet)
- Level: Lower
- Area: 272 Square Feet
- Dimensions: 16X17
Kitchen
- Features: Kitchen (Galley), Flooring (Wood Laminate)
- Level: Main
- Area: 144 Square Feet
- Dimensions: 12X12
Laundry
- Features: Flooring (Other)
- Level: Lower
- Area: 198 Square Feet
- Dimensions: 11X18
Living room
- Features: Flooring (Carpet)
- Level: Main
- Area: 300 Square Feet
- Dimensions: 15X20
Office
- Features: Flooring (Carpet)
- Level: Lower
- Area: 255 Square Feet
- Dimensions: 17X15
Heating
- Natural Gas
Cooling
- Central Air
Appliances
- Included: Range, Microwave, Dishwasher, Refrigerator, Disposal
- Laundry: Gas Dryer Hookup
Features
- Built-in Features, Bookcases, Granite Counters, Separate Dining Room, Replacement Windows
- Flooring: Laminate, Carpet
- Windows: Replacement Windows
- Basement: Partially Finished,Daylight
- Number of fireplaces: 2
- Fireplace features: Wood Burning, Family Room, Living Room
Interior area
- Total structure area: 3,408
- Total interior livable area: 3,200 sqft
- Finished area below ground: 887
Property
Parking
- Total spaces: 2
- Parking features: Concrete, Garage Door Opener, Tandem, Yes, Garage Owned, Attached, Garage
- Attached garage spaces: 2
- Has uncovered spaces: Yes
Accessibility
- Accessibility features: No Disability Access
Features
- Stories: 1
- Patio & porch: Deck, Patio
Lot
- Size: 7,980 Square Feet
- Dimensions: 70x114
- Features: Mature Trees
Details
- Additional structures: Shed(s)
- Parcel number: 1434328004
- Special conditions: None
Construction
Type & style
- Home type: SingleFamily
- Architectural style: Ranch
- Property subtype: Single Family Residence
Materials
- Brick
Condition
- New construction: No
- Year built: 1958
Utilities & green energy
- Sewer: Public Sewer
- Water: Public
Community & HOA
Community
- Features: Street Lights
- Subdivision: Indian Hills
HOA
- Services included: None
Location
- Region: Bloomington
Financial & listing details
- Price per square foot: $78/sqft
- Tax assessed value: $182,520
- Annual tax amount: $4,735
- Date on market: 6/20/2026
- Ownership: Fee Simple
Estimated market value
$252,700
$240,000 - $265,000
$2,219/mo
Price history
| Date | Event | Price |
|---|---|---|
| 6/24/2026 | Contingent | $249,900$78/sqft |
Source:  MRED as distributed by MLS GRID #12645383 Report a problem MRED as distributed by MLS GRID #12645383 Report a problem | ||
| 6/20/2026 | Listed for sale | $249,900+86.5%$78/sqft |
Source: MRED as distributed by MLS GRID #12645383 Report a problem | ||
| 7/19/2016 | Sold | $134,000-0.7%$42/sqft |
Source: MRED as distributed by MLS GRID #10232888 Report a problem | ||
| 6/13/2016 | Pending sale | $135,000$42/sqft |
Source: Crowne Realty LLC #2162055 Report a problem | ||
| 6/3/2016 | Price change | $135,000-3.5%$42/sqft |
Source: Crowne Realty LLC #2162055 Report a problem | ||
| 5/5/2016 | Listed for sale | $139,900+6%$44/sqft |
Source: Coldwell Banker Heart of America #2161804 Report a problem | ||
| 3/29/2007 | Sold | $132,000$41/sqft |
Source: MRED as distributed by MLS GRID #10215954 Report a problem | ||
Public tax history
| Year | Property taxes | Tax assessment |
|---|---|---|
| 2024 | $4,446 +28% | $60,840 +28% |
| 2023 | $3,473 +1.3% | $47,548 +2.6% |
| 2022 | $3,428 +3% | $46,334 +2.6% |
| 2021 | $3,329 | $45,173 +2.9% |
| 2020 | -- | $43,900 |
| 2019 | -- | $43,900 +2.7% |
| 2018 | $3,093 | $42,745 |
| 2017 | $3,093 0% | $42,745 |
| 2016 | $3,094 +5.6% | $42,745 +4.4% |
| 2015 | $2,929 | $40,951 |
| 2014 | $2,929 +9.3% | $40,951 +3.5% |
| 2013 | $2,680 -8.2% | $39,566 -1.1% |
| 2012 | $2,921 | $40,002 -7.7% |
| 2011 | $2,921 +0.4% | $43,343 |
| 2010 | $2,910 +0.7% | $43,343 |
| 2009 | $2,891 +0.9% | $43,343 +0.9% |
| 2008 | $2,864 +1.9% | $42,956 +2.5% |
| 2007 | $2,811 | $41,888 -15.7% |
| 2006 | -- | $49,682 +2.1% |
| 2005 | -- | $48,660 +22.5% |
| 2002 | -- | $39,715 +4.1% |
| 2001 | -- | $38,144 +4.6% |
| 2000 | -- | $36,463 |
Find assessor info on the county website
Monthly payment
Est. payment
Payment breakdown
Explore the cost of this home by adjusting the details. Changes won't be saved.Climate risks
Neighborhood: 61701
Nearby schools
GreatSchools rating
- 4/10Bent Elementary SchoolGrades: K-5Distance: 1.3 mi
- 5/10Bloomington Jr High SchoolGrades: 6-8Distance: 0.5 mi
- 3/10Bloomington High SchoolGrades: 9-12Distance: 0.5 mi
Schools provided by the listing agent
- Elementary: Bent Elementary School
- Middle: Bloomington Jr High School
- High: Bloomington High School
- District: 87
Source: MRED as distributed by MLS GRID. This data may not be complete. We recommend contacting the local school district to confirm school assignments for this home.
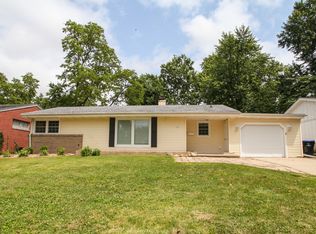
- $225,0003 bd3 ba2.7k sqft11 Riser Ave, Bloomington, IL 61701Sold
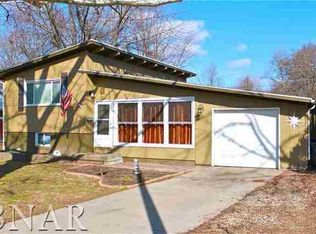
- $184,7002 bd1 ba1.5k sqft7 Riser Ave, Bloomington, IL 61701Off Market
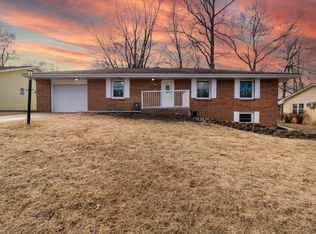
- $247,5004 bd2 ba2.2k sqft10 Foley Ave, Bloomington, IL 61701Sold
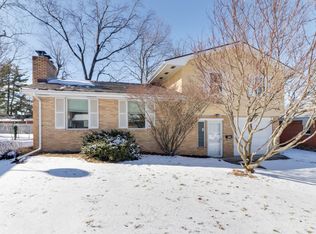
- $235,0004 bd3 ba1.9k sqft12 Foley Ave, Bloomington, IL 61701Off Market
- $204,0003 bd2 ba2.4k sqft8 Foley Ave, Bloomington, IL 61701Sold
- $256,7004 bd3 ba1.7k sqft15 Riser Ave, Bloomington, IL 61701Off Market
- $205,500-- bd1 ba1.3k sqft5 Riser Ave, Bloomington, IL 61701Off Market
- $160,400-- bd1 ba1.1k sqft10 Riser Ave, Bloomington, IL 61701Off Market
A local agent can set up tours, give advice and negotiate with sellers.
A local lender can help you make sure your offer is ready when you are.
Similar homes
- $299,0003 bd2 ba3.1k sqft305 Colton Ave, Bloomington, IL 61701New
 MLS ID #12706758, Ryan Crowley, Vesta Real Estate LLC. MRED as distributed by MLS GRID
 - $215,0003 bd3 ba2.5k sqft315 Mecherle Dr, Bloomington, IL 61701Active
 MLS ID #12679610, Elizabeth Ritter, Century 21 Quest. MRED as distributed by MLS GRID
 - $255,0003 bd2 ba2.4k sqft517 Vale St, Bloomington, IL 61701Active
 MLS ID #12642779, Shannon Smith, RE/MAX Rising. MRED as distributed by MLS GRID
 - $325,0003 bd2 ba1.6k sqft16 Woodruff Dr, Bloomington, IL 61701Active
 MLS ID #12682501, Valerie Curry, BHHS Central Illinois, REALTORS. MRED as distributed by MLS GRID
 - $215,0003 bd2 ba1.9k sqft1013 N Walnut St, Normal, IL 61761NewMLS ID #12708492, Jill West, BHHS Central Illinois, REALTORS. MRED as distributed by MLS GRID
- $217,5003 bd2 ba1.7k sqft1402 N Hershey Rd, Bloomington, IL 61704ActiveMLS ID #12678463, Kathy DiCiaula, BHHS Central Illinois, REALTORS. MRED as distributed by MLS GRID
- $299,9004 bd4 ba2.9k sqft2 Scenic Point, Bloomington, IL 61701ActiveMLS ID #12688354, Amanda Armstrong, ABR,SRS, RE/MAX Rising. MRED as distributed by MLS GRID
- $305,0004 bd2 ba2.1k sqft2110 E Oakland Ave, Bloomington, IL 61701ActiveMLS ID #12589127, Greg Zavitz, Coldwell Banker Real Estate Group. MRED as distributed by MLS GRID
- $259,9003 bd3 ba2.8k sqft1114 Drayton St, Normal, IL 61761ActiveMLS ID #12700961, Taylor Hoffman, Coldwell Banker Real Estate Group. MRED as distributed by MLS GRID
- $300,0004 bd2 ba2k sqft2102 Pacific Ave, Bloomington, IL 61701ActiveMLS ID #12675507, Henry B Torn, ListWithFreedom.com. MRED as distributed by MLS GRID
- $185,0003 bd2 ba2.2k sqft1214 N Oak St, Bloomington, IL 61701ActiveMLS ID #12692792, Salina Grismore, Brilliant Real Estate. MRED as distributed by MLS GRID
- $230,0003 bd1 ba1.9k sqft507 S East St, Hudson, IL 61748NewMLS ID #12709380, Dawn Peters, Keller Williams Revolution. MRED as distributed by MLS GRID
- $295,0004 bd2 ba1.8k sqft209 Woodrig Rd, Bloomington, IL 61704Price ChangeMLS ID #12663762, Jill West, BHHS Central Illinois, REALTORS. MRED as distributed by MLS GRID
- $274,9003 bd3 ba2.1k sqft26 Vermont Ave, Bloomington, IL 61701ActiveMLS ID #12692303, Shweta Sawant, BHHS Central Illinois, REALTORS. MRED as distributed by MLS GRID
- $369,9004 bd4 ba3.3k sqft1018 Porter Ln, Normal, IL 61761NewMLS ID #12705196, Aimee Spack, BHHS Central Illinois, REALTORS. MRED as distributed by MLS GRID
- $189,0003 bd1 ba1.8k sqft1307 Glenwood Rd, Bloomington, IL 61704Price ChangeMLS ID #12709301, Driss Assis, HomeSmart Realty Group Illinois. MRED as distributed by MLS GRID
- $225,0004 bd2 ba2k sqft707 Chester Dr, Normal, IL 61761ActiveMLS ID #12698820, Tiffany Nord, GRI, Coldwell Banker Real Estate Group. MRED as distributed by MLS GRID
- $259,9003 bd2 ba1.9k sqft18864 Pioneer St, Bloomington, IL 61705Price ChangeMLS ID #12571719, Greg Zavitz, Coldwell Banker Real Estate Group. MRED as distributed by MLS GRID
- $250,0005 bd3 ba2.6k sqft19897 Lakewood Dr, Bloomington, IL 61705ActiveMLS ID #12692039, Jim Pfligler, RE/MAX Suburban. MRED as distributed by MLS GRID
- $275,0005 bd3 ba2.4k sqft1428 Hanson Dr, Normal, IL 61761ActiveMLS ID #12681160, Bruce Dillman, Keller Williams Revolution. MRED as distributed by MLS GRID
