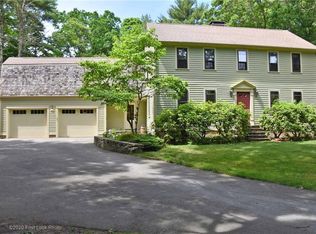
Nestled on a private, two-acre wooded lot in a well-established neighborhood, this distinctive 1984 Contemporary offers a wonderful blend of character, space, and natural beauty. The inviting open floor plan provides a seamless flow between living areas, ideal for everyday living and entertaining. A beautifully updated kitchen features warm cabinetry, a granite island, and stainless steel appliances, creating a functional and welcoming space for cooking and gathering with guests. The first-floor primary suite offers the convenience of single-level living, while an expansive mid-level bonus room provides exceptional versatility as a family room, home office, media room, or recreation space. A standout feature is the stunning glass-enclosed, year-round sunroom, offering picturesque views of the peaceful backyard and direct access to an adjoining deck. With generous living spaces, distinctive architectural details, and a tranquil setting, this home offers the perfect combination of privacy and neighborhood living. This easy to show home is one you don't want to miss.
Under contract
$724,900
9 Running Stream Rd, Rehoboth, MA 02769
3beds
2,394sqft
Single Family Residence
Built in 1984
2 Acres Lot
$737,000 Zestimate®
$303/sqft
$-- HOA
What's special
Distinctive architectural detailsPrivate two-acre wooded lotGenerous living spacesFirst-floor primary suiteStainless steel appliancesTranquil settingGranite island
- 9 days
- 1,063
- 103
Likely to sell faster than
Zillow last checked:
Listing updated:
Listed by:
LeeAnn Cerretani 508-954-2621,
Conway - Mansfield 508-339-0022
Source: MLS PIN,MLS#: 73591306
Facts & features
Interior
Bedrooms & bathrooms
- Bedrooms: 3
- Bathrooms: 2
- Full bathrooms: 2
- Main level bedrooms: 1
Primary bedroom
- Features: Bathroom - Full, Closet, Flooring - Wall to Wall Carpet
- Level: Main,First
- Area: 182
- Dimensions: 14 x 13
Bedroom 2
- Features: Bathroom - Full, Closet, Flooring - Wall to Wall Carpet
- Level: Second
- Area: 182
- Dimensions: 14 x 13
Bedroom 3
- Features: Closet, Flooring - Wall to Wall Carpet
- Level: Second
- Area: 228
- Dimensions: 12 x 19
Primary bathroom
- Features: Yes
Dining room
- Features: Flooring - Hardwood, Deck - Exterior
- Level: First
- Area: 132
- Dimensions: 12 x 11
Kitchen
- Features: Closet/Cabinets - Custom Built, Flooring - Hardwood, Countertops - Stone/Granite/Solid, Kitchen Island, Stainless Steel Appliances
- Level: Main,First
- Area: 120
- Dimensions: 12 x 10
Living room
- Features: Cathedral Ceiling(s), Flooring - Wall to Wall Carpet, Exterior Access, Lighting - Overhead
- Level: Main,First
- Area: 270
- Dimensions: 15 x 18
Heating
- Baseboard, Oil
Cooling
- Central Air
Appliances
- Included: Water Heater, Range, Dishwasher, Microwave, Refrigerator
- Laundry: In Basement, Electric Dryer Hookup
Features
- Slider, Media Room, Loft, Sun Room
- Flooring: Carpet, Flooring - Wall to Wall Carpet, Flooring - Stone/Ceramic Tile
- Has basement: No
- Number of fireplaces: 1
- Fireplace features: Living Room
Interior area
- Total structure area: 2,394
- Total interior livable area: 2,394 sqft
- Finished area above ground: 2,394
- Finished area below ground: 0
Property
Parking
- Total spaces: 6
- Parking features: Attached, Off Street
- Attached garage spaces: 2
- Uncovered spaces: 4
Features
- Exterior features: Balcony / Deck, Professional Landscaping
Lot
- Size: 2 Acres
- Features: Wooded
Details
- Foundation area: 1008
- Parcel number: M:0038 B:0089 L:0000,2941314
- Zoning: R
Construction
Type & style
- Home type: SingleFamily
- Architectural style: Contemporary
- Property subtype: Single Family Residence
Materials
- Frame
- Foundation: Concrete Perimeter
- Roof: Shingle
Condition
- Year built: 1984
Utilities & green energy
- Electric: 200+ Amp Service
- Sewer: Private Sewer
- Water: Private
- Utilities for property: for Electric Range, for Electric Oven, for Electric Dryer
Community & HOA
HOA
- Has HOA: No
Location
- Region: Rehoboth
Financial & listing details
- Price per square foot: $303/sqft
- Tax assessed value: $584,600
- Annual tax amount: $6,343
- Date on market: 10/15/2026
Estimated market value
$737,000
$678,000 - $796,000
$3,375/mo
Price history
| Date | Event | Price |
|---|---|---|
| 10/19/2026 | Contingent | $724,900$303/sqft |
Source: MLS PIN #73591306 Report a problem | ||
| 10/15/2026 | Listed for sale | $724,900+163.6%$303/sqft |
Source: MLS PIN #73591306 Report a problem | ||
| 10/2/1989 | Sold | $275,000$115/sqft |
Source: Public Record Report a problem | ||
Public tax history
| Year | Property taxes | Tax assessment |
|---|---|---|
| 2025 | $6,218 +5.8% | $557,700 +7.8% |
| 2024 | $5,879 -0.5% | $517,500 +1.4% |
| 2023 | $5,910 +3.2% | $510,400 +12.9% |
| 2022 | $5,726 -0.6% | $451,900 +3.8% |
| 2021 | $5,763 +2.8% | $435,300 +1.9% |
| 2020 | $5,604 +16% | $427,100 +5.8% |
| 2018 | $4,831 +3.9% | $403,600 +9.1% |
| 2017 | $4,648 +1.3% | $370,100 -2% |
| 2016 | $4,590 -0.9% | $377,800 +0.4% |
| 2015 | $4,631 +1.3% | $376,200 +2.4% |
| 2014 | $4,572 -2.2% | $367,500 -7.6% |
| 2013 | $4,675 +0.8% | $397,900 -5.9% |
| 2012 | $4,637 +2.9% | $422,700 -5% |
| 2011 | $4,507 +2.7% | $444,900 -5.5% |
| 2010 | $4,390 -2.9% | $471,000 -7.2% |
| 2009 | $4,519 +5.5% | $507,800 -4.8% |
| 2008 | $4,282 +4% | $533,300 -2.5% |
| 2007 | $4,117 +2.3% | $546,800 +10.7% |
| 2006 | $4,026 +6.9% | $494,000 +16.3% |
| 2005 | $3,765 +0.7% | $424,900 +9.9% |
| 2004 | $3,739 +7.9% | $386,700 +41.3% |
| 2003 | $3,465 +12.3% | $273,700 |
| 2001 | $3,085 | $273,700 |
Find assessor info on the county website
Monthly payment
Est. payment
Payment breakdown
Explore the cost of this home by adjusting the details. Changes won't be saved.Climate risks
Neighborhood: 02769


Similar homes
- $675,0003 bd2 ba2.2k sqft77 Summer St, Rehoboth, MA 02769For Sale
 MLS ID #73590778, Monica Kavanaugh, Realty Executives Metro South. MLS PIN
- $699,9003 bd2 ba2.4k sqft170 Rocky Hill Rd, Rehoboth, MA 02769For Sale
 MLS ID #73560407, Elizabeth Ruehrwein, RE/MAX Integrity. MLS PIN
- $659,9004 bd3 ba2.1k sqft23 Colonial Way, Rehoboth, MA 02769For Sale
 MLS ID #73578763, Ronald Rupp, Evolution Real Estate. MLS PIN
- $749,0004 bd4 ba3.2k sqft45 Wheeler St, Rehoboth, MA 02769For Sale
 MLS ID #73582808, Elizabeth Ruehrwein, RE/MAX Integrity. MLS PIN
- $725,0003 bd3 ba2.5k sqft65 Sherman Ave, Seekonk, MA 02771For Sale
 MLS ID #1426705, Karen Occhialini, Residential Properties Ltd.. StateWide MLS RI
- $770,0003 bd3 ba2.4k sqft124 Bishop Ave E, Providence, RI 02916For SaleMLS ID #1426624, Umid Khaitov, Residential Properties Ltd.. StateWide MLS RI
