Seller is offering 3% buyer concessions! Enjoy country living on 3.11 acres in Belen. This charming, well-maintained single-story home offers 3 bedrooms, a spacious floor plan, and an updated kitchen. The property features 1.63 acres of valuable Pre-1907 irrigation rights, with newly laser-leveled ground and permanent pasture planted in 2024. Two ditch turnouts provide convenient irrigation access. Equestrian amenities include a 100' x 200' riding area, two 40' x 40' turnouts with a 24' x 24' x 8' pole barn, plus a 30' x 80' turnout with a 24' x 20' x 8' pole barn. Additional improvements include a 10' x 20' chicken coop and a 20' x 40' hay barn with a 20' x 20' enclosed stall. Enjoy the flexibility of usable acreage, irrigation rights, and extensive equestrian facilities, all conveniently located near Gil Sanchez Elementary School. Schedule your private showing today!
Pending
$415,000
9 Trujillo Rd, Belen, NM 87002
3beds
2,685sqft
Single Family Residence
Built in 1958
3.11 Acres Lot
$401,700 Zestimate®
$155/sqft
$-- HOA
What's special
Extensive equestrian facilitiesPermanent pastureNewly laser-leveled groundCharming well-maintained single-story homeUpdated kitchenSpacious floor plan
- 3 days
- 189
- 22
Likely to sell faster than
Zillow last checked:
Listing updated:
Listed by:
Jessica Garcia 505-730-7746,
ERA Summit 505-296-1500
Source: SWMLS,MLS#: 1113434
Facts & features
Interior
Bedrooms & bathrooms
- Bedrooms: 3
- Bathrooms: 2
- Full bathrooms: 1
- 3/4 bathrooms: 1
Primary bedroom
- Level: Main
- Area: 237.18
- Dimensions: 17.7 x 13.4
Kitchen
- Level: Main
- Area: 374.88
- Dimensions: 21.3 x 17.6
Living room
- Level: Main
- Area: 509.01
- Dimensions: 36.1 x 14.1
Heating
- Ductless, Multiple Heating Units, Pellet Stove
Cooling
- Ductless, Evaporative Cooling
Appliances
- Included: Built-In Electric Range, Dryer, Dishwasher, Free-Standing Electric Range, Microwave, Refrigerator, Washer
- Laundry: Electric Dryer Hookup
Features
- Breakfast Bar, Ceiling Fan(s), Family/Dining Room, Great Room, Kitchen Island, Living/Dining Room, Multiple Living Areas, Main Level Primary, Shower Only, Separate Shower
- Flooring: Carpet, Laminate
- Windows: Double Pane Windows, Insulated Windows
- Has basement: No
- Number of fireplaces: 1
- Fireplace features: Multi-Sided, Wood Burning, Wood BurningStove
Interior area
- Total structure area: 2,685
- Total interior livable area: 2,685 sqft
Property
Parking
- Total spaces: 2
- Parking features: Carport
- Carport spaces: 2
Accessibility
- Accessibility features: None
Features
- Levels: One
- Stories: 1
- Exterior features: Private Yard
- Fencing: Full
- Has view: Yes
Lot
- Size: 3.11 Acres
- Features: Landscaped, Views
Details
- Additional structures: Arena, Barn(s), Corral(s), Kennel/Dog Run, Stable(s)
- Parcel number: 1008026095132000000
- Zoning description: A-R
- Horses can be raised: Yes
- Horse amenities: Arena
Construction
Type & style
- Home type: SingleFamily
- Architectural style: Ranch
- Property subtype: Single Family Residence
Materials
- Frame, Stucco
- Foundation: Slab
- Roof: Pitched,Shingle
Condition
- Resale
- New construction: No
- Year built: 1958
Utilities & green energy
- Sewer: Septic Tank
- Water: Private, Well
- Utilities for property: Electricity Connected, Natural Gas Available
Green energy
- Energy generation: None
Community & HOA
Community
- Subdivision: Land Of Elfego G & Carmen T Sanchez
Location
- Region: Belen
Financial & listing details
- Price per square foot: $155/sqft
- Tax assessed value: $345,200
- Annual tax amount: $4,017
- Date on market: 11/2/2026
- Cumulative days on market: 3 days
- Listing terms: Cash,Conventional,FHA,VA Loan
- Road surface type: Asphalt
Estimated market value
$401,700
$382,000 - $422,000
$2,317/mo
Price history
| Date | Event | Price |
|---|---|---|
| 11/5/2026 | Pending sale | $415,000$155/sqft |
Source:  SWMLS #1113434 Report a problem | ||
| 11/2/2026 | Listed for sale | $415,000-17%$155/sqft |
Source: SWMLS #1113434 Report a problem | ||
| 7/25/2025 | Listing removed | $500,000$186/sqft |
Source: SWMLS #1085052 Report a problem | ||
| 6/16/2025 | Price change | $500,000-7.4%$186/sqft |
Source: SWMLS #1085052 Report a problem | ||
| 5/31/2025 | Listed for sale | $540,000+54.3%$201/sqft |
Source: SWMLS #1085052 Report a problem | ||
| 1/27/2022 | Sold | -- |
Source: SWMLS #1000853 Report a problem | ||
| 11/23/2021 | Pending sale | $349,900$130/sqft |
Source: SWMLS #1000853 Report a problem | ||
| 11/5/2021 | Price change | $349,900-2.8%$130/sqft |
Source: SWMLS #1000853 Report a problem | ||
| 10/15/2021 | Price change | $359,900-6.5%$134/sqft |
Source: SWMLS #1000853 Report a problem | ||
| 9/24/2021 | Price change | $385,000-3.7%$143/sqft |
Source: SWMLS #1000853 Report a problem | ||
| 9/11/2021 | Listed for sale | $399,900+116.2%$149/sqft |
Source: SWMLS #1000853 Report a problem | ||
| 12/1/2020 | Listing removed | -- |
Source: Auction.com Report a problem | ||
| 11/11/2020 | Listed for sale | -- |
Source: Auction.com Report a problem | ||
| 7/6/2017 | Sold | -- |
Source: SWMLS #219009_871361 Report a problem | ||
| 4/7/2017 | Pending sale | $185,000$69/sqft |
Source: Keller Williams - Albuquerque Westside #871361 Report a problem | ||
| 7/19/2016 | Listed for sale | $185,000-11.9%$69/sqft |
Source: Keller Williams Realty #871361 Report a problem | ||
| 4/18/2016 | Listing removed | $210,000$78/sqft |
Source: Coldwell Banker Legacy #851999 Report a problem | ||
| 10/15/2015 | Listed for sale | $210,000$78/sqft |
Source: Coldwell Banker Legacy #851999 Report a problem | ||
Public tax history
| Year | Property taxes | Tax assessment |
|---|---|---|
| 2025 | $2,617 -23.2% | $115,066 |
| 2024 | $3,407 -0.9% | $115,066 |
| 2023 | $3,440 +90.5% | $115,066 +83.1% |
| 2022 | $1,805 +14.8% | $62,837 +7.8% |
| 2021 | $1,573 +2% | $58,286 +3% |
| 2020 | $1,541 +0.2% | $56,588 |
| 2019 | $1,538 +0.9% | $56,588 |
| 2018 | $1,525 +142% | $56,588 +139.7% |
| 2017 | $630 | $23,608 |
| 2016 | -- | $23,608 -25.7% |
| 2015 | -- | $31,755 -32.2% |
| 2013 | -- | $46,869 -48.8% |
| 2011 | $5 | $91,569 |
Find assessor info on the county website
Monthly payment
Est. payment
Payment breakdown
Explore the cost of this home by adjusting the details. Changes won't be saved.Climate risks
Neighborhood: 87002
Nearby schools
Schools provided by the listing agent
- Elementary: Gil Sanchez
- Middle: Belen
- High: Belen
Source: SWMLS. This data may not be complete. We recommend contacting the local school district to confirm school assignments for this home.
Similar homes
- $440,0004 bd2 ba2.1k sqft661 Jarales Rd #A, Belen, NM 87002For Sale
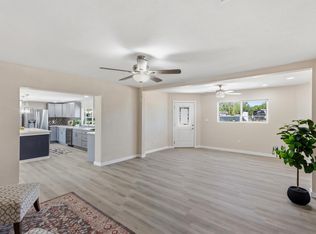 MLS ID #1102267, Jennifer L Eylicio, Realty One of New Mexico, LLC. SWMLS
- $450,0002 bd2 ba2.1k sqft82 Jensen Ln, Belen, NM 87002For Sale
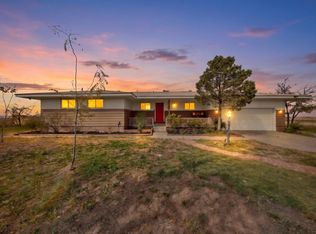 MLS ID #1113375, Loedesta S Silva, Realty One of New Mexico. SWMLS
- $385,0002 bd3 ba2.6k sqft627 Frederico Blvd, Belen, NM 87002For Sale
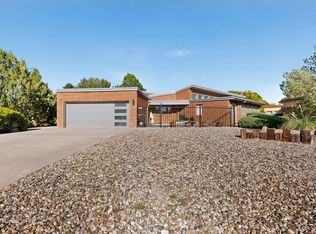 MLS ID #1113432, Jodi J. Boilini-Graham, Coldwell Banker Legacy. SWMLS
- $455,0003 bd2 ba3k sqft110 Seabell Rd, Belen, NM 87002For Sale
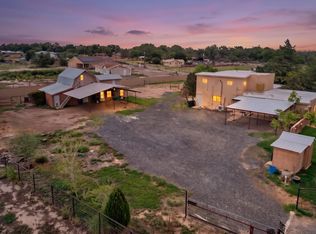 MLS ID #1112611, Jill Glissman, Above It All Real Estate LLC. SWMLS
