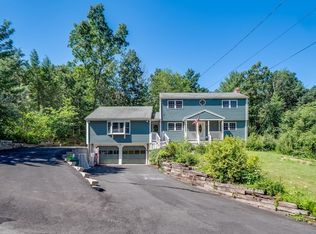
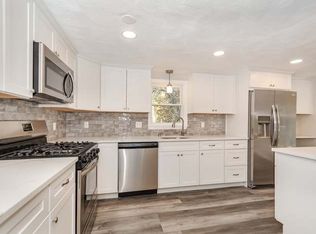
Welcome to this charming and beautifully maintained 3-bedroom, 2-bath Cape set on over ¾ of an acre in Billerica. The spacious family room features a cathedral ceiling, exposed wood beams, skylights, and a pellet stove. The cabinet-packed kitchen offers granite countertops, stainless steel appliances, and bar seating, with an open flow to the dining area featuring a fireplace. A spacious living room and full bath complete the first floor. Upstairs are three bedrooms and a full bath. Outside, enjoy a large lot with plenty of space for entertaining and outdoor activities. Recent improvements include a new roof, HVAC system, septic system, and driveway. Conveniently located near Routes 3 and 495, with easy access to shopping, dining, and everyday amenities. A wonderful home with plenty to offer!
For sale
Price cut: $30K (9/16)
$699,999
9 Westgate Rd, Billerica, MA 01821
3beds
1,741sqft
Single Family Residence
Built in 1965
0.79 Acres Lot
$693,800 Zestimate®
$402/sqft
$-- HOA
What's special
Pellet stoveCathedral ceilingCabinet-packed kitchenSpacious family roomExposed wood beamsGranite countertopsStainless steel appliances
- 19 days
- 2,384
- 153
Likely to sell faster than
Zillow last checked:
Listing updated:
Listed by:
Jeffrey Giasullo 978-284-0487,
RE/MAX Innovative Properties 978-851-3030,
Dianna Doherty 978-375-9718
Source: MLS PIN,MLS#: 73570796
Facts & features
Interior
Bedrooms & bathrooms
- Bedrooms: 3
- Bathrooms: 2
- Full bathrooms: 2
Primary bedroom
- Features: Closet, Flooring - Hardwood
- Level: Second
- Area: 195
- Dimensions: 15 x 13
Bedroom 2
- Features: Ceiling Fan(s), Closet, Flooring - Hardwood
- Level: Second
- Area: 144
- Dimensions: 12 x 12
Bedroom 3
- Features: Closet, Flooring - Hardwood
- Level: Second
- Area: 105
- Dimensions: 15 x 7
Bathroom 1
- Features: Bathroom - Full, Flooring - Stone/Ceramic Tile
- Level: First
- Area: 40
- Dimensions: 8 x 5
Bathroom 2
- Features: Bathroom - Full, Flooring - Stone/Ceramic Tile
- Level: Second
- Area: 64
- Dimensions: 8 x 8
Dining room
- Features: Flooring - Stone/Ceramic Tile
- Level: First
- Area: 168
- Dimensions: 14 x 12
Family room
- Features: Wood / Coal / Pellet Stove, Skylight, Cathedral Ceiling(s), Ceiling Fan(s)
- Level: First
- Area: 400
- Dimensions: 25 x 16
Kitchen
- Features: Flooring - Stone/Ceramic Tile, Countertops - Stone/Granite/Solid, Recessed Lighting, Lighting - Pendant
- Level: First
- Area: 156
- Dimensions: 13 x 12
Living room
- Features: Flooring - Hardwood, Recessed Lighting
- Level: First
- Area: 345
- Dimensions: 23 x 15
Heating
- Forced Air, Natural Gas
Cooling
- Central Air
Appliances
- Included: Gas Water Heater, Water Heater, Oven, Dishwasher, Microwave, Range, Refrigerator, Washer, Dryer
- Laundry: In Basement
Features
- Flooring: Tile, Hardwood
- Basement: Full,Walk-Out Access,Interior Entry,Concrete,Unfinished
- Number of fireplaces: 1
- Fireplace features: Dining Room, Family Room
Interior area
- Total structure area: 1,741
- Total interior livable area: 1,741 sqft
- Finished area above ground: 1,741
Property
Parking
- Total spaces: 6
- Parking features: Paved Drive, Off Street, Paved
- Uncovered spaces: 6
Features
- Patio & porch: Deck
- Exterior features: Deck, Rain Gutters, Storage, Fenced Yard
- Fencing: Fenced
Lot
- Size: 0.79 Acres
- Features: Level
Details
- Parcel number: M:0047 B:0070 L:0000,370236
- Zoning: 3
Construction
Type & style
- Home type: SingleFamily
- Architectural style: Cape
- Property subtype: Single Family Residence
Materials
- Frame
- Foundation: Concrete Perimeter
- Roof: Shingle
Condition
- Year built: 1965
Utilities & green energy
- Sewer: Private Sewer
- Water: Public
- Utilities for property: for Electric Range
Community & HOA
HOA
- Has HOA: No
Location
- Region: Billerica
Financial & listing details
- Price per square foot: $402/sqft
- Tax assessed value: $633,500
- Annual tax amount: $7,355
- Date on market: 9/1/2026
Estimated market value
$693,800
$659,000 - $728,000
$3,940/mo
Price history
| Date | Event | Price |
|---|---|---|
| 9/16/2026 | Price change | $699,999-4.1%$402/sqft |
Source: MLS PIN #73570796 Report a problem | ||
| 9/1/2026 | Listed for sale | $729,999-6.4%$419/sqft |
Source: MLS PIN #73570796 Report a problem | ||
| 8/25/2026 | Listing removed | -- |
Source: Owner Report a problem | ||
| 8/22/2026 | Listed for sale | $780,000+67.7%$448/sqft |
Source: MLS PIN #73567012 Report a problem | ||
| 6/15/2020 | Sold | $465,000-3.1%$267/sqft |
Source: Public Record Report a problem | ||
| 5/1/2020 | Pending sale | $479,900$276/sqft |
Source: ERA Key Realty Services #72646987 Report a problem | ||
| 4/23/2020 | Listed for sale | $479,900$276/sqft |
Source: ERA Key Realty Services #72646987 Report a problem | ||
Public tax history
| Year | Property taxes | Tax assessment |
|---|---|---|
| 2025 | $7,084 +5.1% | $623,000 +4.3% |
| 2024 | $6,741 +0.4% | $597,100 +5.5% |
| 2023 | $6,716 +11.3% | $565,800 +18.5% |
| 2022 | $6,033 +6.3% | $477,300 +9.3% |
| 2021 | $5,678 +3.9% | $436,800 +3.8% |
| 2020 | $5,466 +2.1% | $420,800 +6% |
| 2019 | $5,353 +4.4% | $397,100 +9.9% |
| 2018 | $5,127 +4.3% | $361,300 +3.6% |
| 2017 | $4,916 +0.9% | $348,900 +1.3% |
| 2016 | $4,871 +2.4% | $344,500 +1.7% |
| 2015 | $4,757 -0.7% | $338,800 +1.1% |
| 2014 | $4,789 +1.2% | $335,100 +1.4% |
| 2013 | $4,731 +2.3% | $330,600 -0.5% |
| 2012 | $4,623 +3.7% | $332,100 +0.4% |
| 2011 | $4,457 +5.1% | $330,900 -2.2% |
| 2010 | $4,241 +2.7% | $338,500 -5.3% |
| 2009 | $4,129 +0.6% | $357,500 -4% |
| 2008 | $4,103 +2% | $372,300 |
| 2007 | $4,021 +1.8% | $372,300 |
| 2006 | $3,950 +5.4% | $372,300 +9.3% |
| 2005 | $3,747 +9% | $340,600 +8.2% |
| 2004 | $3,439 +7.8% | $314,900 +9.2% |
| 2003 | $3,189 +10% | $288,300 +23.6% |
| 2002 | $2,900 +10.7% | $233,300 +34.5% |
| 1999 | $2,620 +9.3% | $173,400 +9.4% |
| 1995 | $2,398 | $158,500 |
Find assessor info on the county website
Monthly payment
Est. payment
Payment breakdown
Explore the cost of this home by adjusting the details. Changes won't be saved.Climate risks
Neighborhood: 01821
Similar homes
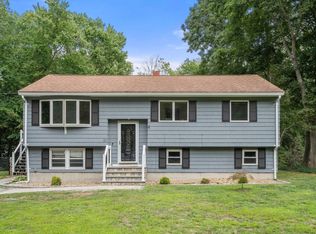
- $715,0003 bd2 ba2k sqft22 Allen Rd, Billerica, MA 01821For Sale
 MLS ID #73571162, Marisol Franco, Coldwell Banker Realty - Western MA. MLS PIN
 - $614,9003 bd2 ba1.4k sqft111 Nashua Rd, Billerica, MA 01821For Sale
 MLS ID #73563048, Touchstone Partners Team, Keller Williams Realty-Merrimack. MLS PIN
 - $689,9004 bd2 ba1.8k sqft51 Broad St, Billerica, MA 01821For Sale
 MLS ID #73568998, Stacie Logan, Lamacchia Realty, Inc.. MLS PIN
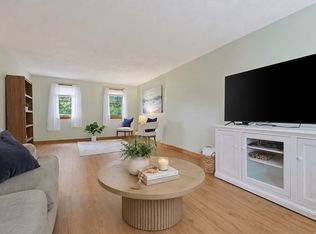
 - $635,0003 bd2 ba1.7k sqft320 North St, Tewksbury, MA 01876For Sale
 MLS ID #73578911, Team Ladner, RE/MAX Harmony. MLS PIN
